

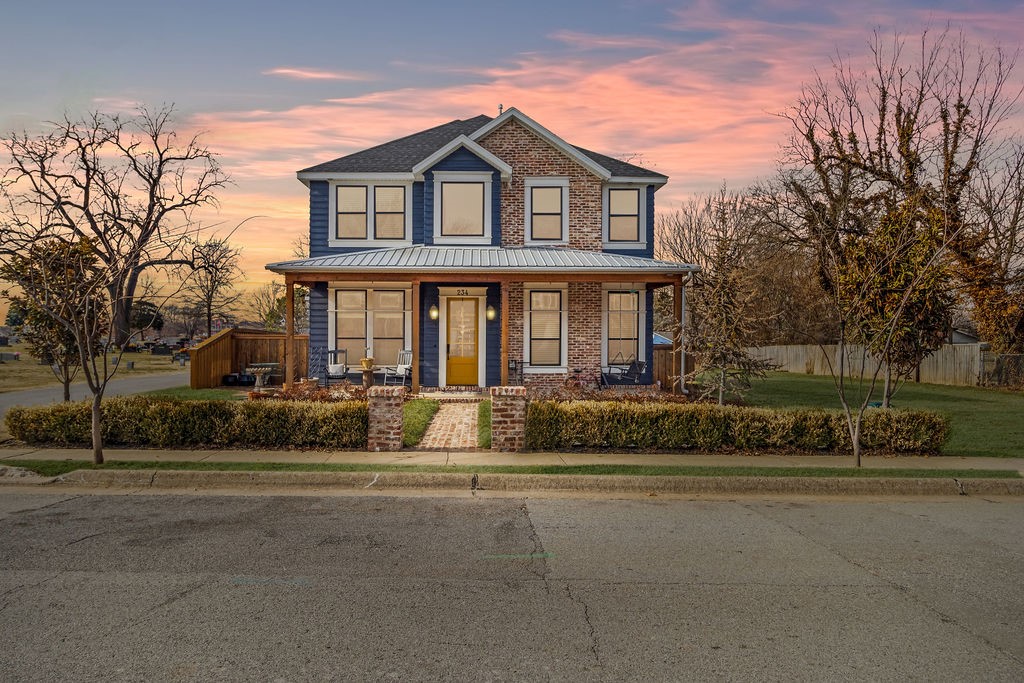
234 SW F Street, Bentonville, AR 72712
CORLEYS ADD-BENTONVILLE · Benton County
Key Facts
Description
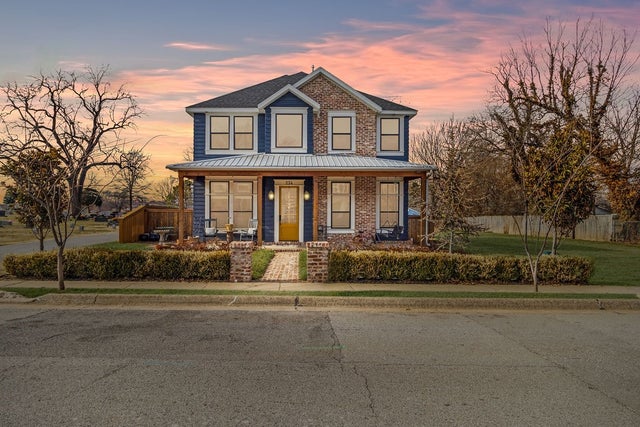
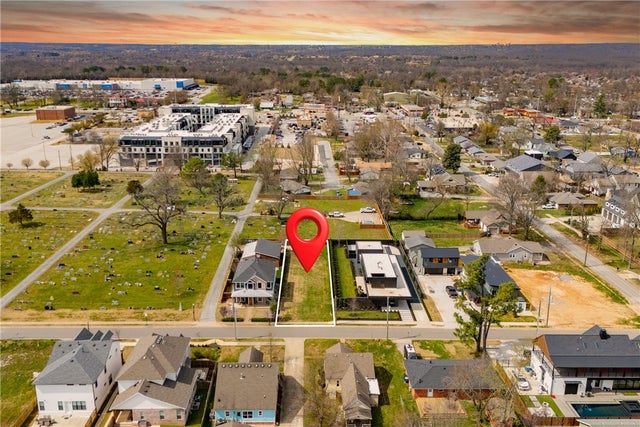
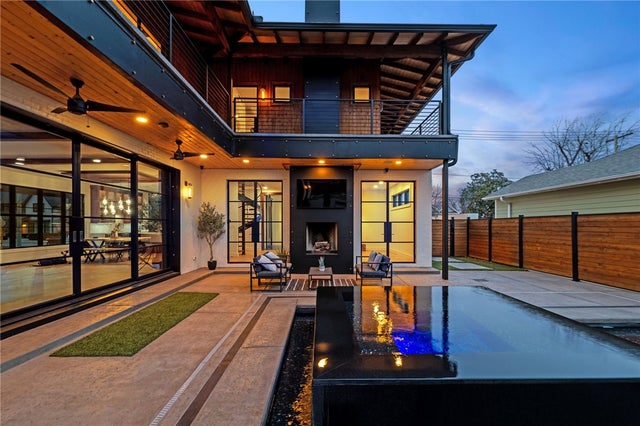
Modern home with vintage touches and classic styling. You won’t find another jewel like this, especially not with a nearly 1400 SF heated and cooled garage/shop in downtown. Main home is 2,732 SF. Natural light throughout with big windows and transoms, trimmed inside & out with the wonderful architectural details you just don’t find anymore. Every door in the house is antique and flooring is real wood like homes had a century ago. Downstairs master suite features his & her closets, walk-in shower for two, fabulous vanity. Upstairs includes four bedrooms, big game room, and two full baths accessorized with vintage blue & pink fixtures. Bedrooms upstairs each have unique feature, one with a secret room above the closet! Large covered porches, reclaimed brick from 1800s cotton mill, gas lamps, private no-maintenance turf backyard w/hot tub. Tons of storage space in decked attic, and walking distance to square! Seller is related to List Agent.
Property Information
Property Type
Residential
Sub-Type
Single Family Residence
Structure Type
House
Year Built
2019
Living Area
4,100 sq ft
Lot Size
0.18 acres
Days on Market
68
MLS® Listing#
1340945
Property Features
Interior
Appliances
Cooling
Heating
Flooring
Fireplace
Parking
Laundry
Patio
Fencing
Lot Features
Construction
Foundation
Roof
Windows
Security
Other Structures
Utilities
Sewer
Water Source
Financial Details
Annual Taxes
$8,269
Parcel Number
01-01872-001
Directions
From W Central Ave. Turn South onto SW F St.
Affordability Calculator
$355,000
Estimated monthly payment
$9,447/mo
Principal $1,420,000 · Est. interest $1,981,026 over 30 yrs
Neighborhood Market Statistics
How this home compares to active listings in Bentonville, AR
- $575,909
- Median Listing Price
- 72
- Median Days on Market
- 2,271
- Median Sq Ft
- $244
- Median Price / Sq Ft
- 655
- Active Listings
- This home’s price is 208% above the area median.
- Its price per sq ft is 77% above the area median.
Market statistics compiled from active EXIT Realty® and MLS listings in Bentonville, AR.
Location
Map is currently unavailable for this location.
Points of Interest in Bentonville, AR
Showing the Bentonville area map.
Commute Calculator
Nearby Homes

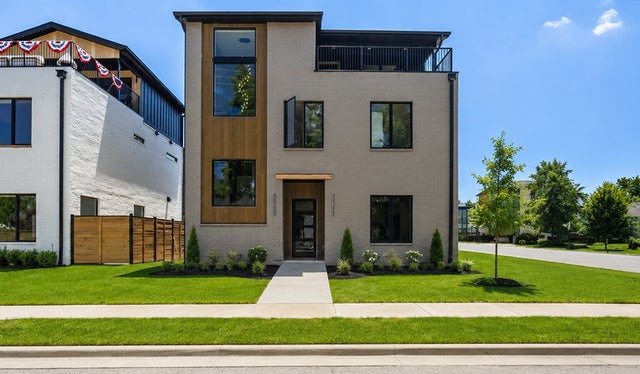

Similar Homes Nearby
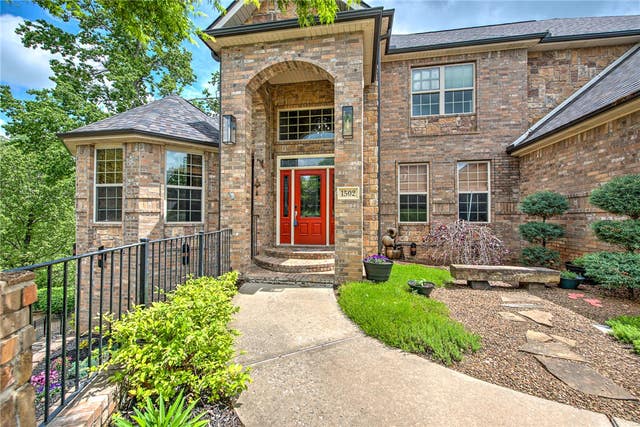
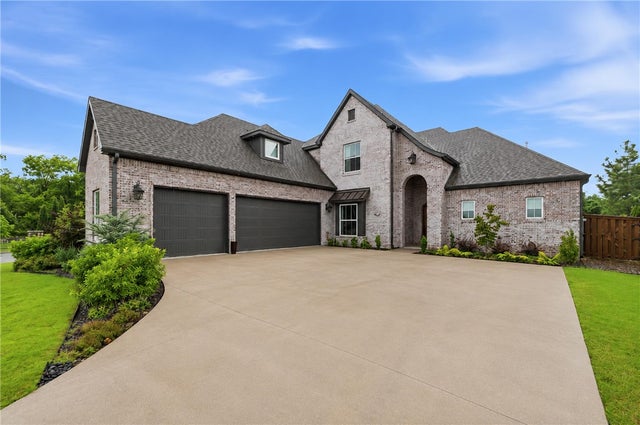


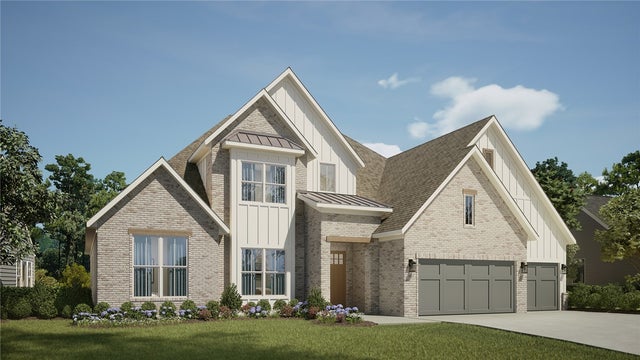
Similar Home Values
Comparable nearby listings and their asking prices.
| Address | Price | Beds | Baths | Sq Ft |
|---|---|---|---|---|
| 1502 NE Bluff Spring Avenue, Bentonville, AR | $1,245,000 | 6 | 6 | 6,000 |
| 4414 S 86th Place, Bentonville, AR | $1,250,000 | 4 | 4 | 3,877 |
| 103 NW Trail Ridge Road, Bentonville, AR | $1,260,000 | 5 | 5 | 3,809 |
| 222 El Contento Drive, Bentonville, AR | $1,269,500 | 4 | 4 | 4,958 |
| 425 NE Duke Hill Road, Bentonville, AR | $1,270,000 | 4 | 4 | 4,273 |
| 4301 88th Street, Bentonville, AR | $1,278,828 | 5 | 5 | 4,482 |
Moving Cost Estimate
EXIT Agents in Bentonville


Listing Courtesy: REMAX Real Estate Results - 479-619-8309
Presented by: Koenigseder Realty Group