

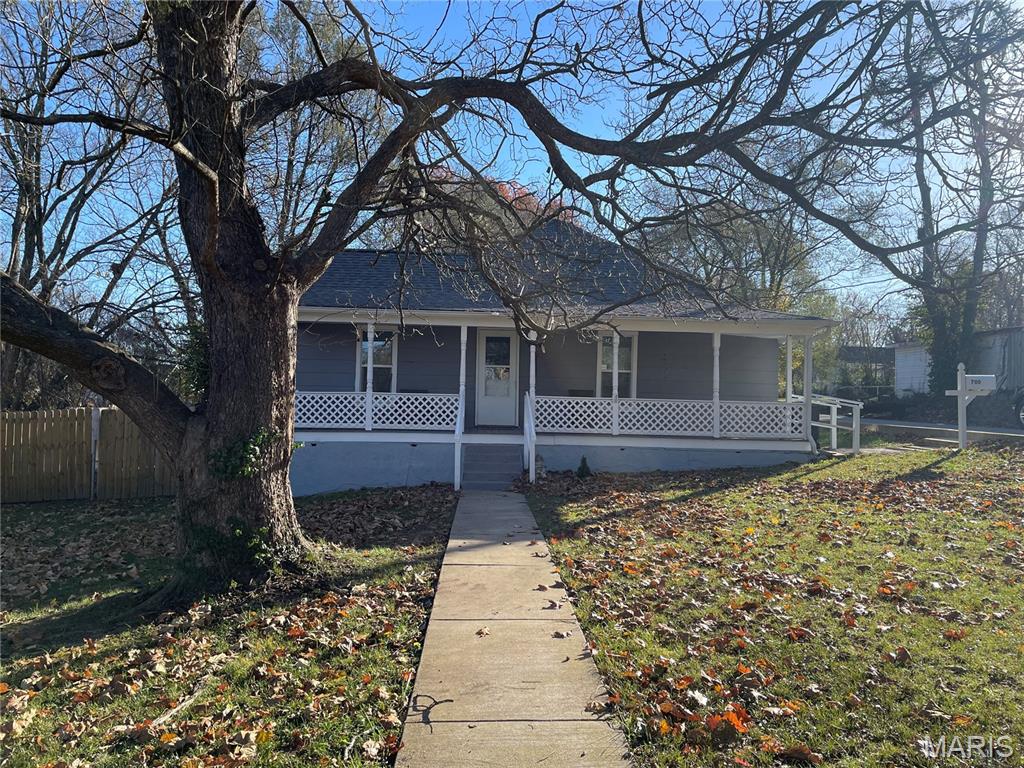
700 N Hickory Street, Salem, MO 65560
McMurtreys Add · Dent County
Key Facts
Description
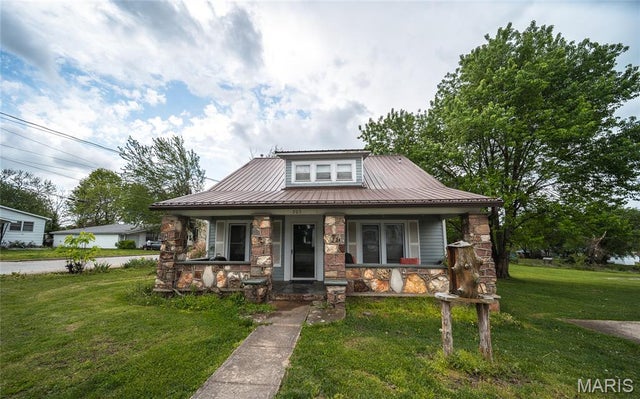
Price reduction and seller will consider paying up to $4000 in seller concessions for buyer prepaids and closing costs. Cute, updated home with lots of room sitting on a corner lot. 3 bedrooms and 2 full bathrooms. There is a bonus room off the master bedroom that is currently being used as a dressing room but could be a 4th bedroom. Nice size living room with a reading nook off to the side. Eat-in kitchen with walk-in pantry and updated appliances. Utility room on the back. High ceilings in living room and kitchen. Covered porch on front and wooden deck on the back. Fresh paint. Energy efficient forced air natural gas furnace approximately 5 years old. Corner lot with privacy fence and chain-link fence. Large lot that goes from street to street. 12X28 storage building and 10X12 metal shed sitting on concrete slab. Transferrable home warranty with Choice Home Warranty for approximately $45 per month. This property will not qualify for USDA, FHA or VA financing.
Property Information
Property Type
Residential
Sub-Type
Single Family Residence
Style
Other
Year Built
1940
Living Area
1,522 sq ft
Lot Size
0.35 acres
Lot Dimensions
71x200
Ownership
Private
Days on Market
163
MLS® Listing#
25075975
Property Features
Interior
Exterior
Appliances
Cooling
Heating
Flooring
Fencing
Lot Features
Construction
Other Structures
Utilities
Sewer
Water Source
Rooms
- 11x11Main
- Bathroom9x6Main
- Bathroom 211x5Main
- Bedroom 211x11Main
- Bedroom 311x9Main
- Bonus Room11x9Main
- Kitchen11x15Main
- Living Room15x15Main
- Utility Room11x5Main
Schools
- Elementary:
- Wm. H. Lynch Elem.
- Middle:
- Salem Jr. High
- High:
- Salem Sr. High
Financial Details
HOA
None
Annual Taxes
$445
Tax year 2025
Parcel Number
09-4.0-18-2-11-010.000
Affordability Calculator
$27,780
Estimated monthly payment
$739/mo
Principal $111,120 · Est. interest $155,022 over 30 yrs
Neighborhood Market Statistics
How this home compares to active listings in Salem, MO
- $274,286
- Median Listing Price
- 90
- Median Days on Market
- 1,824
- Median Sq Ft
- $154
- Median Price / Sq Ft
- 80
- Active Listings
- This home’s price is 49% below the area median.
- Its price per sq ft is 41% below the area median.
Market statistics compiled from active EXIT Realty® and MLS listings in Salem, MO.
Location

Points of Interest in Salem, MO
Showing the Salem area map.
Nearby Schools
William Lynch Elementary School
Elementary · 0.3 mi away
Ozark Hills School
School · 0.4 mi away
Salem Junior High School
Secondary · 1.1 mi away
Salem Middle School
Secondary · 1.1 mi away
Salem R-80 School District
School · 1.2 mi away
Salem Upper Elementary School
Elementary · 1.2 mi away
Dent County Developmental Pre-School
School · 1.2 mi away
Oak Hill R-1 School District
Elementary · 5.4 mi away
Dent Phelps R-3 School
School · 7.9 mi away
Green Forest School
Elementary · 9.3 mi away
Phelps County Elementary School
Elementary · 20.5 mi away
Licking Elementary School
Elementary · 20.8 mi away
Licking High
Secondary · 20.8 mi away
South Central Correctional Center
Secondary · 21.2 mi away
Iron County School Supt
School · 22.1 mi away
Viburnum Elementary
Elementary · 22.2 mi away
Viburnum High
Secondary · 22.3 mi away
Steelville High School
Secondary · 22.9 mi away
Rolla Seventh-Day Adventist Church
School · 23.0 mi away
B W Robinson State School
School · 23.5 mi away
Commute Calculator
Nearby Homes


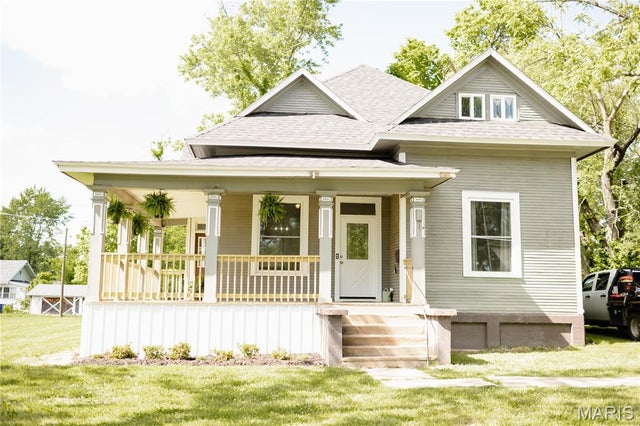


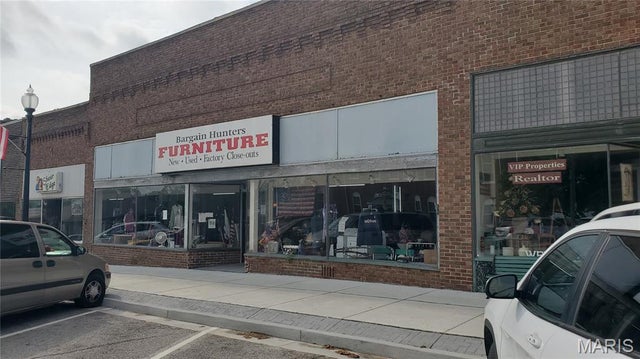
Similar Homes Nearby
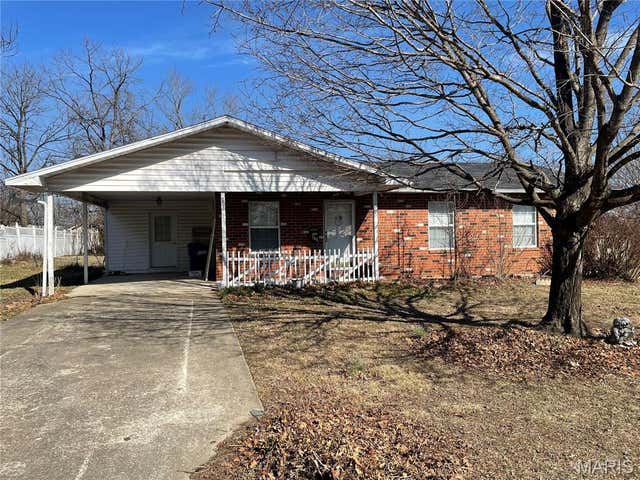


Similar Home Values
Comparable nearby listings and their asking prices.
| Address | Price | Beds | Baths | Sq Ft |
|---|---|---|---|---|
| 706 E 3rd Street, Salem, MO | $110,000 | 3 | 2 | 1,160 |
| 705 E Gibbs Street, Salem, MO | $120,000 | 3 | 2 | 1,411 |
| 406 S Warfel Street, Salem, MO | $124,900 | 2 | 1 | 812 |
| 1501 Roberts Street, Salem, MO | $134,900 | 3 | 1 | 1,357 |
| 804 E Hunt Street, Salem, MO | $139,900 | 2 | 1 | 888 |
| 800 N Pershing Avenue, Salem, MO | $155,000 | 3 | 2 | 1,860 |
Moving Cost Estimate
EXIT Agents in Salem


Listing Courtesy: Century 21 South Central Realty - 5737296121
Presented by: Beth Frizzell