

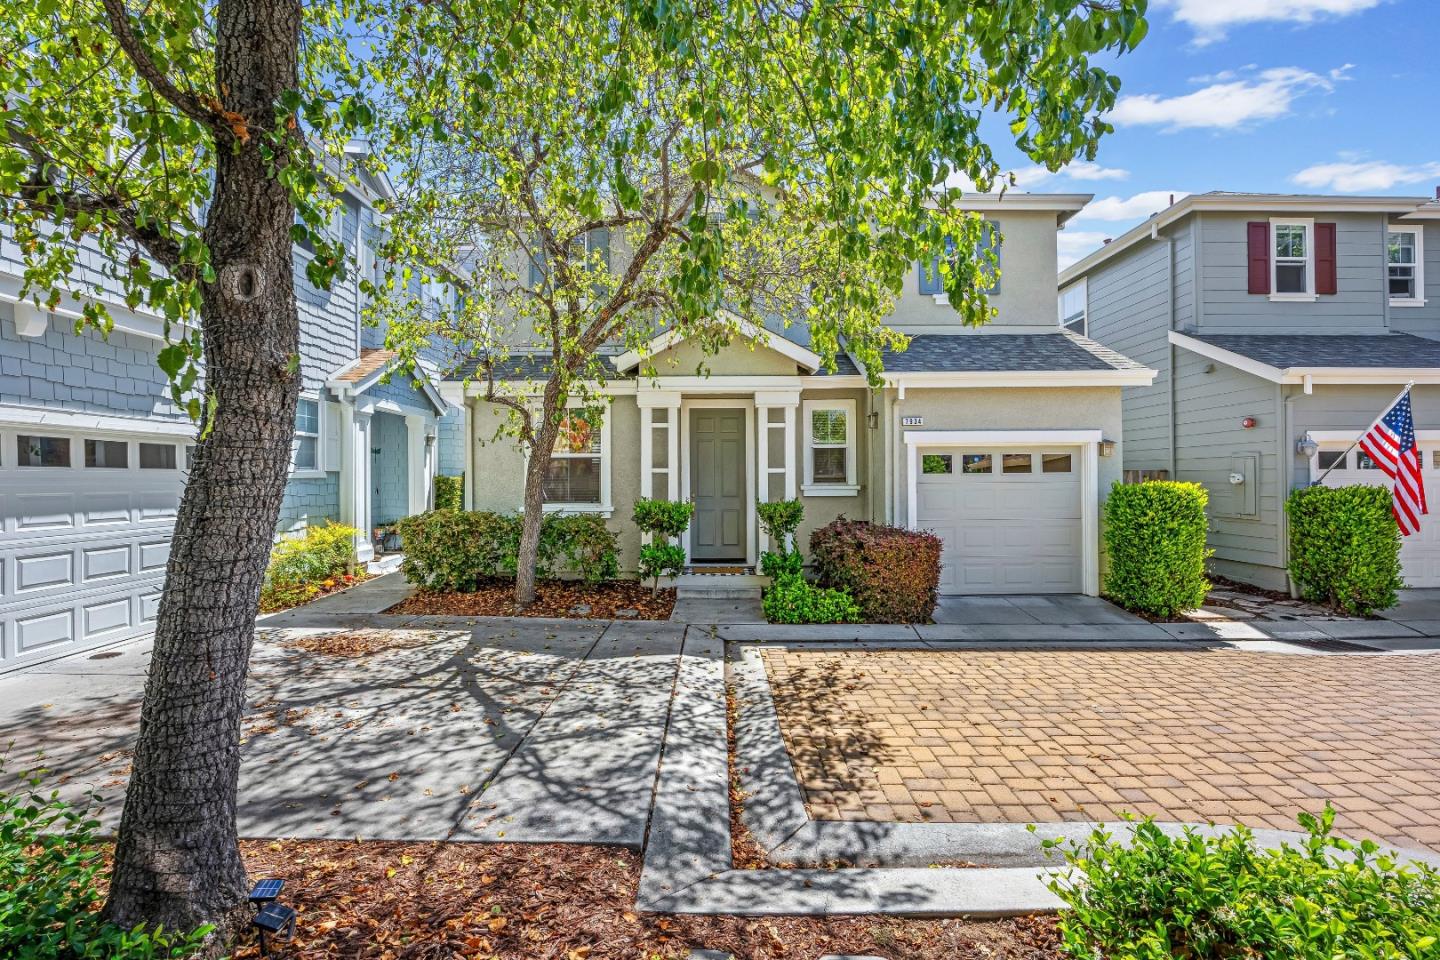
7934 Kipling Circle, Gilroy, CA 95020
Santa Clara County
Key Facts
Description
Welcome home to Oak Commons, one of the most desirable planned unit developments in Gilroy with moderate HOA dues! HOA maintains all front landscaping as well as the park-this adds to the consistent beauty of this development! This well maintained two story home offers 3 bedrooms upstairs as well as two full baths and laundry room upstairs! Hallbath room offers shower over tub. Primary features spacious walkin closet designed by "California Closets", tile floor in bathroom featuring spacious shower plus double sink vanity! Well designed kitchen offers tile counters, gas stove, microwave, dishwasher as well as breakfast bar! Spacious living room features gas fireplace plus surround sound speakers (which will stay w/ the house)! These speakers will give you the feeling that you are actually attending any musical, movie or sports event all in the comfort of your own home!! Half bath downstairs, two car attached, tandem garage plus spacious side & backyard featuring beautiful pavers ideal for outdoor entertaining & relaxing! Home conveniently located within walking distance to shopping, bank, entertainment, restaurants, parks and elementary & junior high schools!
Property Information
Property Type
Residential
Sub-Type
Single Family Residence
Year Built
2005
Living Area
1,568 sq ft
Lot Size
2,200 sq ft
Garage Spaces
2
Zoning
C3
Days on Market
30
MLS® Listing#
ML82050360
Property Features
Interior
Appliances
Cooling
Heating
Fireplace
Pool
Parking
Fencing
Foundation
Roof
Windows
Security
Community
Sewer
Water Source
Financial Details
HOA
$200 / Monthly
Parcel Number
80844024
Affordability Calculator
$159,978
Estimated monthly payment
$4,257/mo
Principal $639,910 · Est. interest $892,732 over 30 yrs
Neighborhood Market Statistics
How this home compares to active listings in Gilroy, CA
- $1,000,000
- Median Listing Price
- 64
- Median Days on Market
- 2,371
- Median Sq Ft
- $526
- Median Price / Sq Ft
- 256
- Active Listings
- This home’s price is 20% below the area median.
- Its price per sq ft is 3% below the area median.
Market statistics compiled from active EXIT Realty® and MLS listings in Gilroy, CA.
Location

Points of Interest in Gilroy, CA
Showing the Gilroy area map.
Nearby Schools
Chester High School
Secondary · 0.2 mi away
Brownell Middle
Secondary · 0.3 mi away
El Roble Elementary School
Elementary · 0.4 mi away
St Mary's Catholic School
Elementary · 0.6 mi away
Rod Kelley Elementary School
Elementary · 0.7 mi away
Mount Madonna Continuation High School
Secondary · 0.8 mi away
Gilroy Prep School
Elementary · 0.9 mi away
Ascencion Solorsano Middle School
Secondary · 1.0 mi away
Glen View Elementary School
Elementary · 1.0 mi away
South Valley Middle School
Secondary · 1.0 mi away
Gilroy Community School
Elementary · 1.0 mi away
Go Kids
Elementary · 1.1 mi away
Gilroy High School
Secondary · 1.2 mi away
Gilroy Unified School District
Secondary · 1.3 mi away
Eliot Elementary School
Elementary · 1.3 mi away
Luigi Aprea Elementary
Elementary · 1.4 mi away
Luigi Aprea Elementary School
Elementary · 1.4 mi away
Las Animas Elementary School
Elementary · 1.6 mi away
Christopher High School
Secondary · 2.0 mi away
Rucker Elementary School
Elementary · 2.9 mi away
Commute Calculator
Nearby Homes

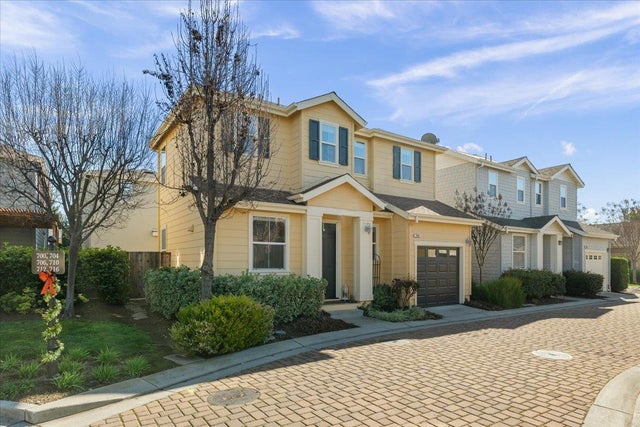
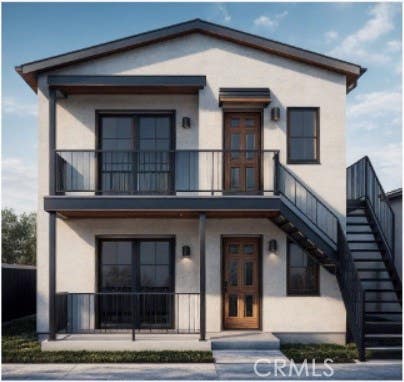
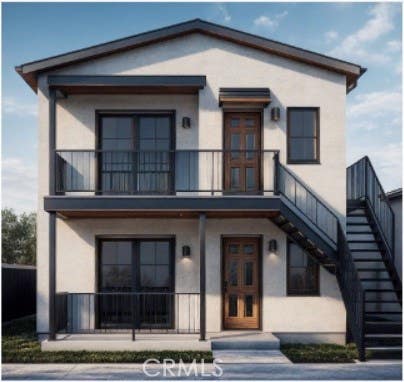

Similar Homes Nearby

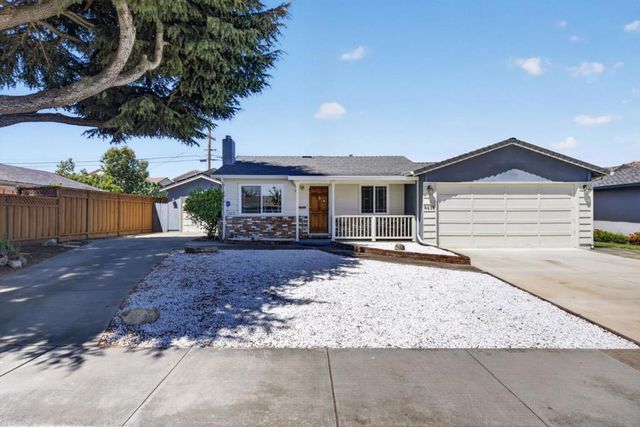
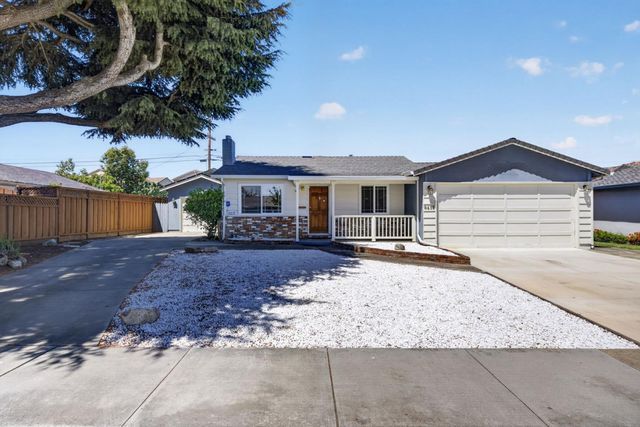
Similar Home Values
Comparable nearby listings and their asking prices.
| Address | Price | Beds | Baths | Sq Ft |
|---|---|---|---|---|
| 332 Lewis Street, Gilroy, CA | $599,900 | 3 | 1 | 1,551 |
| 332 Lewis Street, GILROY, CA | $599,900 | 3 | — | 1,551 |
| 332 Lewis Street, Gilroy, CA | $599,900 | 3 | 1 | 1,551 |
| 8431 Wayland Lane, Gilroy, CA | $798,000 | 3 | 2 | 1,191 |
| 8431 Wayland Lane, Gilroy, CA | $798,000 | 3 | 2 | 1,191 |
| 8431 Wayland Lane, GILROY, CA | $798,000 | 3 | — | 1,191 |
Moving Cost Estimate
EXIT Agents in Gilroy



Listing Courtesy: Starritt Realtors
Presented by: Susan Jacobsen
IDX information is provided exclusively for consumers’ personal, non-commercial use and that it may not be used for any purpose other than to identify prospective properties consumers may be interested in purchasing. Information deemed reliable but not guaranteed to be accurate. Listing information updated daily.