

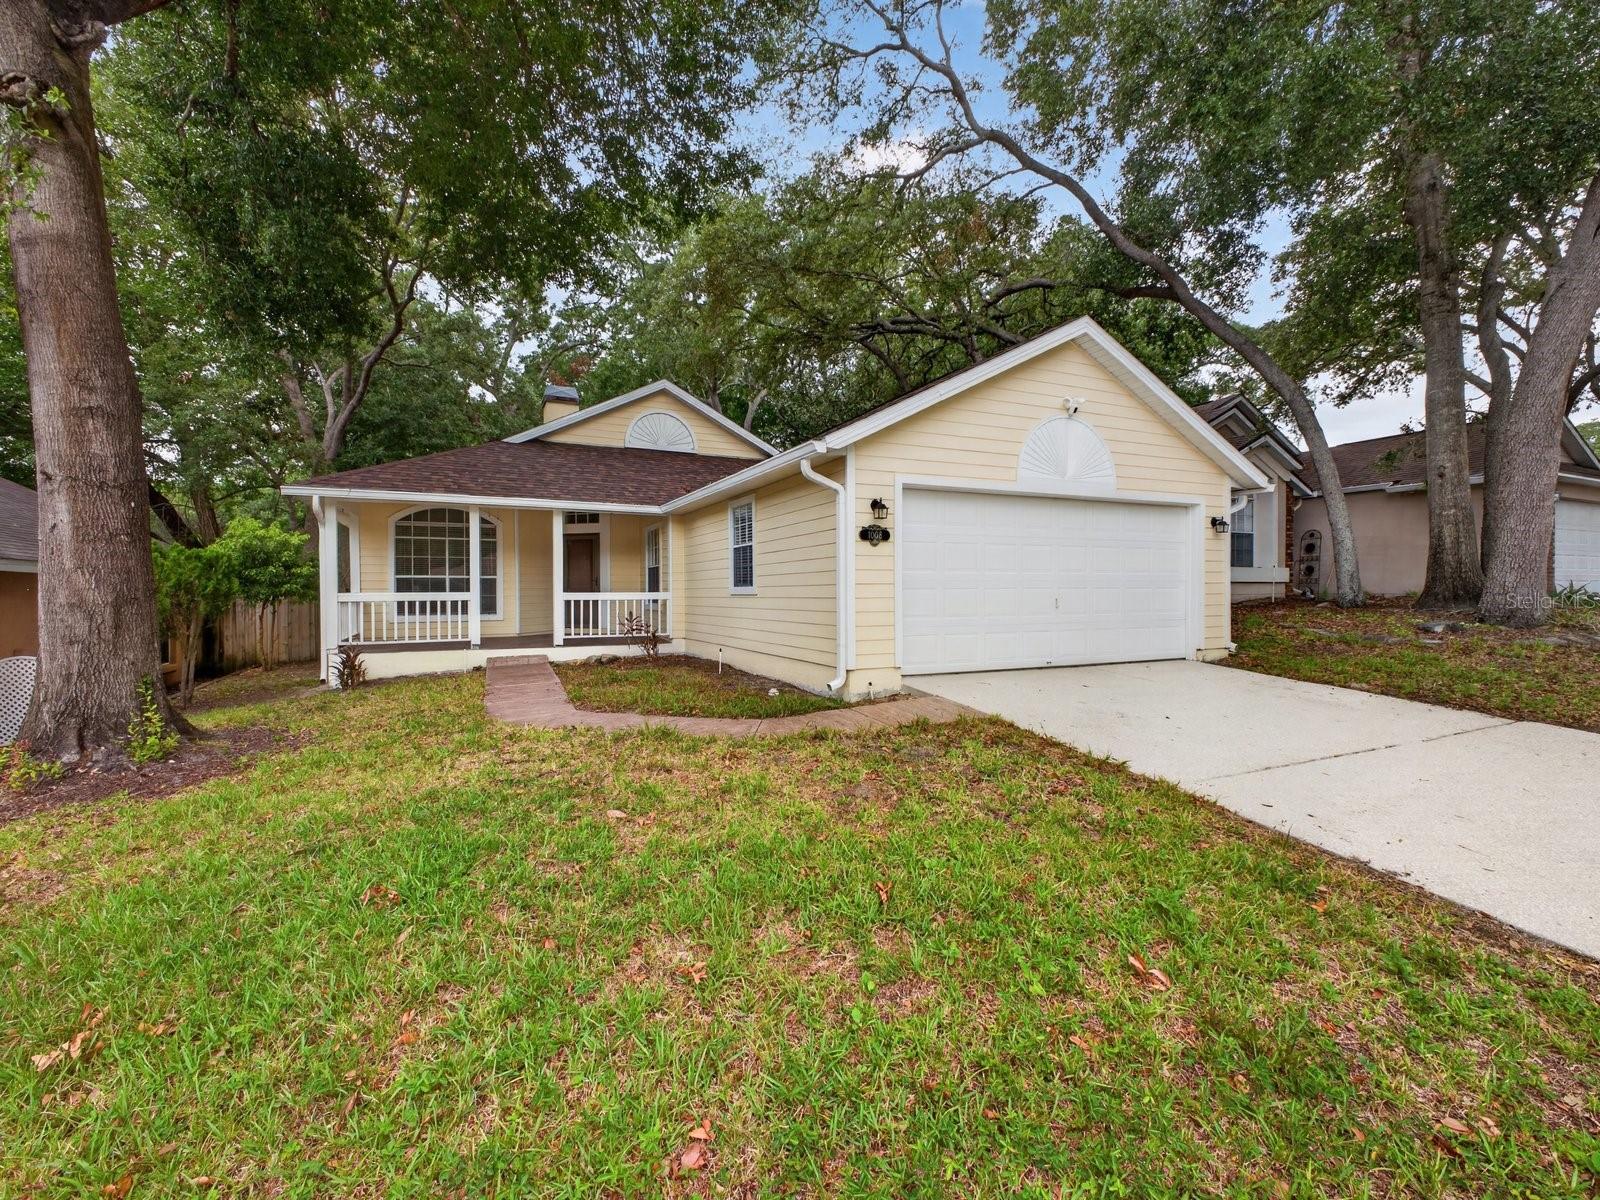
1008 ROYAL OAKS DRIVE, APOPKA, FL 32703
ROYAL OAK ESTATES · Orange County
Key Facts
Description
Virtually Staged. NEW ROOF (2026)Welcome to 1008 Royal Oaks Drive in Apopka! This well-maintained 3-bedroom, 2-bath home offers a functional layout, thoughtful updates, and a desirable location. Inside, you'll find a beautifully updated kitchen with modern finishes and a renovated primary bathroom designed for comfort and style. The spacious living areas provide plenty of room for everyday living and entertaining. Step outside to enjoy the inviting porch and newly fenced backyard, creating a private space for relaxing, gardening, pets, or outdoor gatherings. The property also features a two-car garage, providing ample parking and storage. Located in the established Royal Oaks community, this home backs up to the community pool area, offering convenient access to neighborhood amenities. Surrounded by Apopka's mature trees and natural beauty, the property combines a peaceful setting with everyday convenience. Enjoy easy access to SR-429, SR-414, and US-441, making commuting throughout Central Florida simple. Nearby attractions include Wekiwa Springs State Park, Kelly Park/Rock Springs, local shopping, dining, golf courses, and recreational opportunities. This home offers a wonderful combination of updated features, outdoor living space, and a convenient location close to everything in Apopka.
Property Information
Property Type
Residential
Sub-Type
Single Family Residence
Year Built
1992
Stories
1
Living Area
2,148 sq ft
Lot Size
0.13 acres
Garage Spaces
2
Ownership
Fee Simple
Zoning
RTF
Days on Market
33
MLS® Listing#
O6417329
Property Features
Interior
Exterior
Appliances
Cooling
Heating
Flooring
Fireplace
Parking
Laundry
Construction
Foundation
Roof
Community
Utilities
Sewer
Water Source
Rooms
- Bathroom 210x9First
- Bedroom 2First
- Kitchen11x13.2First
- Living Room14.4x13.6First
- Master Bathroom8.9x9First
- Master Bedroom13.9x14.7First
Schools
- Elementary:
- Lakeville Elem
- Middle:
- Piedmont Lakes Middle
- High:
- Wekiva High
Financial Details
HOA
$299 / Semi-Annually
Rachel Wood
Annual Taxes
$4,851
Tax year 2025
Parcel Number
14-21-28-7786-01-020
Directions
441 & Sheeler Ave, South Sheeler Ave, East on Royal Oaks Dr
Affordability Calculator
$71,000
Estimated monthly payment
$1,889/mo
Principal $284,000 · Est. interest $396,205 over 30 yrs
Neighborhood Market Statistics
How this home compares to active listings in APOPKA, FL
- $473,301
- Median Listing Price
- 61
- Median Days on Market
- 2,077
- Median Sq Ft
- $216
- Median Price / Sq Ft
- 505
- Active Listings
- This home’s price is 25% below the area median.
- Its price per sq ft is 24% below the area median.
Market statistics compiled from active EXIT Realty® and MLS listings in APOPKA, FL.
Location
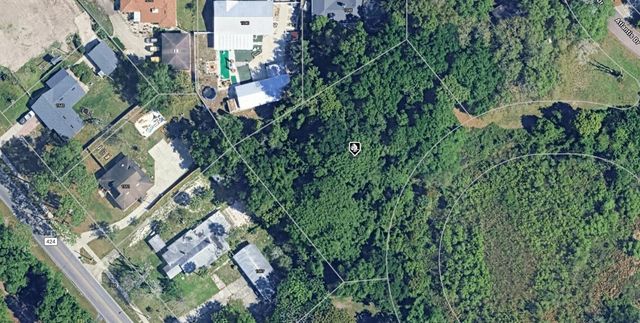
Map is currently unavailable for this location.
Points of Interest in APOPKA, FL
Showing the APOPKA area map.
Commute Calculator
Nearby Homes
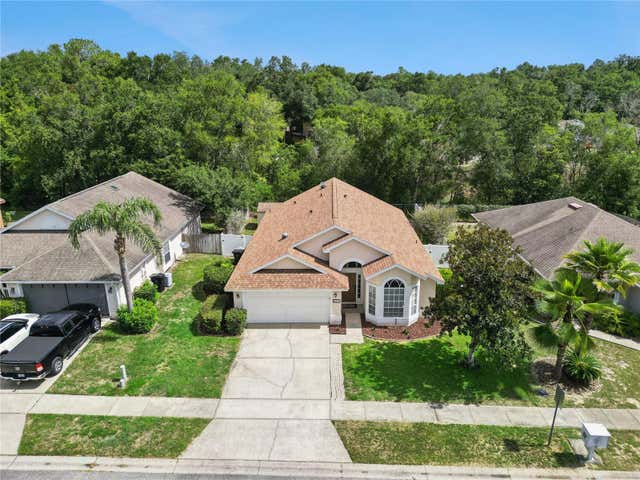
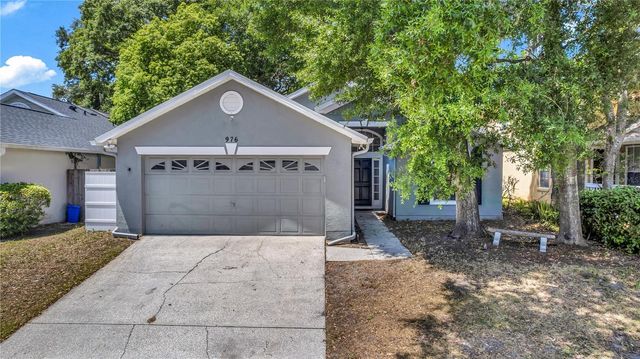
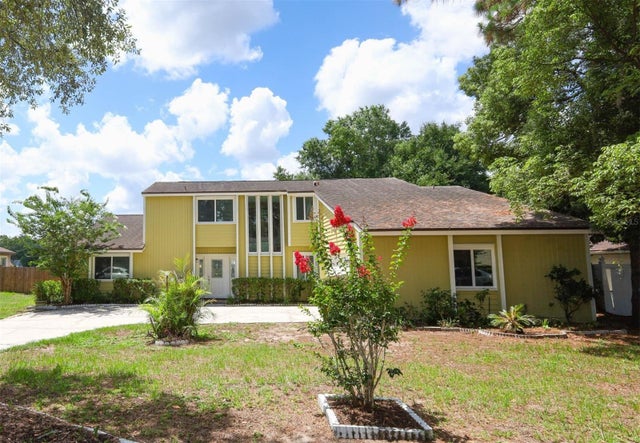
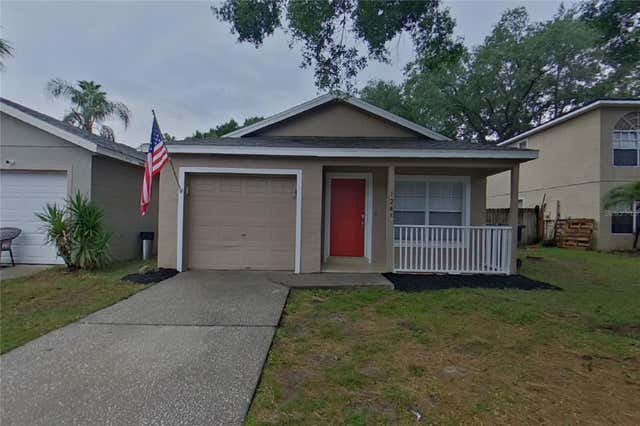
Similar Homes Nearby
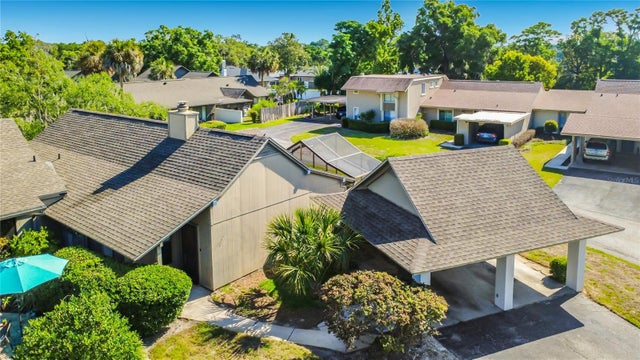
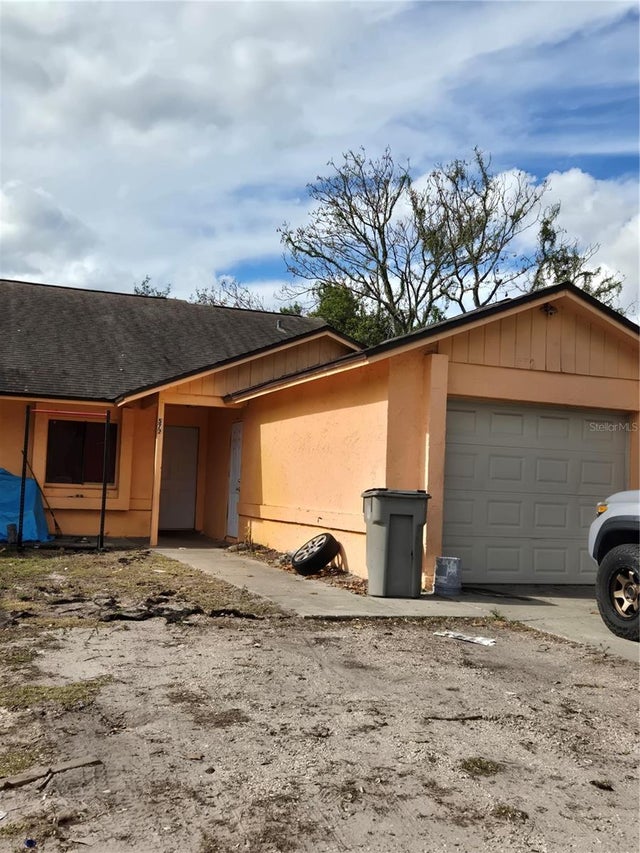
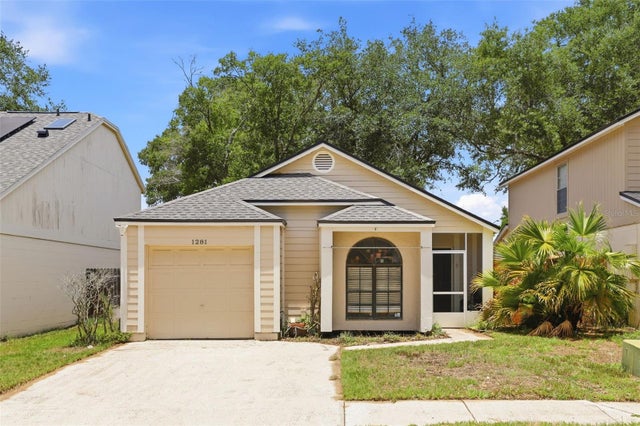
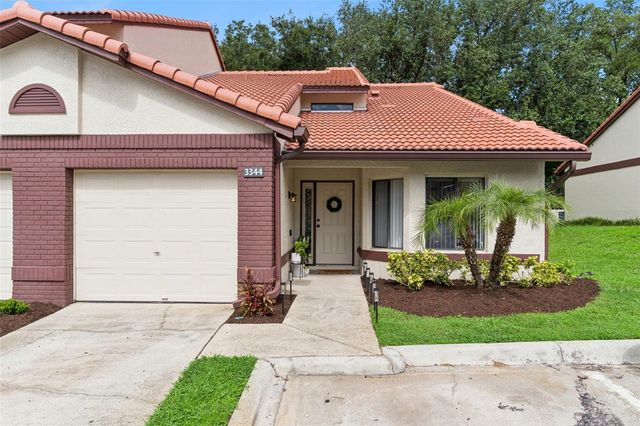
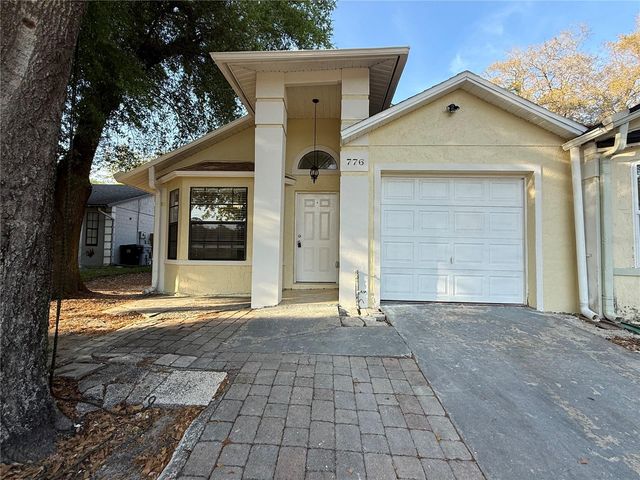
Similar Home Values
Comparable nearby listings and their asking prices.
| Address | Price | Beds | Baths | Sq Ft |
|---|---|---|---|---|
| 1921 ABBINGTON STREET 23C, APOPKA, FL | $249,000 | 3 | 2 | 1,456 |
| 572 MAINELINE BOULEVARD, APOPKA, FL | $250,000 | 3 | 2 | 1,187 |
| 1281 CROSSFIELD DRIVE, APOPKA, FL | $250,000 | 2 | 2 | 1,011 |
| 3344 GRAY FOX COVE 4, APOPKA, FL | $255,000 | 2 | 3 | 1,302 |
| 776 WOLF CREEK COURT, APOPKA, FL | $255,000 | 2 | 2 | 1,168 |
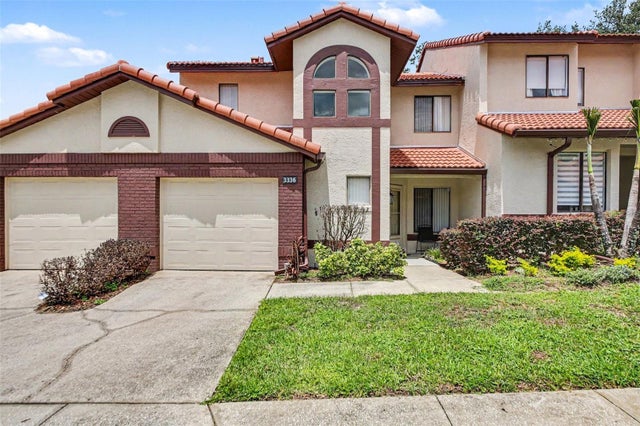
| 3336 GRAY FOX COVE 3336, APOPKA, FL | $259,000 | 2 | 3 | 1,316 |
Moving Cost Estimate
EXIT Agents in APOPKA


Listing Courtesy: EXP REALTY LLC - 888-883-8509
Last Updated: 2026-06-16