

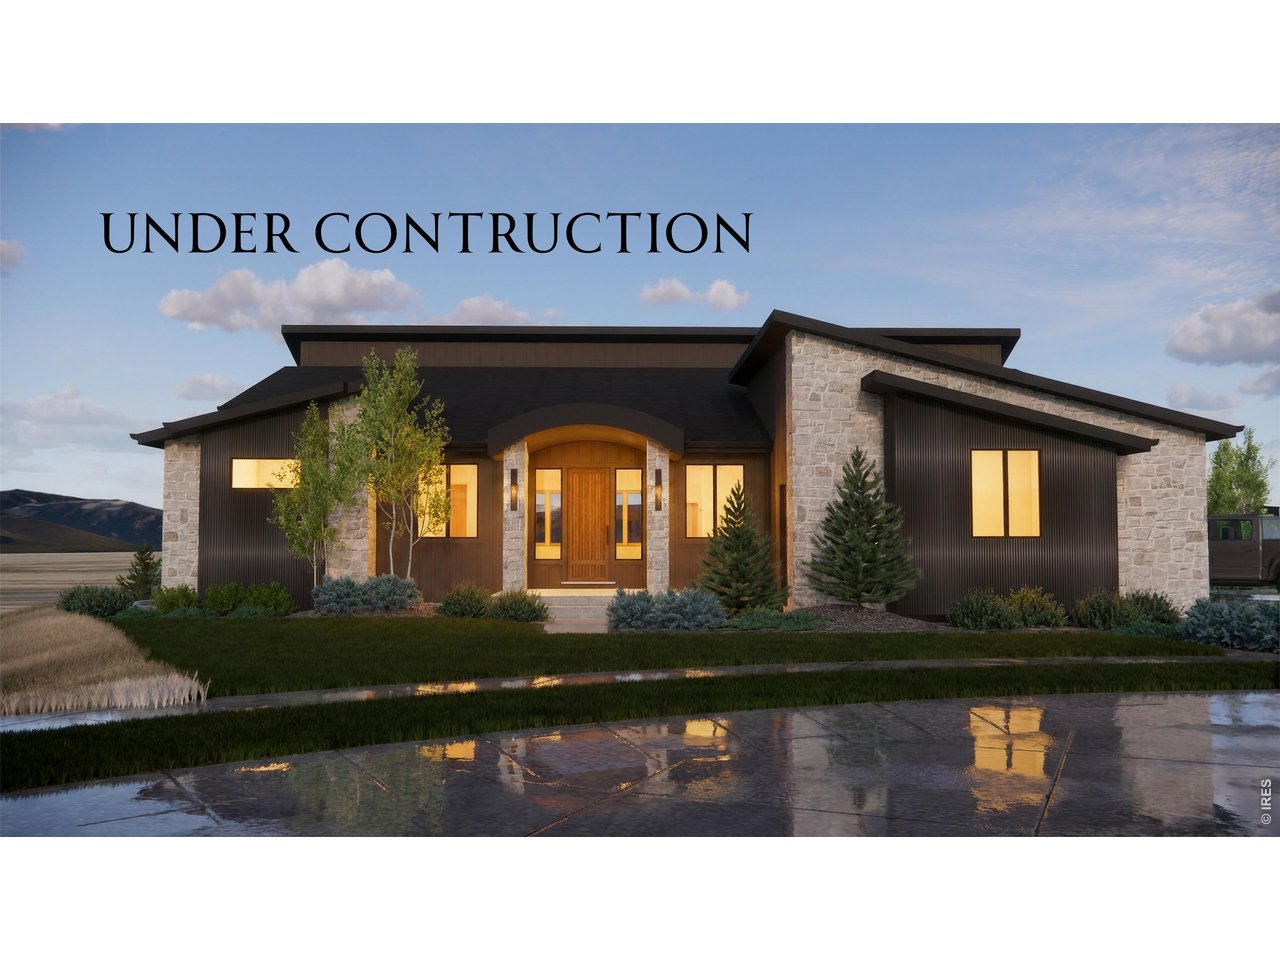
1531 Christina Ct, Timnath, CO 80525
Serratoga Falls · Larimer County
Key Facts
Description
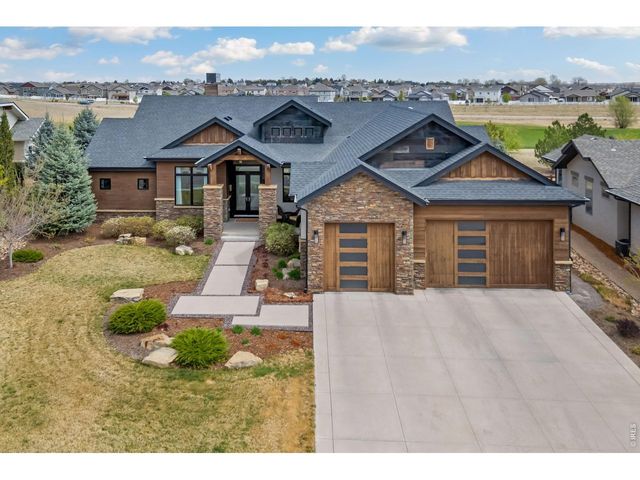
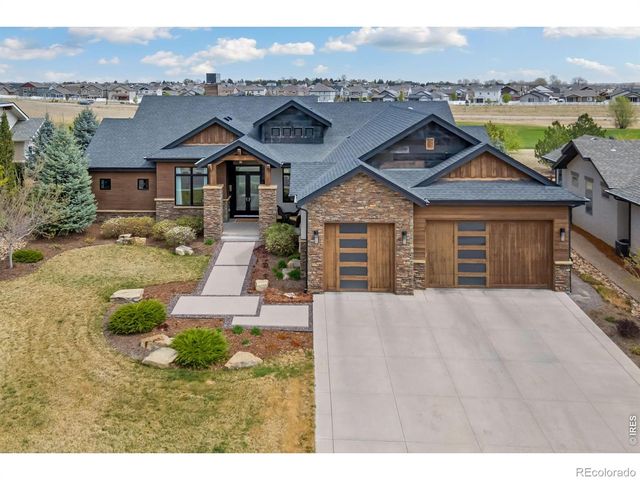
Prepare to be blown away by Kiefer Built Contracting's 2026 Parade Home! This Mountain Modern stunner with contemporary flare is built with Kiefer's superior level of quality and efficiency and the design will have you speechless around every corner. This model boasts 5 bedrooms, including 2 primary suites on the main level with multi-generational possibilities in mind. You will also find the home equipped with 5 bathrooms, and great entertaining spaces, including a secret speakeasy that will leave you mind blown. As if that wasn't enough, the basement is also walk-out and the home has gorgeous mountain views! There is 5,296 sqft of space on a nearly 1/2 acre property in Serratoga Falls, a community full of lakes, and a planned pool and clubhouse. The "single" garage is so oversized that technically it counts as a 2-car, making 4 total spaces, lots of room for toys, even possibly a boat! If that's still not enough for you, a space is prepped and a plan is drawn for an additional detached garage with the capabilities of unfinished storage or an ADU above it. Kiefer's superior building style includes SIP panel construction, which increases energy efficiency, structural strength, and sound insulation, and is just one of the features that makes a Kiefer Built home greatly surpass it's competitors. Lock down this home before completion and come see it during the 2026 Parade of Homes in September!
Property Information
Property Type
Residential
Sub-Type
Single Family Residence
Style
In-Law Area / Contemporary
Year Built
2026
Living Area
5,184 sq ft
Lot Size
0.45 acres
Garage Spaces
4
Zoning
R
Days on Market
1
MLS® Listing#
1060574
Property Features
Interior
Appliances
Cooling
Heating
Flooring
Fireplace
Basement
Parking
Laundry
Patio
Lot Features
Construction
Roof
Security
Community
Utilities
Sewer
Water Source
Rooms
- 17x16Main
- 23x26Basement
- Bedroom 215x14Main
- Bedroom 311x10Main
- Bedroom 418x16Basement
- Bedroom 516x15Basement
- Dining Room21x13Main
- Family Room17x26Basement
- Kitchen20x15Main
- Laundry11x8Main
- Living Room19x25Main
Schools
- Elementary:
- Timnath
- Middle:
- Timnath Middle-High School
- High:
- Timnath Middle-High School
Financial Details
HOA
None
Annual Taxes
$4,864
Tax year 2025
Parcel Number
R1678962
Affordability Calculator
$469,200
Estimated monthly payment
$12,486/mo
Principal $1,876,800 · Est. interest $2,618,303 over 30 yrs
Neighborhood Market Statistics
How this home compares to active listings in Timnath, CO
- $735,211
- Median Listing Price
- 65
- Median Days on Market
- 2,775
- Median Sq Ft
- $267
- Median Price / Sq Ft
- 204
- Active Listings
- This home’s price is 219% above the area median.
- Its price per sq ft is 69% above the area median.
Market statistics compiled from active EXIT Realty® and MLS listings in Timnath, CO.
Location

Points of Interest in Timnath, CO
Showing the Timnath area map.
Nearby Schools
Timnath Middle-High School
Secondary · 1.2 mi away
Timnath Elementary School
Elementary · 2.6 mi away
Liberty Common School
School · 3.4 mi away
Mountain Sage Community School
Elementary · 3.6 mi away
Liberty Common High School
Secondary · 3.7 mi away
Bethke Elementary School
Elementary · 3.8 mi away
Plummer School Event Center
School · 3.9 mi away
Fort Collins Christian School & Preschool
Elementary · 3.9 mi away
Rivendell School
Elementary · 4.1 mi away
Fort Collins High School
Secondary · 4.1 mi away
Linton Elementary School
Elementary · 4.2 mi away
Primrose Schools
Elementary · 4.4 mi away
Fossil Ridge High School
Secondary · 4.5 mi away
Riffenburgh Elementary School
Elementary · 4.5 mi away
Preston Middle School
Secondary · 4.6 mi away
Zach Elementary School
Elementary · 4.6 mi away
U.S. Career Institute
Secondary · 4.7 mi away
McKinley College
School · 4.7 mi away
Traut Core Knowledge School
Elementary · 4.7 mi away
Ridgeview Classical Schools
Secondary · 4.8 mi away
Commute Calculator
Nearby Homes


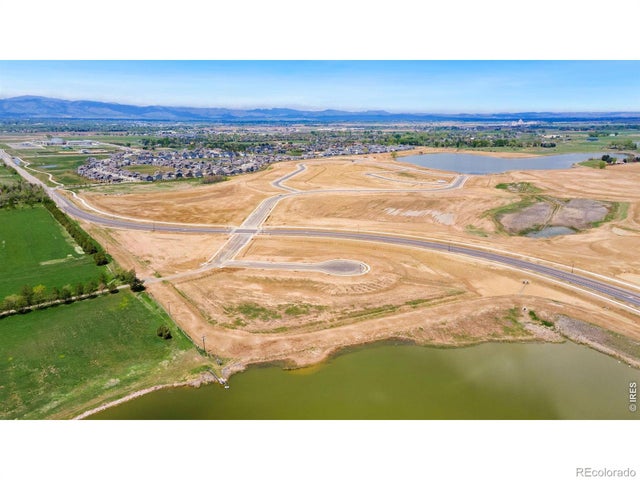
Similar Homes Nearby
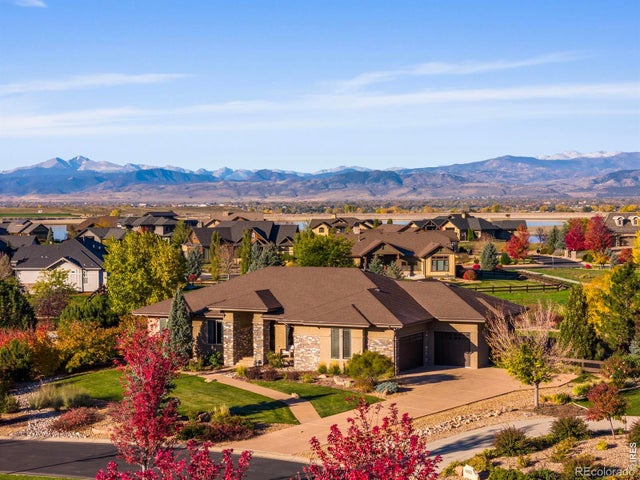
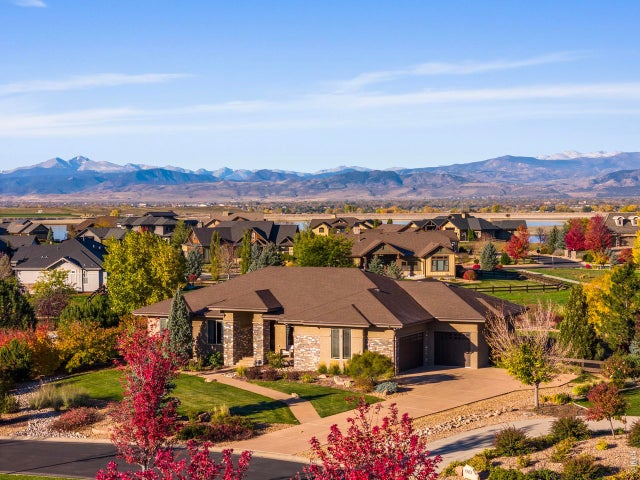

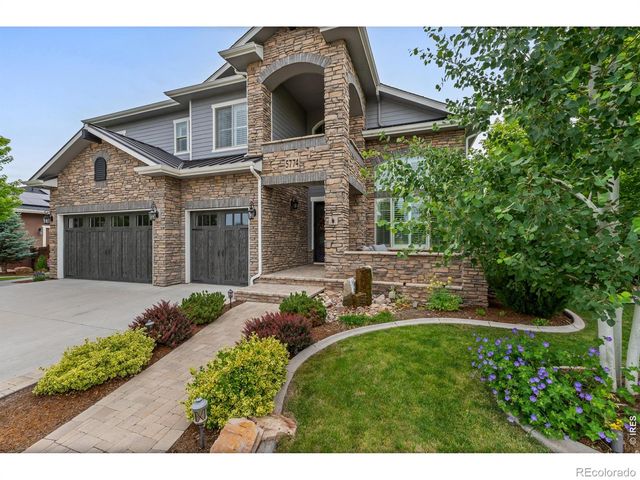
Similar Home Values
Comparable nearby listings and their asking prices.
| Address | Price | Beds | Baths | Sq Ft |
|---|---|---|---|---|
| 6862 Wildshore Drive, Timnath, CO | $1,695,000 | 5 | 5 | 4,516 |
| 6862 Wildshore Dr, Timnath, CO | $1,695,000 | 5 | 5 | 4,516 |
| 5774 Riverbluff Dr, Timnath, CO | $1,785,000 | 6 | 7 | 6,371 |
| 5774 Riverbluff Drive, Timnath, CO | $1,785,000 | 6 | 7 | 6,371 |
| 3922 Ridgeline Dr, Timnath, CO | $2,165,000 | 4 | 5 | 4,427 |
| 3922 Ridgeline Drive, Timnath, CO | $2,165,000 | 4 | 5 | 4,427 |


