

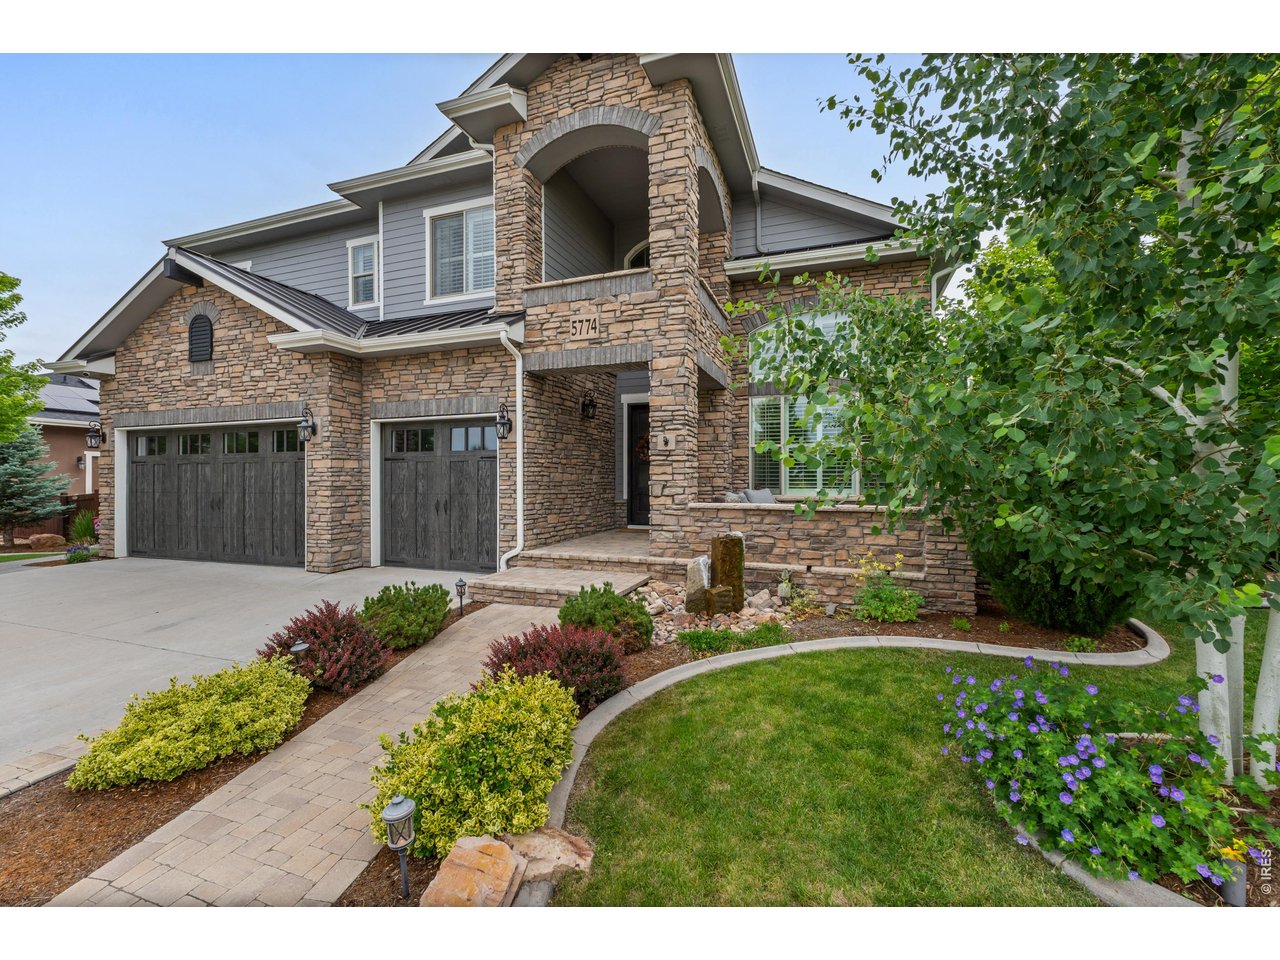
5774 Riverbluff Dr, Timnath, CO 80547
Brunner Farm · Larimer County
Key Facts
Description
Tucked away behind crisp landscaping and commanding stone masonry, this six-bedroom estate stands as a custom architectural marvel tailored for sophisticated, functional living. The expansive floor plan balances its grand proportions with a genuine sense of warmth, unfolding from a dramatic great room that bridges casual daily life with high-capacity hosting. For the culinary enthusiast, the gourmet kitchen serves as the home's centerpiece, beautifully appointed with top-tier luxury appliances, thick granite counters, and bespoke cabinetry. Crisp finish carpentry, designer lighting, and premium hardwood flooring elevate the main level, complemented by elegant quartz accents throughout the home. Five of the spacious bedrooms are designed as self-contained suites, each boasting its own private, dedicated bathroom. The layout leaves no luxury box unchecked, incorporating a quiet home office, a private home gym, an immersive state-of-the-art home theater, and an expansive lower-level recreation lounge featuring a custom wet bar. Even the finished garage is optimized, pairing sleek, high-end aesthetics with practical storage functionality. Step outside into a backyard environment designed like a private resort: a heated outdoor living pavilion, a secluded hot tub, tranquil water features, a built-in outdoor bar, and a collection of cozy fireplaces-accenting both the main patio and the front porch-deliver an incredible year-round outdoor retreat. Beyond the property line, the neighborhood's premier amenities, including a resort-style community pool and a clubhouse workout facility, sit just down the street. Positioned inside the coveted Poudre School District boundary, this exceptional property provides a private sanctuary just minutes from the area's finest dining, boutique shopping, and everyday conveniences.
Property Information
Property Type
Residential
Sub-Type
Single Family Residence
Style
Legal Conforming
Year Built
2017
Living Area
6,371 sq ft
Lot Size
0.26 acres
Garage Spaces
3
Zoning
R-2
Days on Market
94
MLS® Listing#
1056181
Property Features
Interior
Appliances
Cooling
Heating
Flooring
Fireplace
Basement
Parking
Laundry
Patio
Fencing
Lot Features
Construction
Roof
Security
Community
Utilities
Sewer
Water Source
Rooms
- 10x17Upper
- 13x13Basement
- 18x15Basement
- 19x19Basement
- Bedroom 216x12Upper
- Bedroom 314x13Upper
- Bedroom 413x11Upper
- Bedroom 513x13Main
- Dining Room16x13Main
- Family Room18x16Main
- Kitchen18x15Main
- Laundry10x6Upper
- Living Room19x15Main
Schools
- Elementary:
- Timnath
- Middle:
- Preston
- High:
- Fossil Ridge
Financial Details
HOA
None
Annual Taxes
$12,490
Tax year 2025
Parcel Number
R1656341
Affordability Calculator
$357,000
Estimated monthly payment
$9,501/mo
Principal $1,428,000 · Est. interest $1,992,187 over 30 yrs
Neighborhood Market Statistics
How this home compares to active listings in Timnath, CO
- $735,211
- Median Listing Price
- 65
- Median Days on Market
- 2,775
- Median Sq Ft
- $267
- Median Price / Sq Ft
- 204
- Active Listings
- This home’s price is 143% above the area median.
- Its price per sq ft is 5% above the area median.
Market statistics compiled from active EXIT Realty® and MLS listings in Timnath, CO.
Location

Points of Interest in Timnath, CO
Showing the Timnath area map.
Nearby Schools
Bethke Elementary School
Elementary · 1.0 mi away
Timnath Elementary School
Elementary · 2.0 mi away
Zach Elementary School
Elementary · 2.1 mi away
Colorado Early Colleges Windsor
Secondary · 2.3 mi away
Grandview Elementary School
Elementary · 2.5 mi away
Fossil Ridge High School
Secondary · 2.6 mi away
Kinard Core Knowledge Middle School
Secondary · 2.8 mi away
Preston Middle School
Secondary · 3.1 mi away
Bamford Elementary School
Elementary · 3.2 mi away
Windsor High School
Secondary · 3.2 mi away
Windsor Middle School
Secondary · 3.3 mi away
Traut Core Knowledge School
Elementary · 3.3 mi away
Weld Re-4 School District
School · 3.4 mi away
Bacon Elementary School
Elementary · 3.6 mi away
Skyview Elementary
Elementary · 3.7 mi away
Skyview Elementary School
Elementary · 3.7 mi away
Goddard School
School · 3.8 mi away
Linton Elementary School
Elementary · 3.8 mi away
Harmony School Christian Early Childhood Center
School · 3.9 mi away
Tozer Primary School
Elementary · 4.0 mi away
Commute Calculator
Nearby Homes


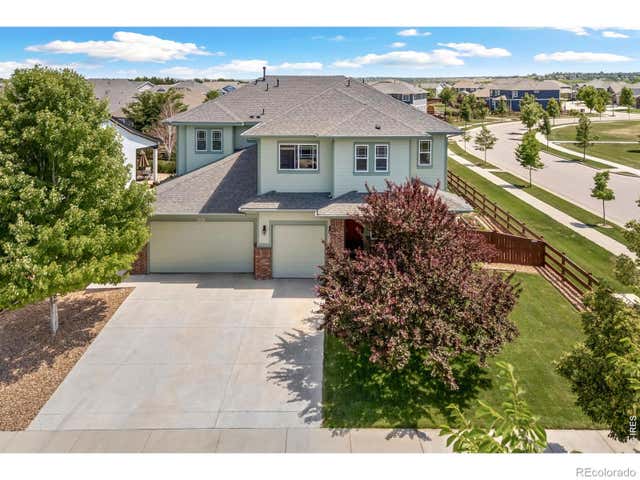

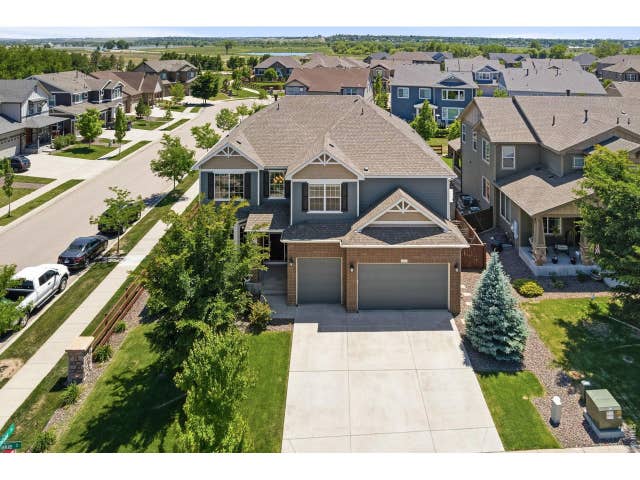
Similar Homes Nearby
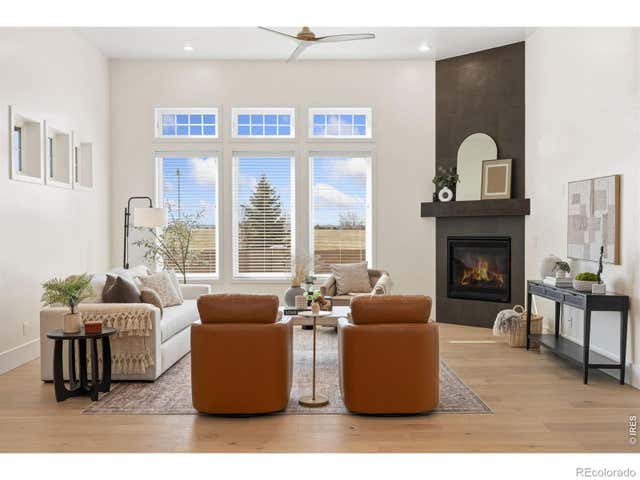
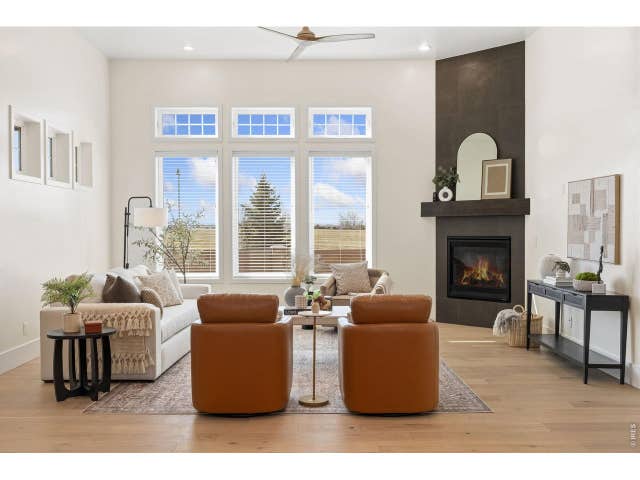


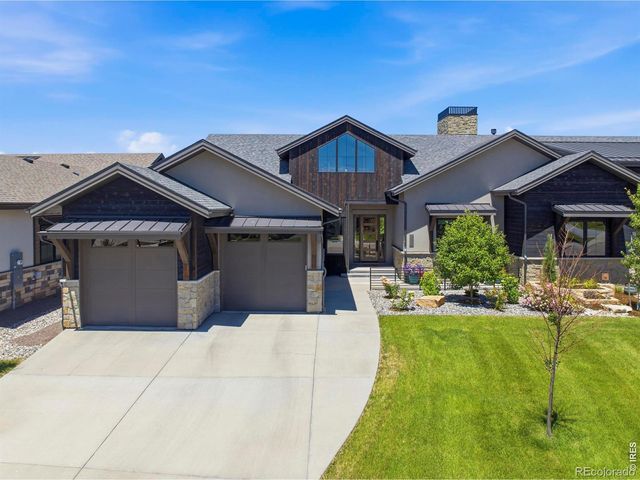
Similar Home Values
Comparable nearby listings and their asking prices.
| Address | Price | Beds | Baths | Sq Ft |
|---|---|---|---|---|
| 6309 Foundry Court, Timnath, CO | $1,250,000 | 5 | 3 | 3,304 |
| 6309 Foundry Ct, Timnath, CO | $1,250,000 | 5 | 3 | 3,304 |
| 5830 Gianna Drive, Timnath, CO | $1,292,990 | 5 | 3 | 3,346 |
| 5830 Gianna Dr, Timnath, CO | $1,292,990 | 5 | 3 | 3,346 |
| 6358 Foundry Ct, Timnath, CO | $1,395,000 | 5 | 4 | 4,416 |
| 6358 Foundry Court, Timnath, CO | $1,395,000 | 5 | 4 | 4,416 |


