

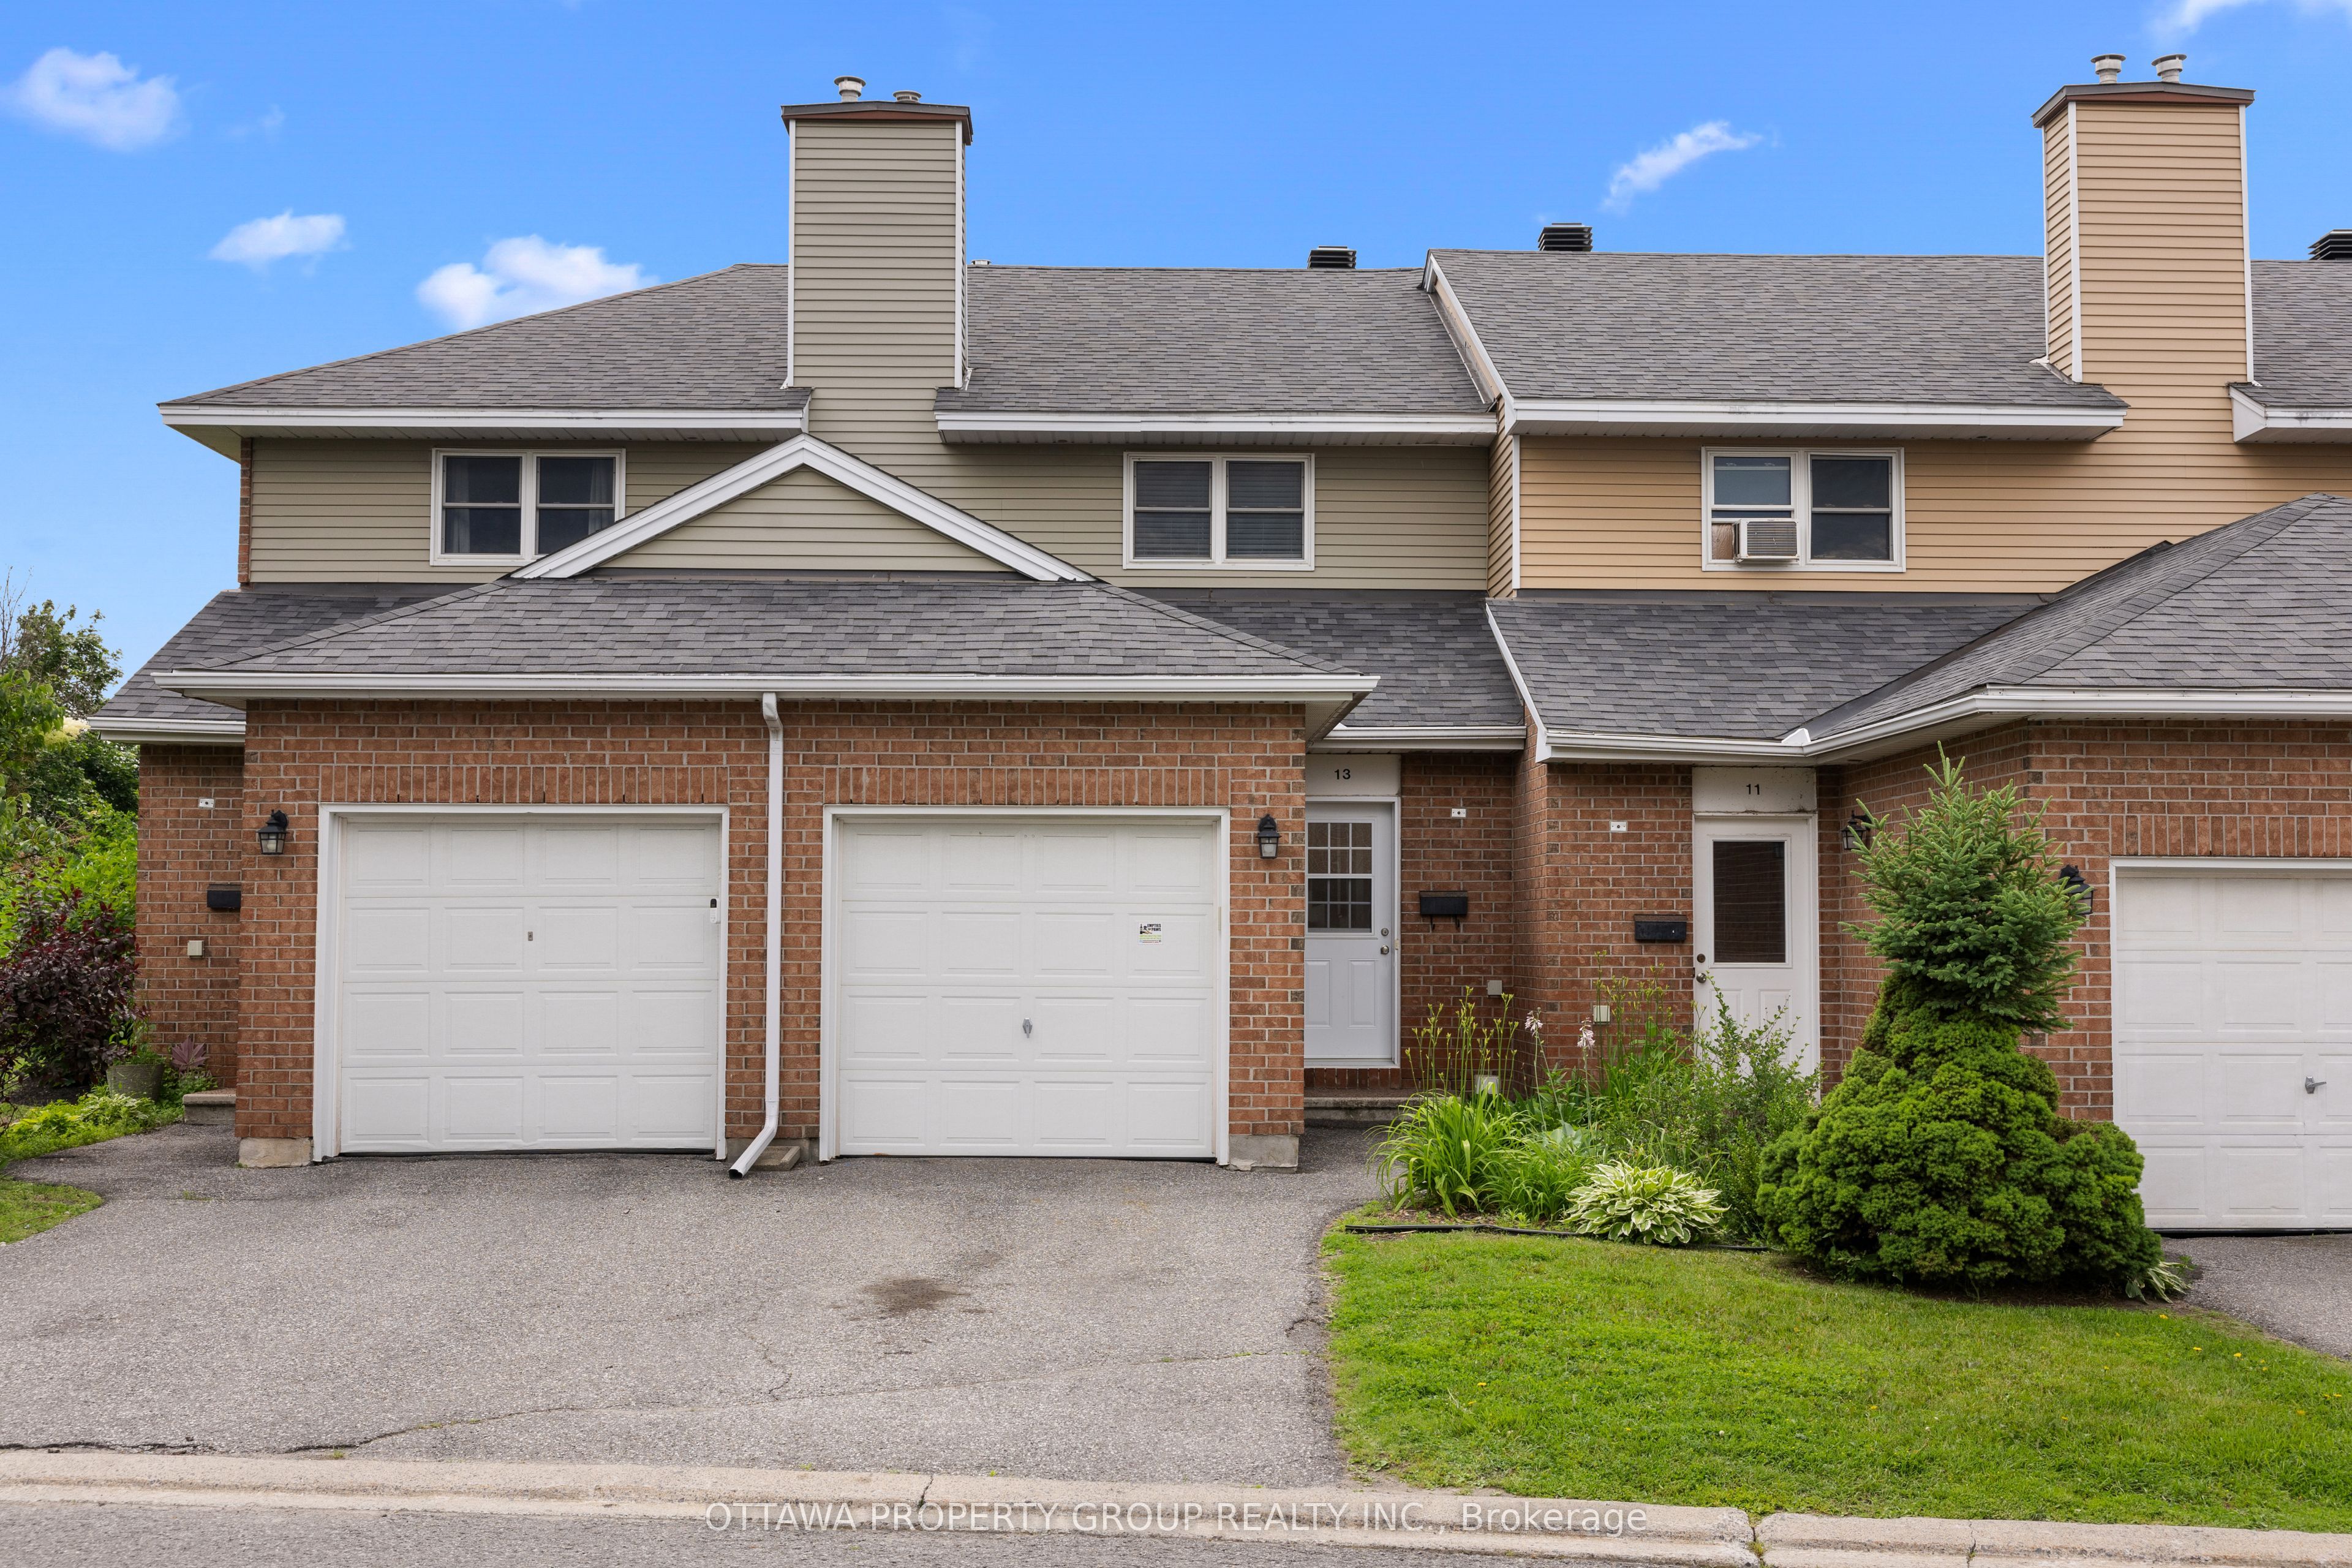
13 Bentbrook Crescent, Barrhaven, ON K2J 3X9
Ottawa County
Key Facts
Description
This is where it begins for you. Either a first-time buyer or looking to downsize. A well-priced townhome offering a garage rather than carport or surface parking and the rarest of rares, a condo fee under $300 per month!! Plenty of visitor parking right out your front door for guests. Enjoy the bright and green space view upon entry, looking past the open concept living and dining area to the landscaped rear yard. With all the neighbours fenced in, you get to enjoy the beauty of green space. The updated kitchen has plenty of cupboard space and prep area. Open concept living and dining area allows for a small workspace as well. Again, a bright and country like view to your patio and open green space. Upper level includes the bedrooms with the primary room separated by the main bathroom from the other bedrooms. The lower level though open, is easily set up as two different use areas. Great for that large screen tv as well as a gaming area for you and the kids. This area leads to a very large laundry/storage area that could also include a workshop. One of the original neighbourhoods of Barrhaven, has benefited by the commercial developments along Strandherd that make shopping and all other amenities just minutes away. This has been a well-managed development for years and is considered a great opportunity to enter the market.
Property Information
Property Type
Residential
Style
2-Storey
Stories
2
Parking Spaces
2
MLS® Listing#
X13527032
Property Features
Cooling
Heating
Fireplace
Basement
Parking
Laundry
Patio
Construction
Rooms
- 2.01 x 1.8
- Bathroom1.5 x 2.0
- Bathroom2.74 x 1.53Second
- Bedroom 23.23 x 2.62Second
- Bedroom 33.35 x 2.62Second
- Dining Room3.94 x 2.96
- Family Room5.36 x 4.87Lower
- Kitchen3.5 x 2.92
- Living Room4.95 x 2.97
- Master Bedroom4.45 x 3.54Second
- Utility Room5.18 x 3.96Lower
Financial Details
HOA
CA$282
ccc
Annual Taxes
CA$2,766
Tax year 2026
Parcel Number
154620089
Directions
Strandherd Dr. to Jockvale Rd, left on Tartan Dr., left on Bentbrook.
Affordability Calculator
$87,800
Estimated monthly payment
$2,337/mo
Principal $351,200 · Est. interest $489,955 over 30 yrs
Neighborhood Market Statistics
How this home compares to active listings in Barrhaven, ON
- CA$646,377
- Median Listing Price
- 33
- Median Days on Market
- 414
- Active Listings
- This home’s price is 32% below the area median.
Market statistics compiled from active EXIT Realty® and MLS listings in Barrhaven, ON.
Location
Map is currently unavailable for this location.
Points of Interest in Barrhaven, ON
Showing the Barrhaven area map.
Commute Calculator
Nearby Homes


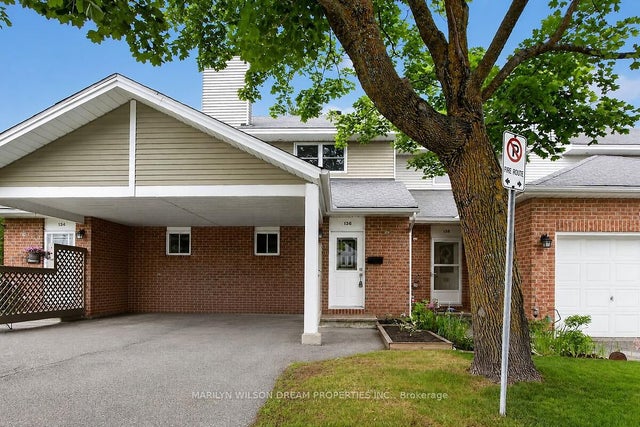


Similar Homes Nearby
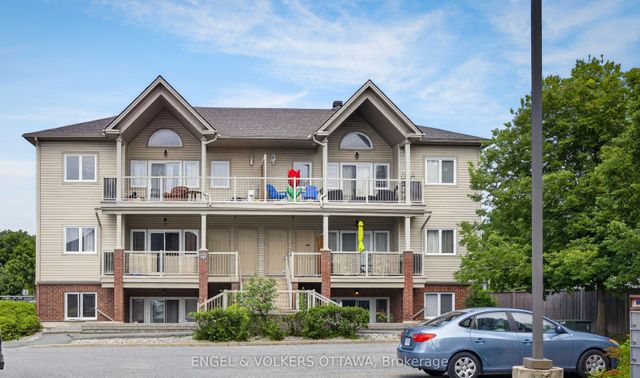
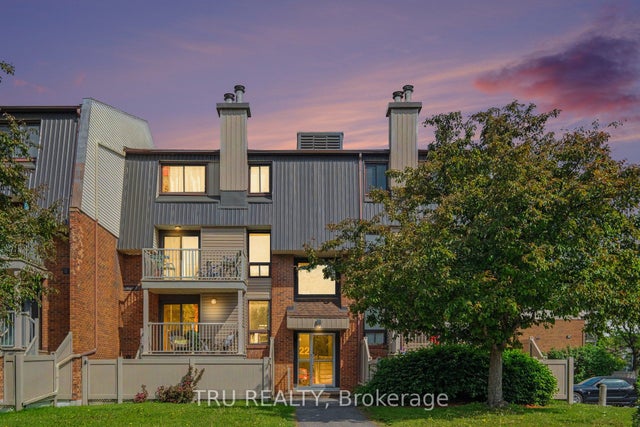
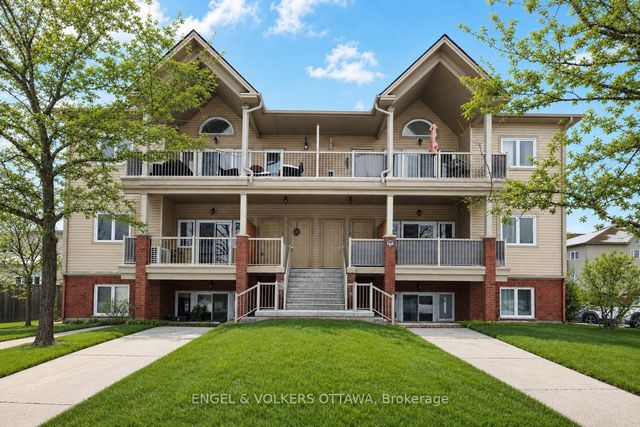
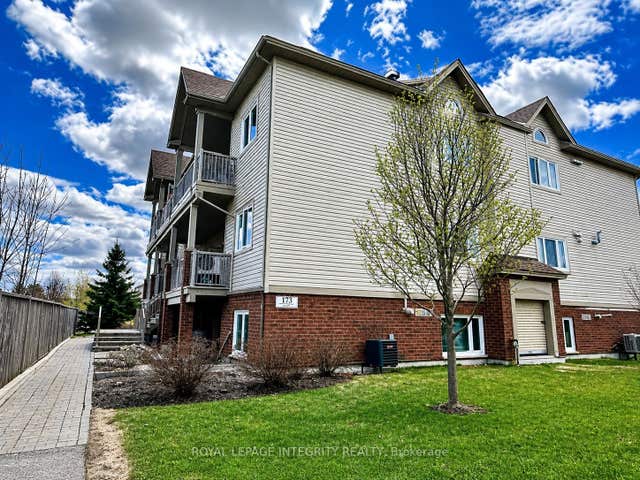
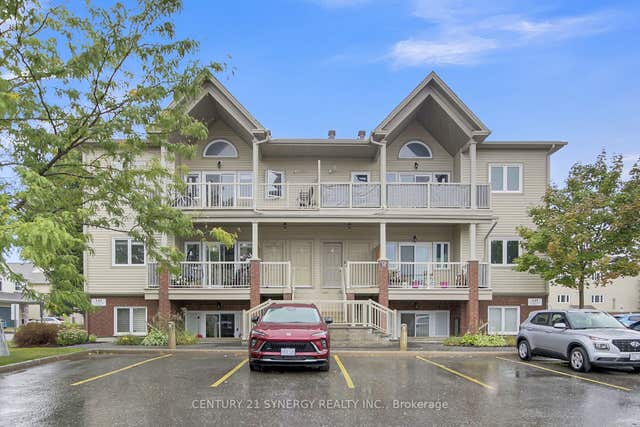

Similar Home Values
Comparable nearby listings and their asking prices.
| Address | Price | Beds | Baths | Sq Ft |
|---|---|---|---|---|
| 165 Waterbridge Drive 4, Barrhaven, ON | CA$310,000 | 2 | 1 | — |
| 22 Sweetbriar Circle 8, Barrhaven, ON | CA$324,900 | 2 | 2 | — |
| 165 Waterbridge Drive 5, Barrhaven, ON | CA$339,000 | 2 | 1 | — |
| 173 Crestway Drive A, Barrhaven, ON | CA$339,000 | 2 | 1 | — |
| 145 Oldfield Street C, Barrhaven, ON | CA$339,900 | 2 | 1 | — |
| 267 Keltie Private, Barrhaven, ON | CA$342,900 | 2 | 2 | — |


