

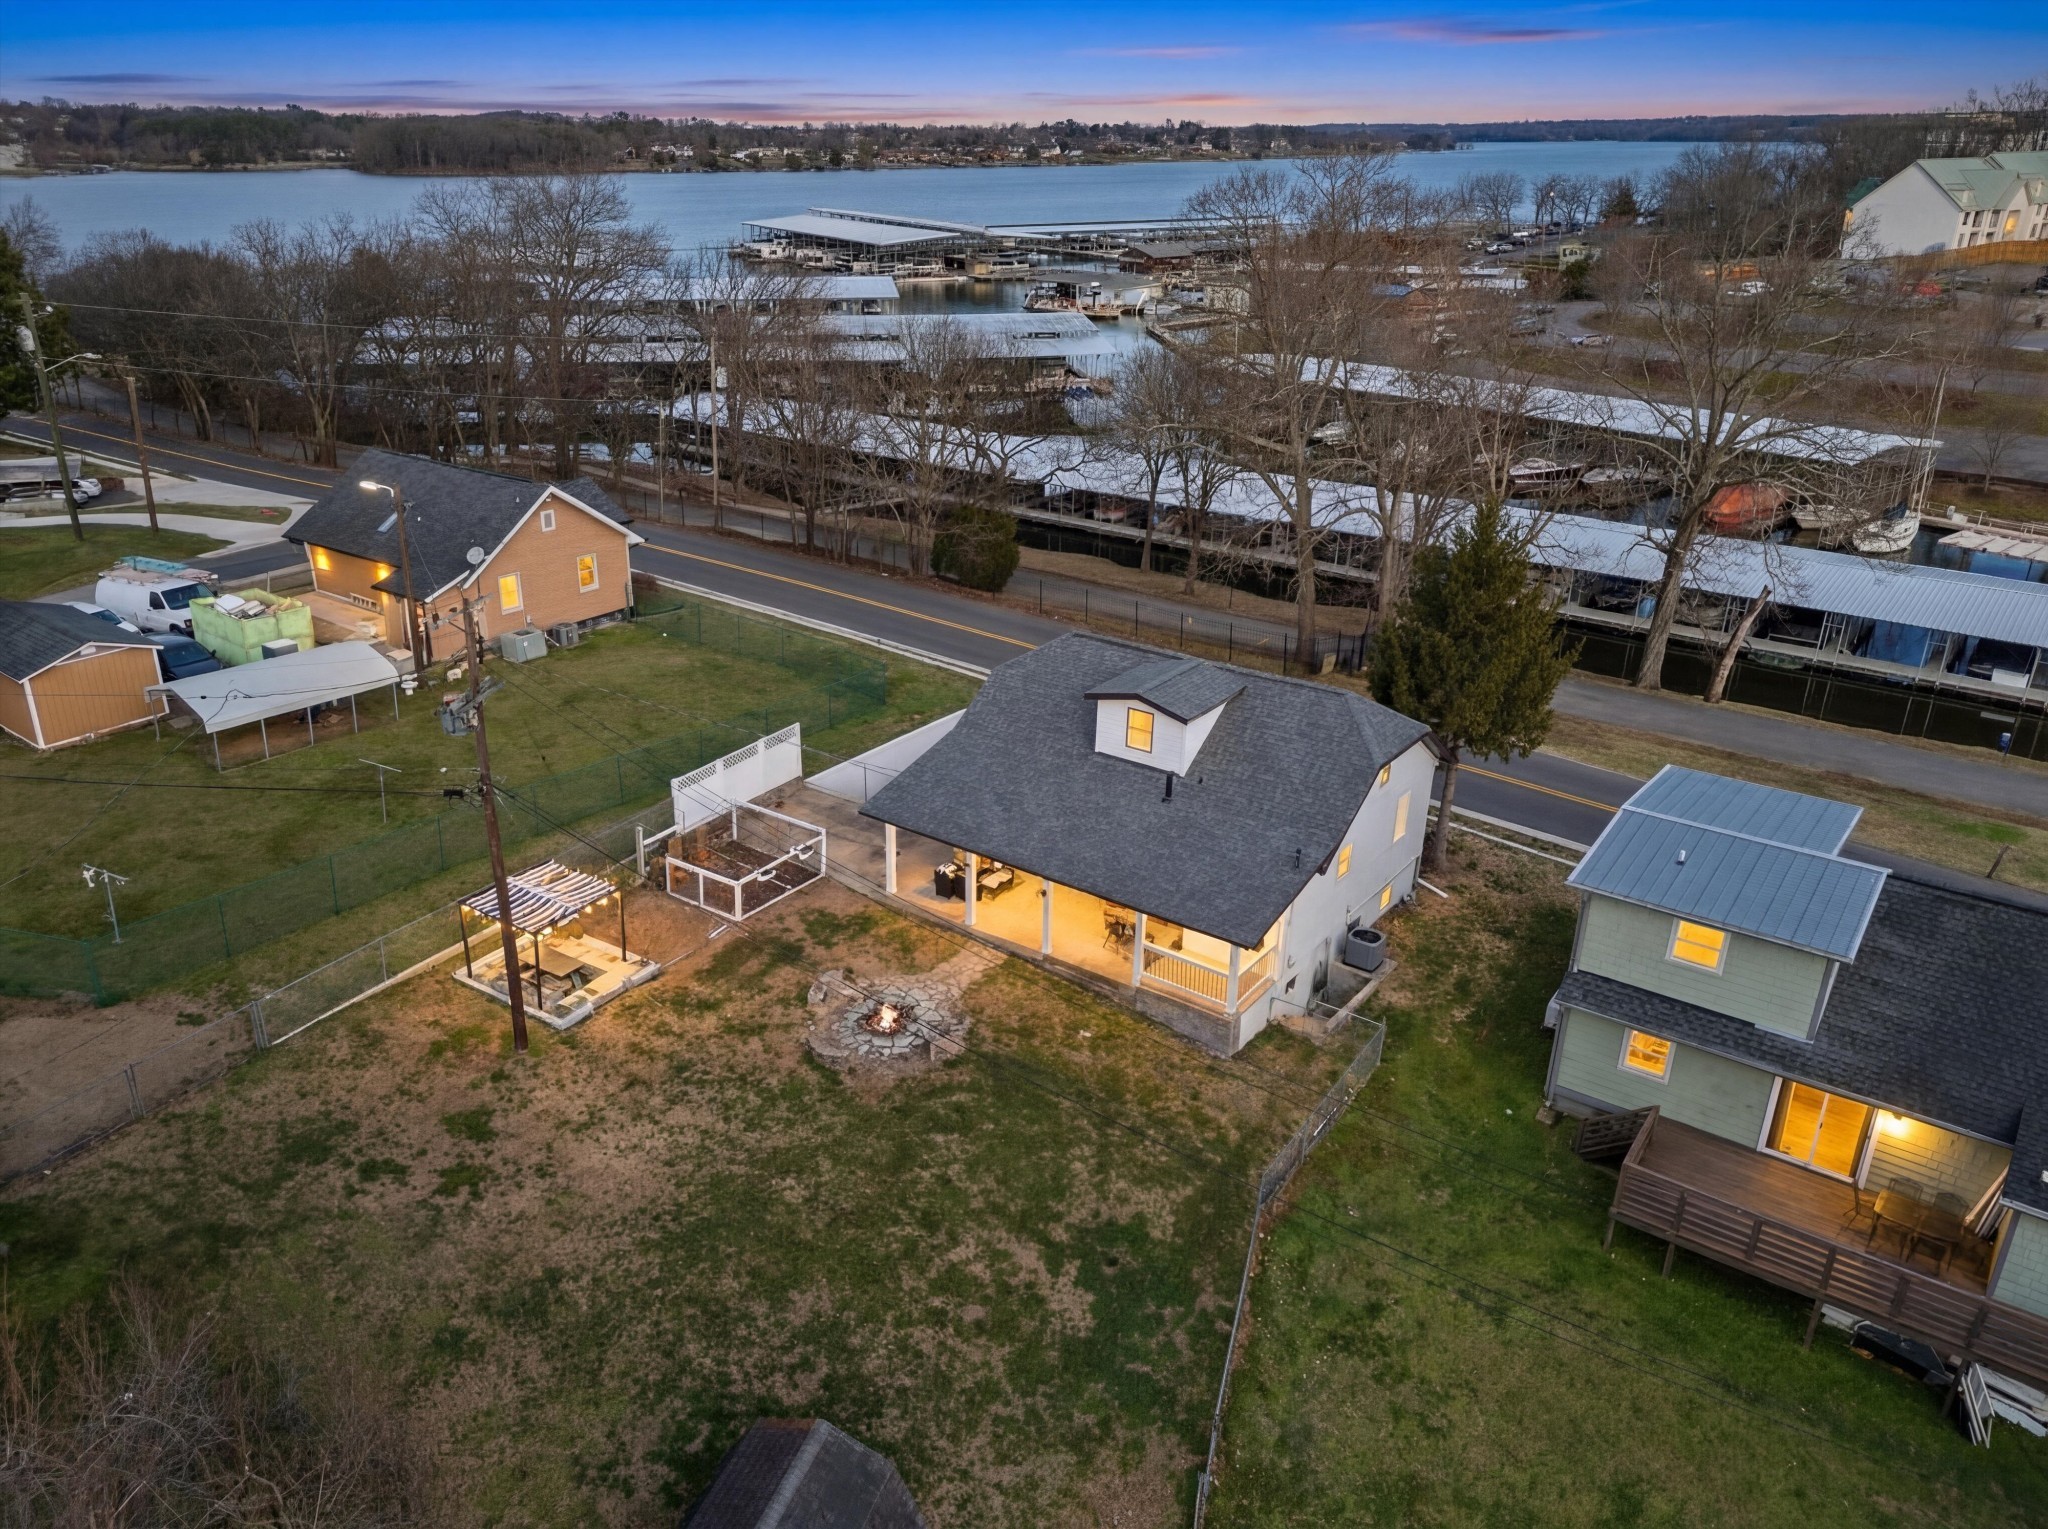
1804 Riverside Rd, Old Hickory, TN 37138
Old Hickory Village · Davidson County
Key Facts
Description
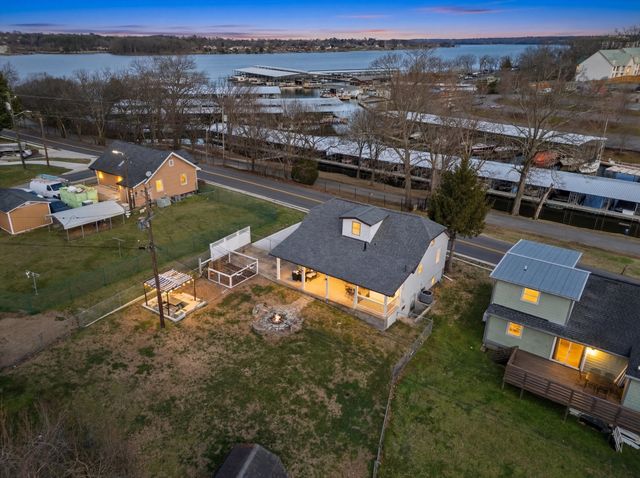
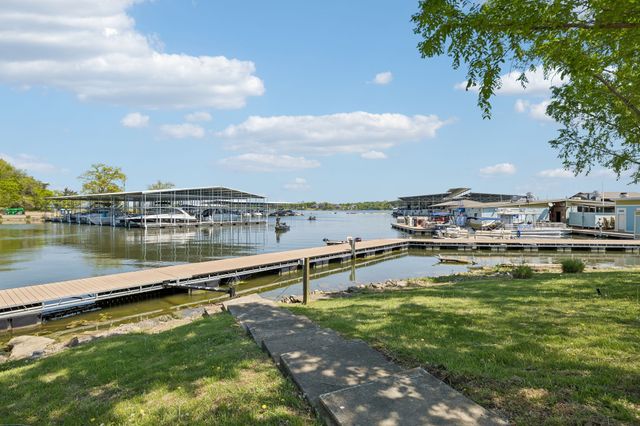
Located in the heart of Old Hickory Village, 1804 Riverside Rd offers views of one of Old Hickory Lake’s most desirable coves and sits directly across the street from Blue Turtle Bay Marina and Sam's Sports Grill- without paying a lakefront premium. Boating and dockside dining become part of your everyday rhythm and routine. This 3 bedroom, 2 bath home is designed for smart living. A fully heated and cooled basement, currently used as a fourth bedroom, includes a separate entrance ideal for a private suite, office, studio, gym, or potential income producing setup. The upstairs bedroom, complete with a full bath, offers flexibility for guests or extended stays, and electrical infrastructure is in place to support an electric vehicle charging setup. The covered patio and fully renovated outdoor kitchen create a true extension of the home, built for game days, gatherings, and late summer nights. Enjoy a morning matcha at Dose Coffee & Tea, dinner at Old Hickory Pizza Pub, and multiple additional restaurants and boutique shops within a mile. The village is anchored by a local community park, regular neighborhood events, and a seasonal farmers market, reinforcing the charm of this historic, character rich community. Whether used as a primary residence or an owner occupied short term rental opportunity, this home delivers flexibility, convenience, and long term upside in one of Nashville’s most sought after communities.
Property Information
Property Type
Residential
Sub-Type
Single Family Residence
Year Built
1930
Stories
2
Living Area
1,304 sq ft
Lot Size
0.22 acres
Lot Dimensions
72 X 120
Parking Spaces
4
Days on Market
2
MLS® Listing#
3278157
Property Features
Interior
Appliances
Cooling
Heating
Basement
Laundry
Patio
Fencing
Construction
Roof
Security
Other Structures
Community
Utilities
Sewer
Water Source
Rooms
- 24x28
- Bedroom 19x11
- Bedroom 28x11
- Bedroom 39x21
- Dining Room12x10
- Kitchen9x18
- Living Room11x10
Schools
- Elementary:
- DuPont Elementary
- Middle:
- DuPont Hadley Middle
- High:
- McGavock Comp High School
Financial Details
HOA
None
Annual Taxes
$1,917
Parcel Number
05307005400
Directions
From Old Hickory Blvd in Old Hickory turn north on 22nd St. Left onto Dabbs Ave. House is on the left across from Blue Turtle Bay Marina.
Affordability Calculator
$84,000
Estimated monthly payment
$2,235/mo
Principal $336,000 · Est. interest $468,750 over 30 yrs
Neighborhood Market Statistics
How this home compares to active listings in Old Hickory, TN
- $481,333
- Median Listing Price
- 46
- Median Days on Market
- 1,952
- Median Sq Ft
- $237
- Median Price / Sq Ft
- 199
- Active Listings
- This home’s price is 13% below the area median.
- Its price per sq ft is 36% above the area median.
Market statistics compiled from active EXIT Realty® and MLS listings in Old Hickory, TN.
Location
Map is currently unavailable for this location.
Points of Interest in Old Hickory, TN
Showing the Old Hickory area map.
Commute Calculator
Nearby Homes


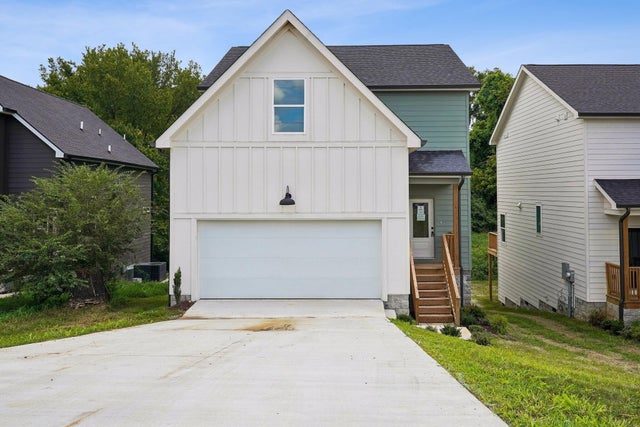
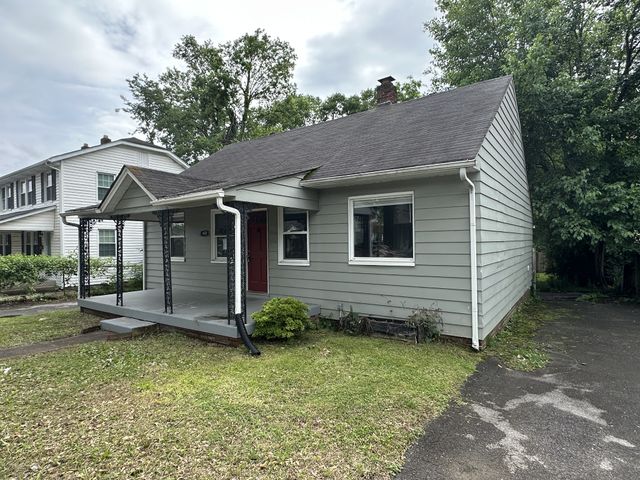
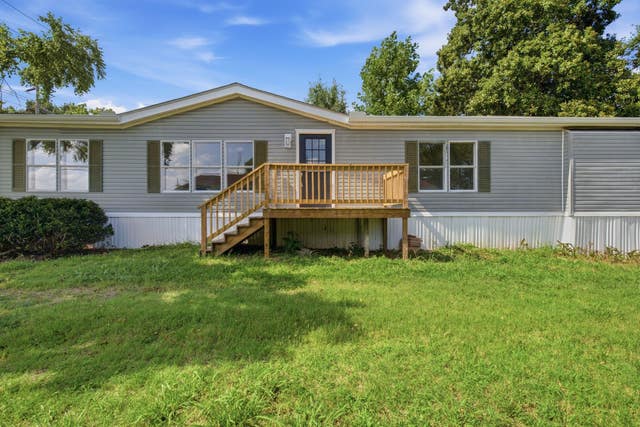
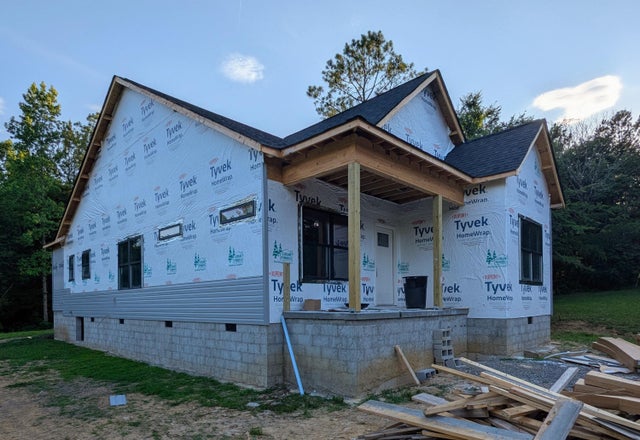
Similar Homes Nearby
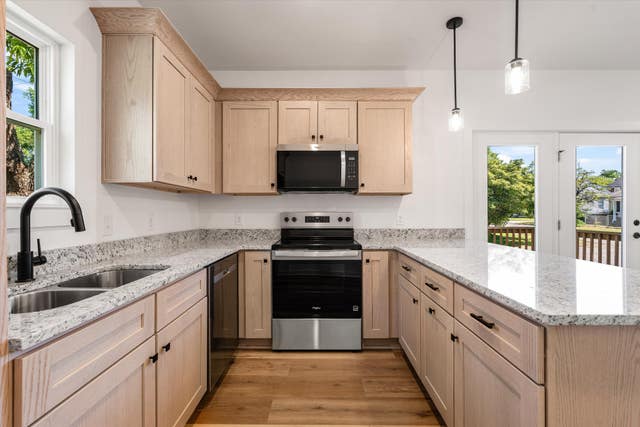
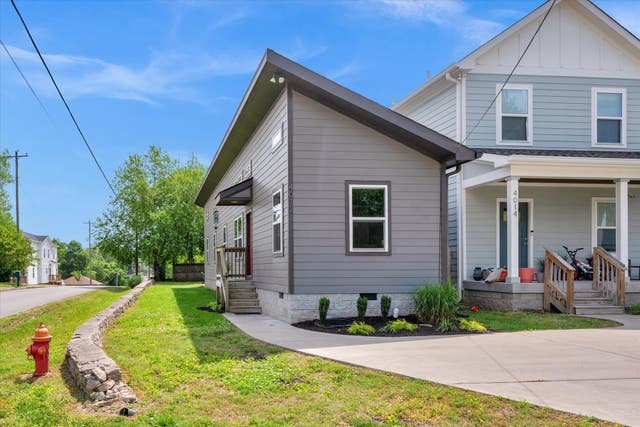
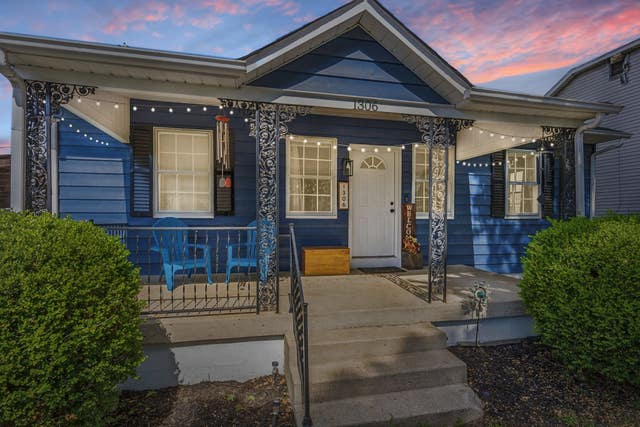
Similar Home Values
Comparable nearby listings and their asking prices.
| Address | Price | Beds | Baths | Sq Ft |
|---|---|---|---|---|
| 1000 Bryan St A, Old Hickory, TN | $294,999 | 2 | 1 | 885 |
| 4012 Lafayette Ave, Old Hickory, TN | $298,000 | 2 | 1 | 822 |
| 1306 Berry St, Old Hickory, TN | $299,900 | 3 | 1 | 851 |
| 908 Bryan St, Old Hickory, TN | $299,900 | 3 | 1 | 851 |
| 1305 Merritt St, Old Hickory, TN | $299,900 | 3 | 2 | 1,687 |
| 1425 Horns Creek Road, Old Fort, TN | $300,000 | 3 | 2 | 1,300 |
Moving Cost Estimate
EXIT Agents in Old Hickory



Listing Courtesy: eXp Realty - 8885195113
Last Updated: 2026-07-13