

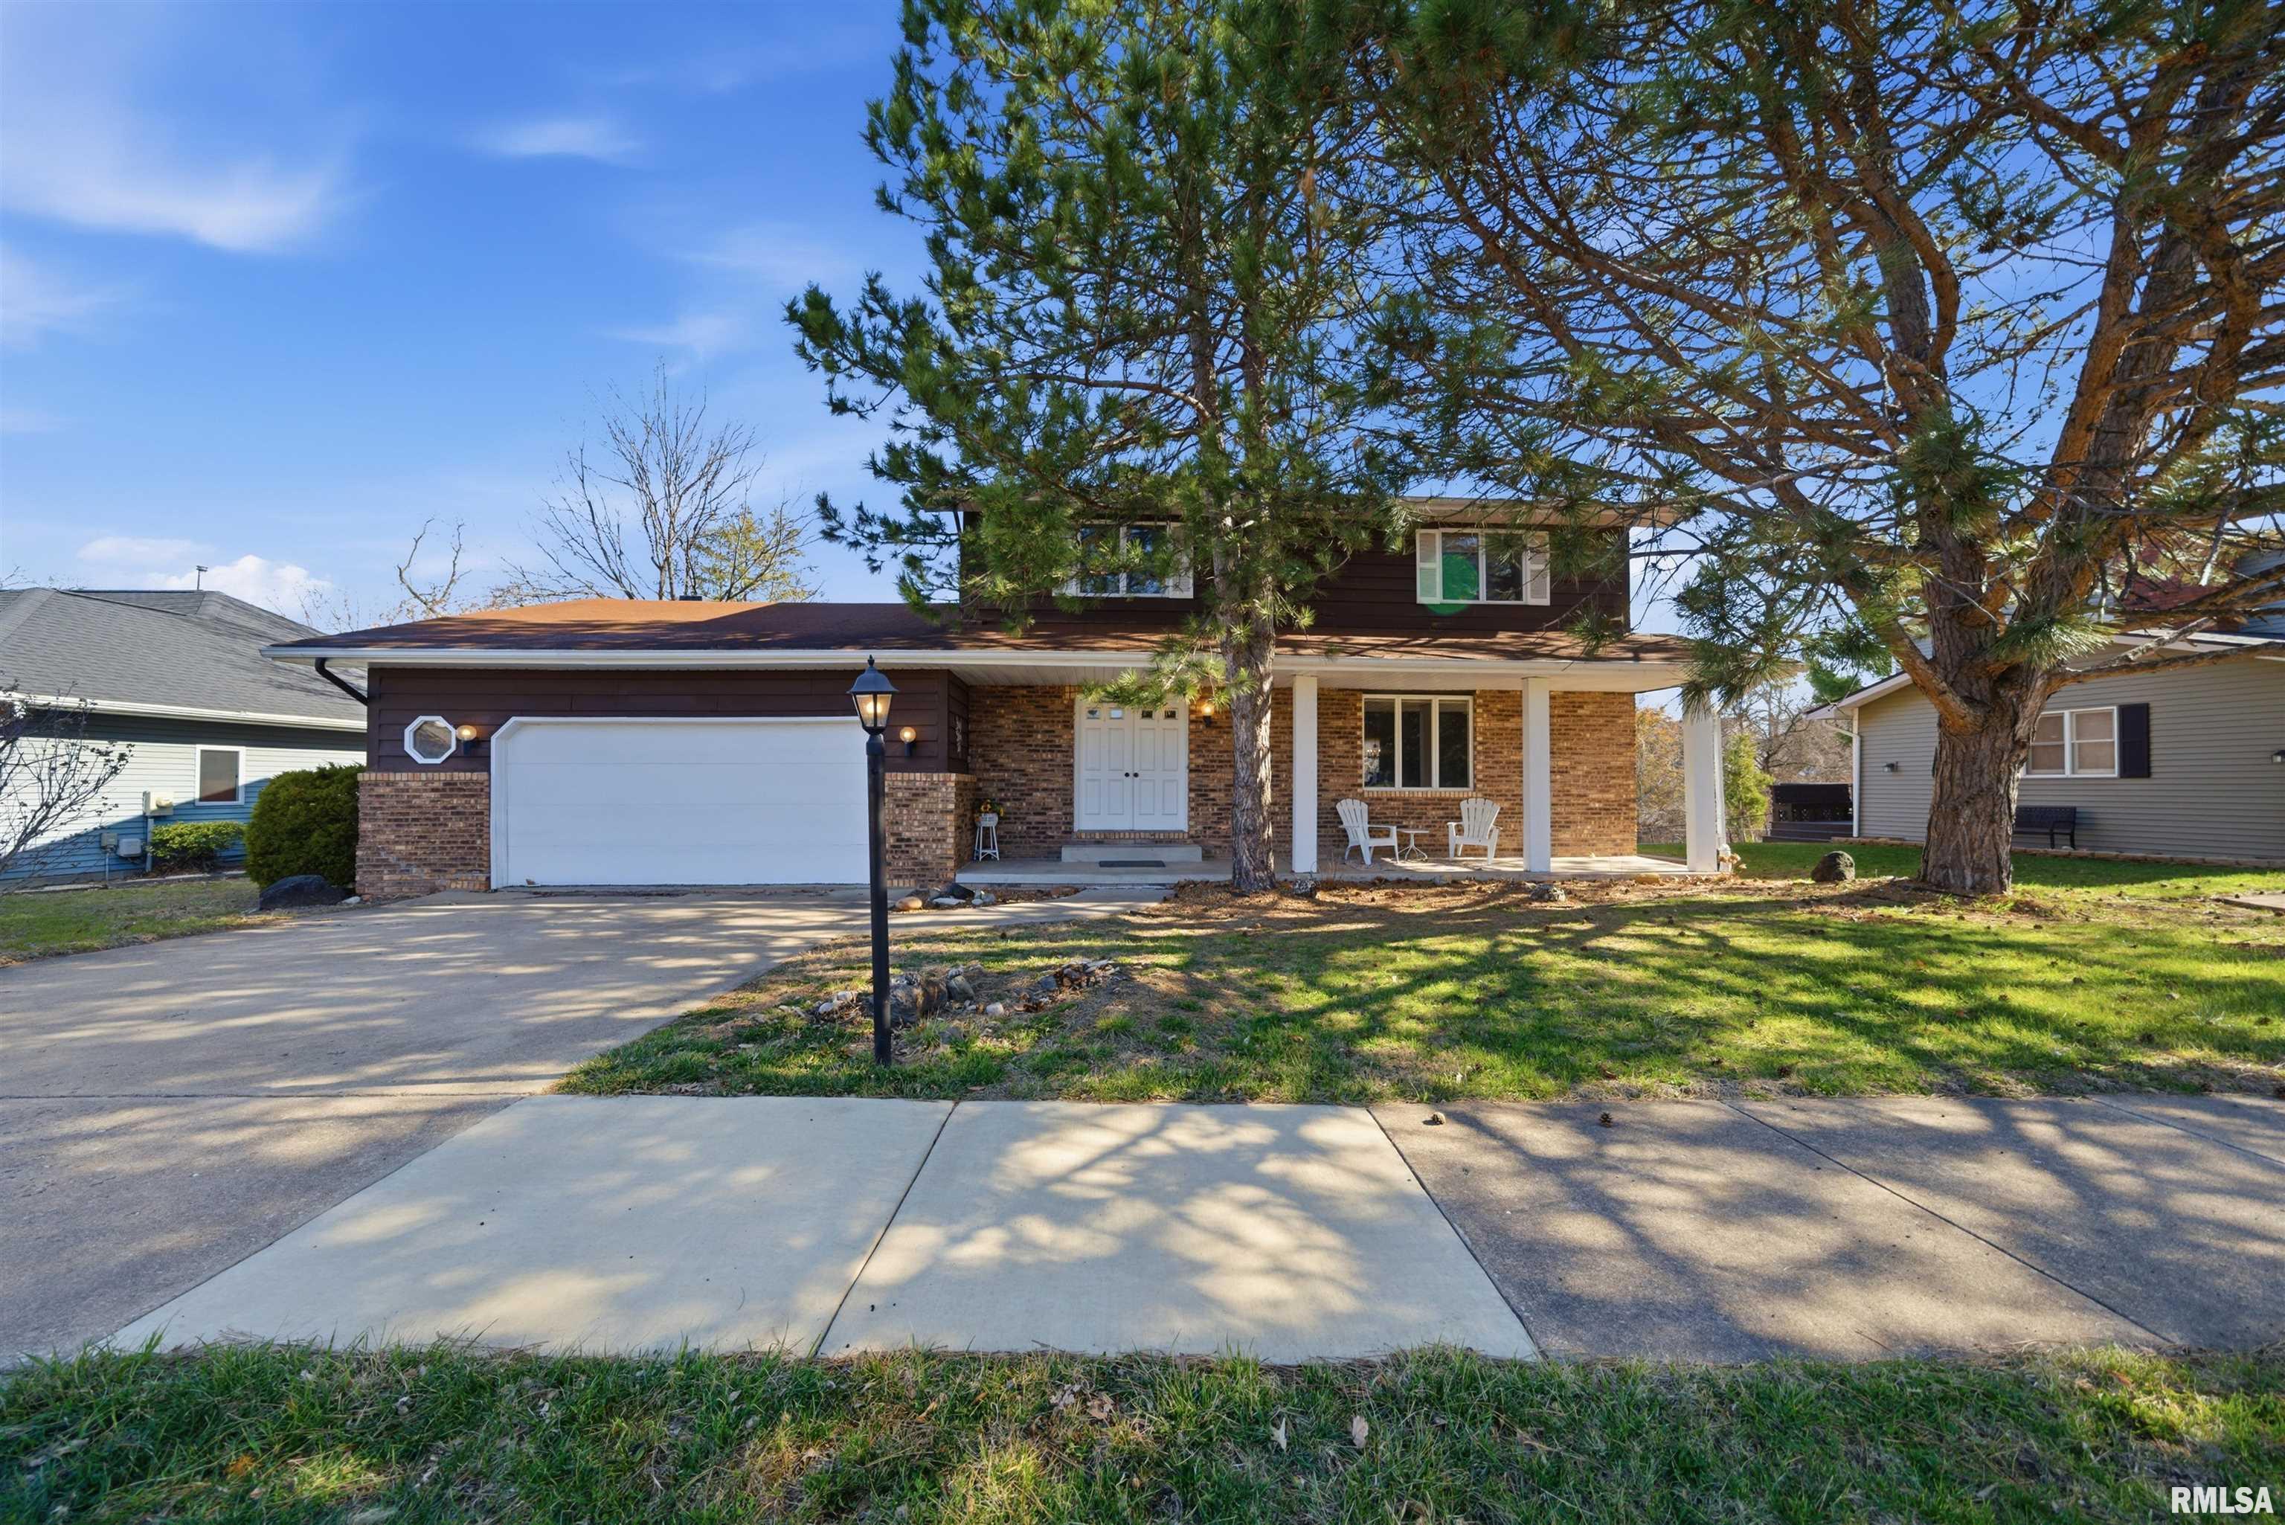
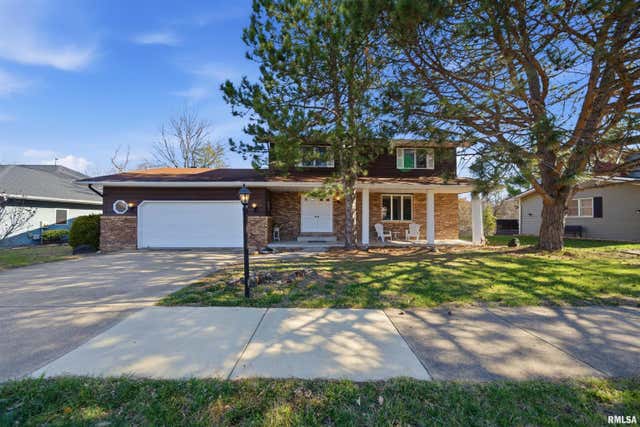
4609 W LYNNHURST Drive, Peoria, IL 61615
Lynnhurst · Peoria County
Key Facts
Description
Discover the incredible potential of this spacious two-story home, perfectly situated on a 0.26-acre lot with serene lake views. This property offers a rare opportunity to enjoy lake rights and peaceful water vistas right from your own backyard deck. With over 2,644 square feet of total living space, the home features a bright living room anchored by a wood-burning fireplace and a formal dining area with a convenient pantry.The interior includes four upper-level bedrooms and two-and-a-half baths, providing a versatile canvas for your personal touch. Additional highlights include a built-in bar and a partially finished full basement that offers excellent space for a future recreation room. Complete with an attached two-car garage, this home is being sold AS-IS, offering the chance to build equity in the desirable Lynnhurst subdivision. Conveniently located near Charter Oak Elementary and Richwoods High School, this lakefront-view property is ready for its next chapter.
Property Information
Property Type
Residential
Sub-Type
Single Family Residence
Year Built
1978
Living Area
2,644 sq ft
Lot Size
0.26 acres
Lot Dimensions
77X162
Garage Spaces
2
Days on Market
78
MLS® Listing#
PA1265066
Property Features
Interior
Appliances
Cooling
Heating
Fireplace
Basement
Parking
Patio
Construction
Foundation
Roof
Sewer
Water Source
Rooms
- 26.06x33.02Basement
- Basement
- Bedroom 116.1x12.01Upper
- Bedroom 215.1x9.1Upper
- Bedroom 312.11x10.04Upper
- Bedroom 411.07x9.1Upper
- Dining Room12.05x12.04Main
- Family Room23x12.02Main
- Great Room23.01x11.06Basement
- Kitchen10.07x9.07Main
- Laundry7x6.11Basement
- Living Room20.11x14.04Main
Schools
- Elementary:
- Charter Oak
- High:
- Richwoods
Financial Details
HOA
$215 / Monthly
Annual Taxes
$7,941
Tax year 2025
Parcel Number
13-11-451-013
Directions
W ON WAR MEMORIAL, S ON FROTWOOD PKWY, W ON LYNNHURST DR.
Affordability Calculator
$43,000
Estimated monthly payment
$1,144/mo
Principal $172,000 · Est. interest $239,955 over 30 yrs
Neighborhood Market Statistics
How this home compares to active listings in Peoria, IL
- 52
- Median Days on Market
- 1,576
- Median Sq Ft
- $88
- Median Price / Sq Ft
- 286
- Active Listings
- Its price per sq ft is 8% below the area median.
Market statistics compiled from active EXIT Realty® and MLS listings in Peoria, IL.
Location

Getting Around
Points of Interest in Peoria, IL
Showing the Peoria area map.
Nearby Schools
Mark W Bills Middle School
Secondary · 0.7 mi away
Charter Oak Primary School
Elementary · 1.1 mi away
Daarul Uloom Islamic School
School · 1.1 mi away
Ridgeview Elementary School
Elementary · 1.2 mi away
Dunlap School Dist
Elementary · 1.4 mi away
Pals Praise & Leadership Schools
Elementary · 1.9 mi away
Pals Preschool
School · 1.9 mi away
Northmoor Primary School
Elementary · 2.4 mi away
Peoria Developmental Center
School · 2.4 mi away
Rolling Acres Middle School
Secondary · 2.4 mi away
Richwoods High School
Secondary · 2.7 mi away
Peoria Hebrew Day School
Elementary · 3.0 mi away
Pleasant Valley Middle School
Elementary · 3.1 mi away
Wilder-Waite Grade School
Elementary · 3.1 mi away
Charles A Lindberg Middle School
School · 3.2 mi away
Liberty Leadership Middle School
Secondary · 3.2 mi away
Holy Family Church
School · 3.2 mi away
Aletheia School
School · 3.2 mi away
Robert A Jamieson School
School · 3.2 mi away
1,2,3 You 'n Me
School · 3.4 mi away
Commute Calculator
Nearby Homes


Similar Homes Nearby

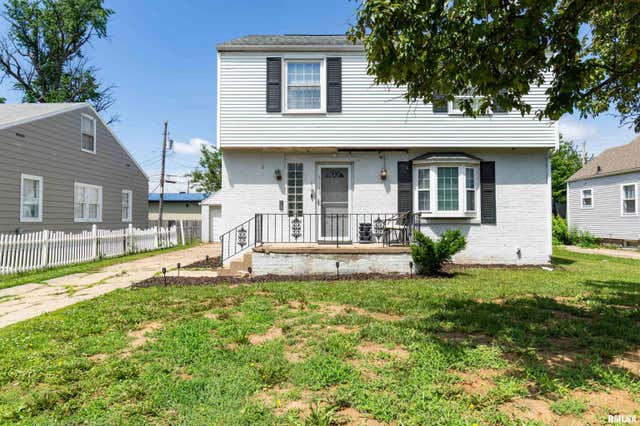
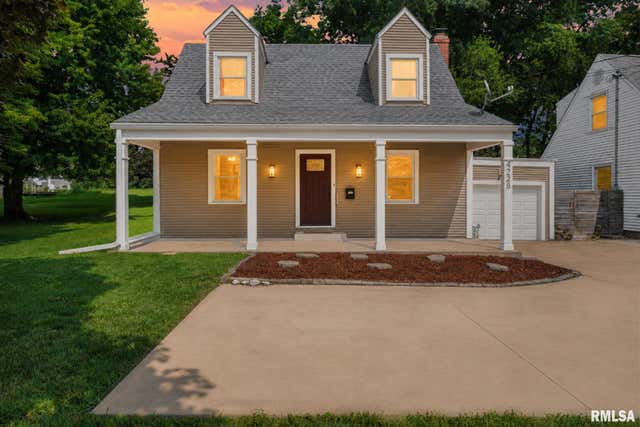

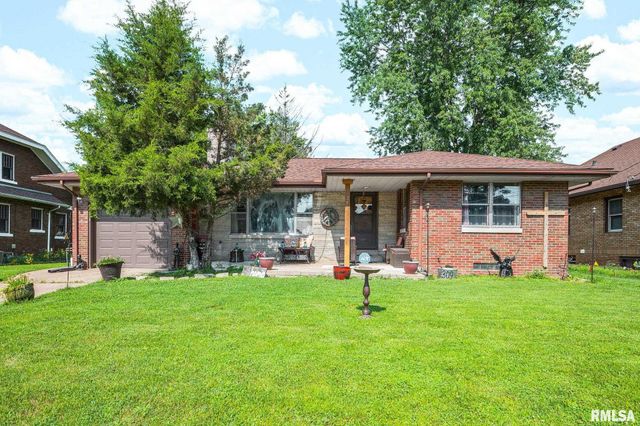
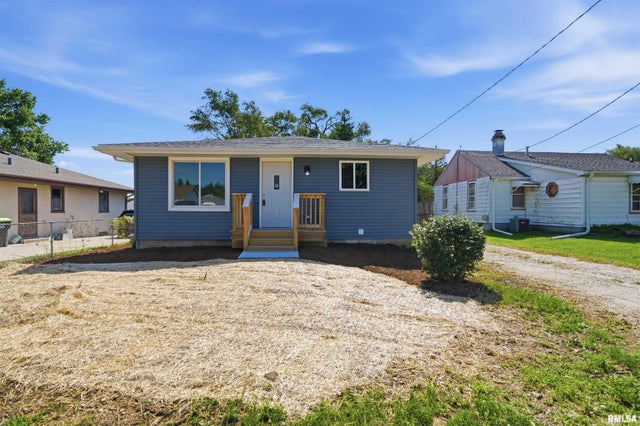
Similar Home Values
Comparable nearby listings and their asking prices.
| Address | Price | Beds | Baths | Sq Ft |
|---|---|---|---|---|
| 5732 W COLT Drive, Peoria, IL | $153,500 | 3 | 1 | 1,120 |
| 3119 N SHERWOOD Avenue, Peoria, IL | $154,900 | 3 | 2 | 1,936 |
| 4228 N UNIVERSITY Street, Peoria, IL | $159,000 | 3 | 2 | 1,834 |
| 1503 W CALLENDER Avenue, Peoria, IL | $159,900 | 4 | 2 | 1,842 |
| 2907 N SHERIDAN Road, Peoria, IL | $159,900 | 3 | 2 | 1,699 |
| 1210 S ALDER Avenue, Peoria, IL | $160,000 | 4 | 3 | 1,904 |
Moving Cost Estimate
EXIT Agents in Peoria


Listing Courtesy: Adam Merrick Real Estate - homes@adammerrick.com
Presented by: Adam J Merrick