

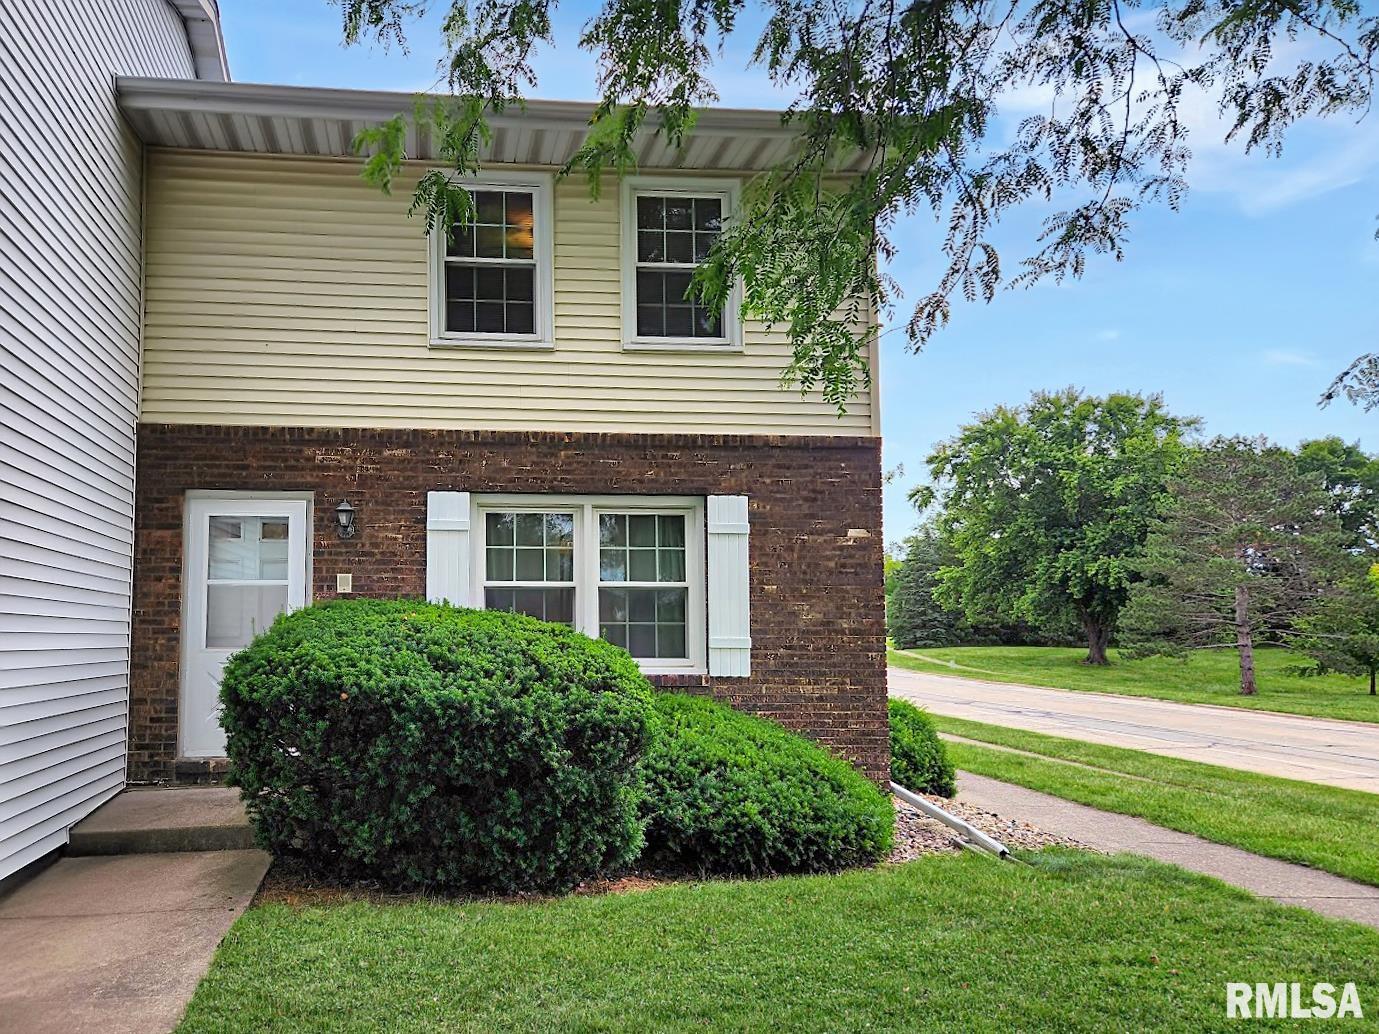
4320 W SHAWNDA Court, Peoria, IL 61615
Yorkshire Village · Peoria County
Key Facts
Description
Welcome home to this beautifully updated 3-bedroom townhouse offering comfort, convenience, and low-maintenance living! The main level features a spacious eat-in kitchen with a newer sliding glass door that opens to a private deck and beautifully landscaped brick courtyard—perfect for relaxing or entertaining. The expansive living room provides flexible space for both everyday living and dining. Upstairs, you'll find three bedrooms, while the finished basement offers a versatile office or den, along with abundant storage space. The attached two-car garage provides direct access to the fenced courtyard, creating a private outdoor retreat complete with a deck, brick patio, and attractive landscaping. Recent updates include new flooring throughout, updated windows, HVAC, and a new privacy fence, giving you peace of mind and modern appeal. Ideally located near shopping, dining, and entertainment, this home also includes HOA amenities such as a community pool, lawn care, and snow removal, making for truly carefree living. Don't miss this move-in-ready gem!
Property Information
Property Type
Residential
Sub-Type
Single Family Residence
Year Built
1973
Living Area
1,260 sq ft
Lot Size
0.06 acres
Lot Dimensions
20X132.06
Garage Spaces
2
Zoning
RESIDENTIAL
Days on Market
7
MLS® Listing#
PA1268053
Property Features
Interior
Appliances
Cooling
Heating
Basement
Parking
Patio
Fencing
Lot Features
Construction
Foundation
Roof
Windows
Sewer
Water Source
Rooms
- Basement
- Bedroom 116x11Upper
- Bedroom 212x10Upper
- Bedroom 311x9Upper
- Kitchen19x9Main
- Laundry19x15Basement
- Living Room21x16Main
- Office10x10Basement
Schools
- High:
- Richwoods
Financial Details
HOA
Yes
Annual Taxes
$3,353
Tax year 2025
Parcel Number
13-14-228-016
Directions
WAR MEMORIAL TO FROSTWOOD, RIGHT ON SHAWNDA
Affordability Calculator
$31,600
Estimated monthly payment
$841/mo
Principal $126,400 · Est. interest $176,339 over 30 yrs
Neighborhood Market Statistics
How this home compares to active listings in Peoria, IL
- 53
- Median Days on Market
- 1,586
- Median Sq Ft
- $88
- Median Price / Sq Ft
- 286
- Active Listings
- Its price per sq ft is 42% above the area median.
Market statistics compiled from active EXIT Realty® and MLS listings in Peoria, IL.
Location

Points of Interest in Peoria, IL
Showing the Peoria area map.
Nearby Schools
Mark W Bills Middle School
Secondary · 0.5 mi away
Daarul Uloom Islamic School
School · 1.0 mi away
Charter Oak Primary School
Elementary · 1.1 mi away
Dunlap School Dist
Elementary · 1.3 mi away
Ridgeview Elementary School
Elementary · 1.3 mi away
Pals Praise & Leadership Schools
Elementary · 1.8 mi away
Pals Preschool
School · 1.8 mi away
Peoria Developmental Center
School · 2.1 mi away
Northmoor Primary School
Elementary · 2.1 mi away
Rolling Acres Middle School
Secondary · 2.1 mi away
Richwoods High School
Secondary · 2.5 mi away
Peoria Hebrew Day School
Elementary · 2.8 mi away
Pleasant Valley Middle School
Elementary · 2.9 mi away
Charles A Lindberg Middle School
School · 2.9 mi away
Liberty Leadership Middle School
Secondary · 2.9 mi away
Holy Family Church
School · 2.9 mi away
Robert A Jamieson School
School · 3.0 mi away
Aletheia School
School · 3.0 mi away
Wilder-Waite Grade School
Elementary · 3.1 mi away
1,2,3 You 'n Me
School · 3.3 mi away
Commute Calculator
Nearby Homes


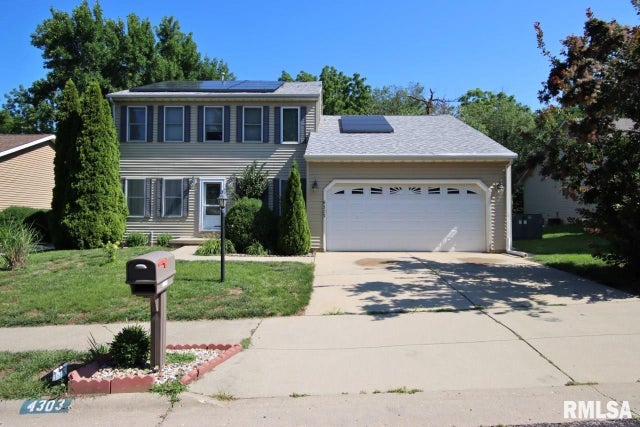


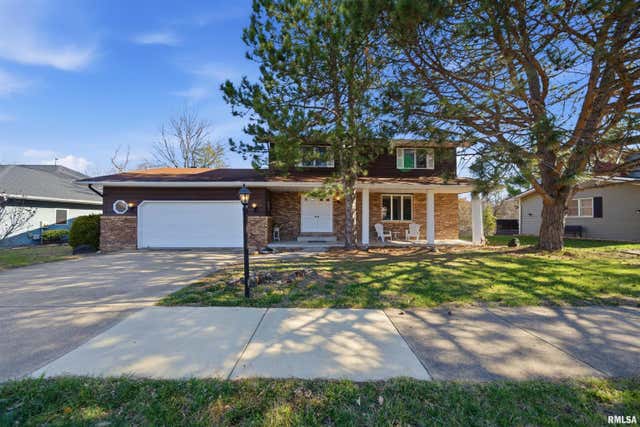
Similar Homes Nearby
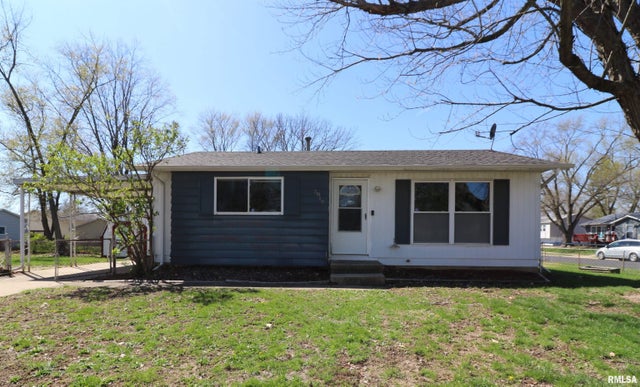
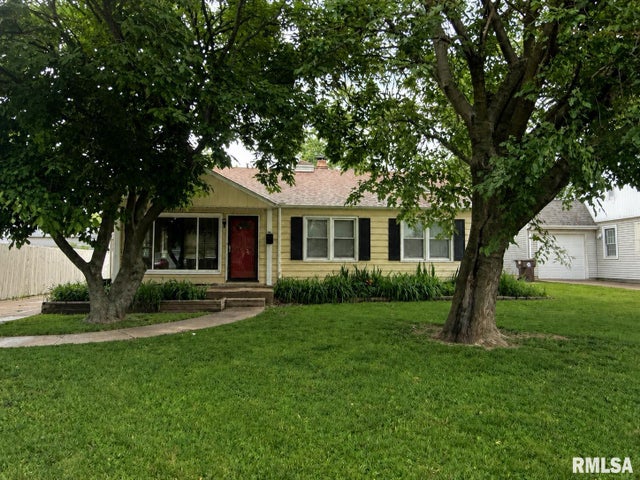
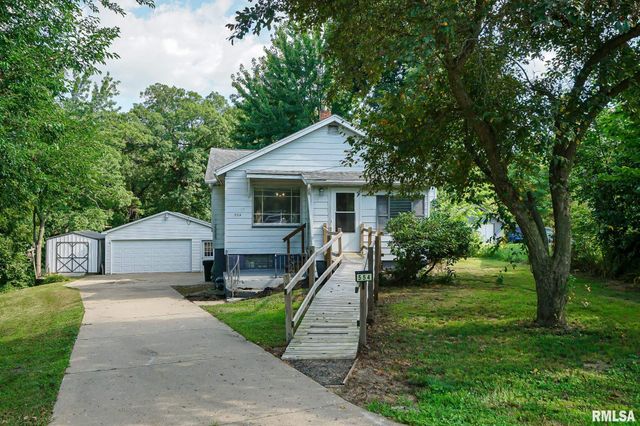
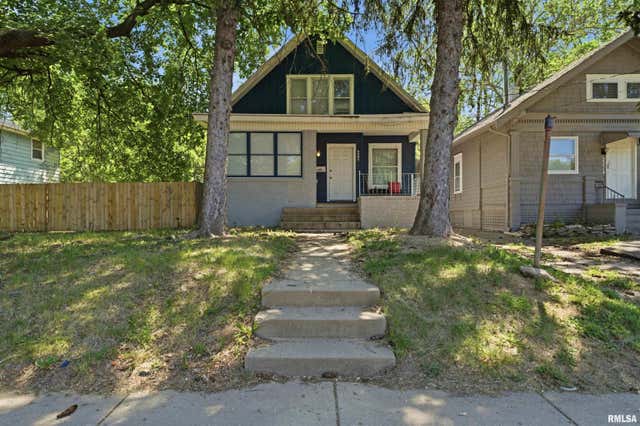


Similar Home Values
Comparable nearby listings and their asking prices.
| Address | Price | Beds | Baths | Sq Ft |
|---|---|---|---|---|
| 5819 N SEDLEY Street, Peoria, IL | $112,500 | 3 | 1 | 1,200 |
| 1011 E TRIPP Avenue, Peoria, IL | $112,900 | 3 | 1 | 1,040 |
| 554 S SCHWEER Court, Peoria, IL | $112,900 | 2 | 1 | 1,339 |
| 2216 N NORTH Street, Peoria, IL | $114,900 | 4 | 2 | 1,558 |
| 805 N STERLING Avenue, West Peoria, IL | $115,000 | 3 | 2 | 1,428 |
| 1114 N FLORA Avenue, Peoria, IL | $115,000 | 5 | 2 | 1,582 |
Moving Cost Estimate
EXIT Agents in Peoria


Listing Courtesy: RE/MAX Traders Unlimited - Mobile: 309-645-3561
Presented by: Kim Ely