

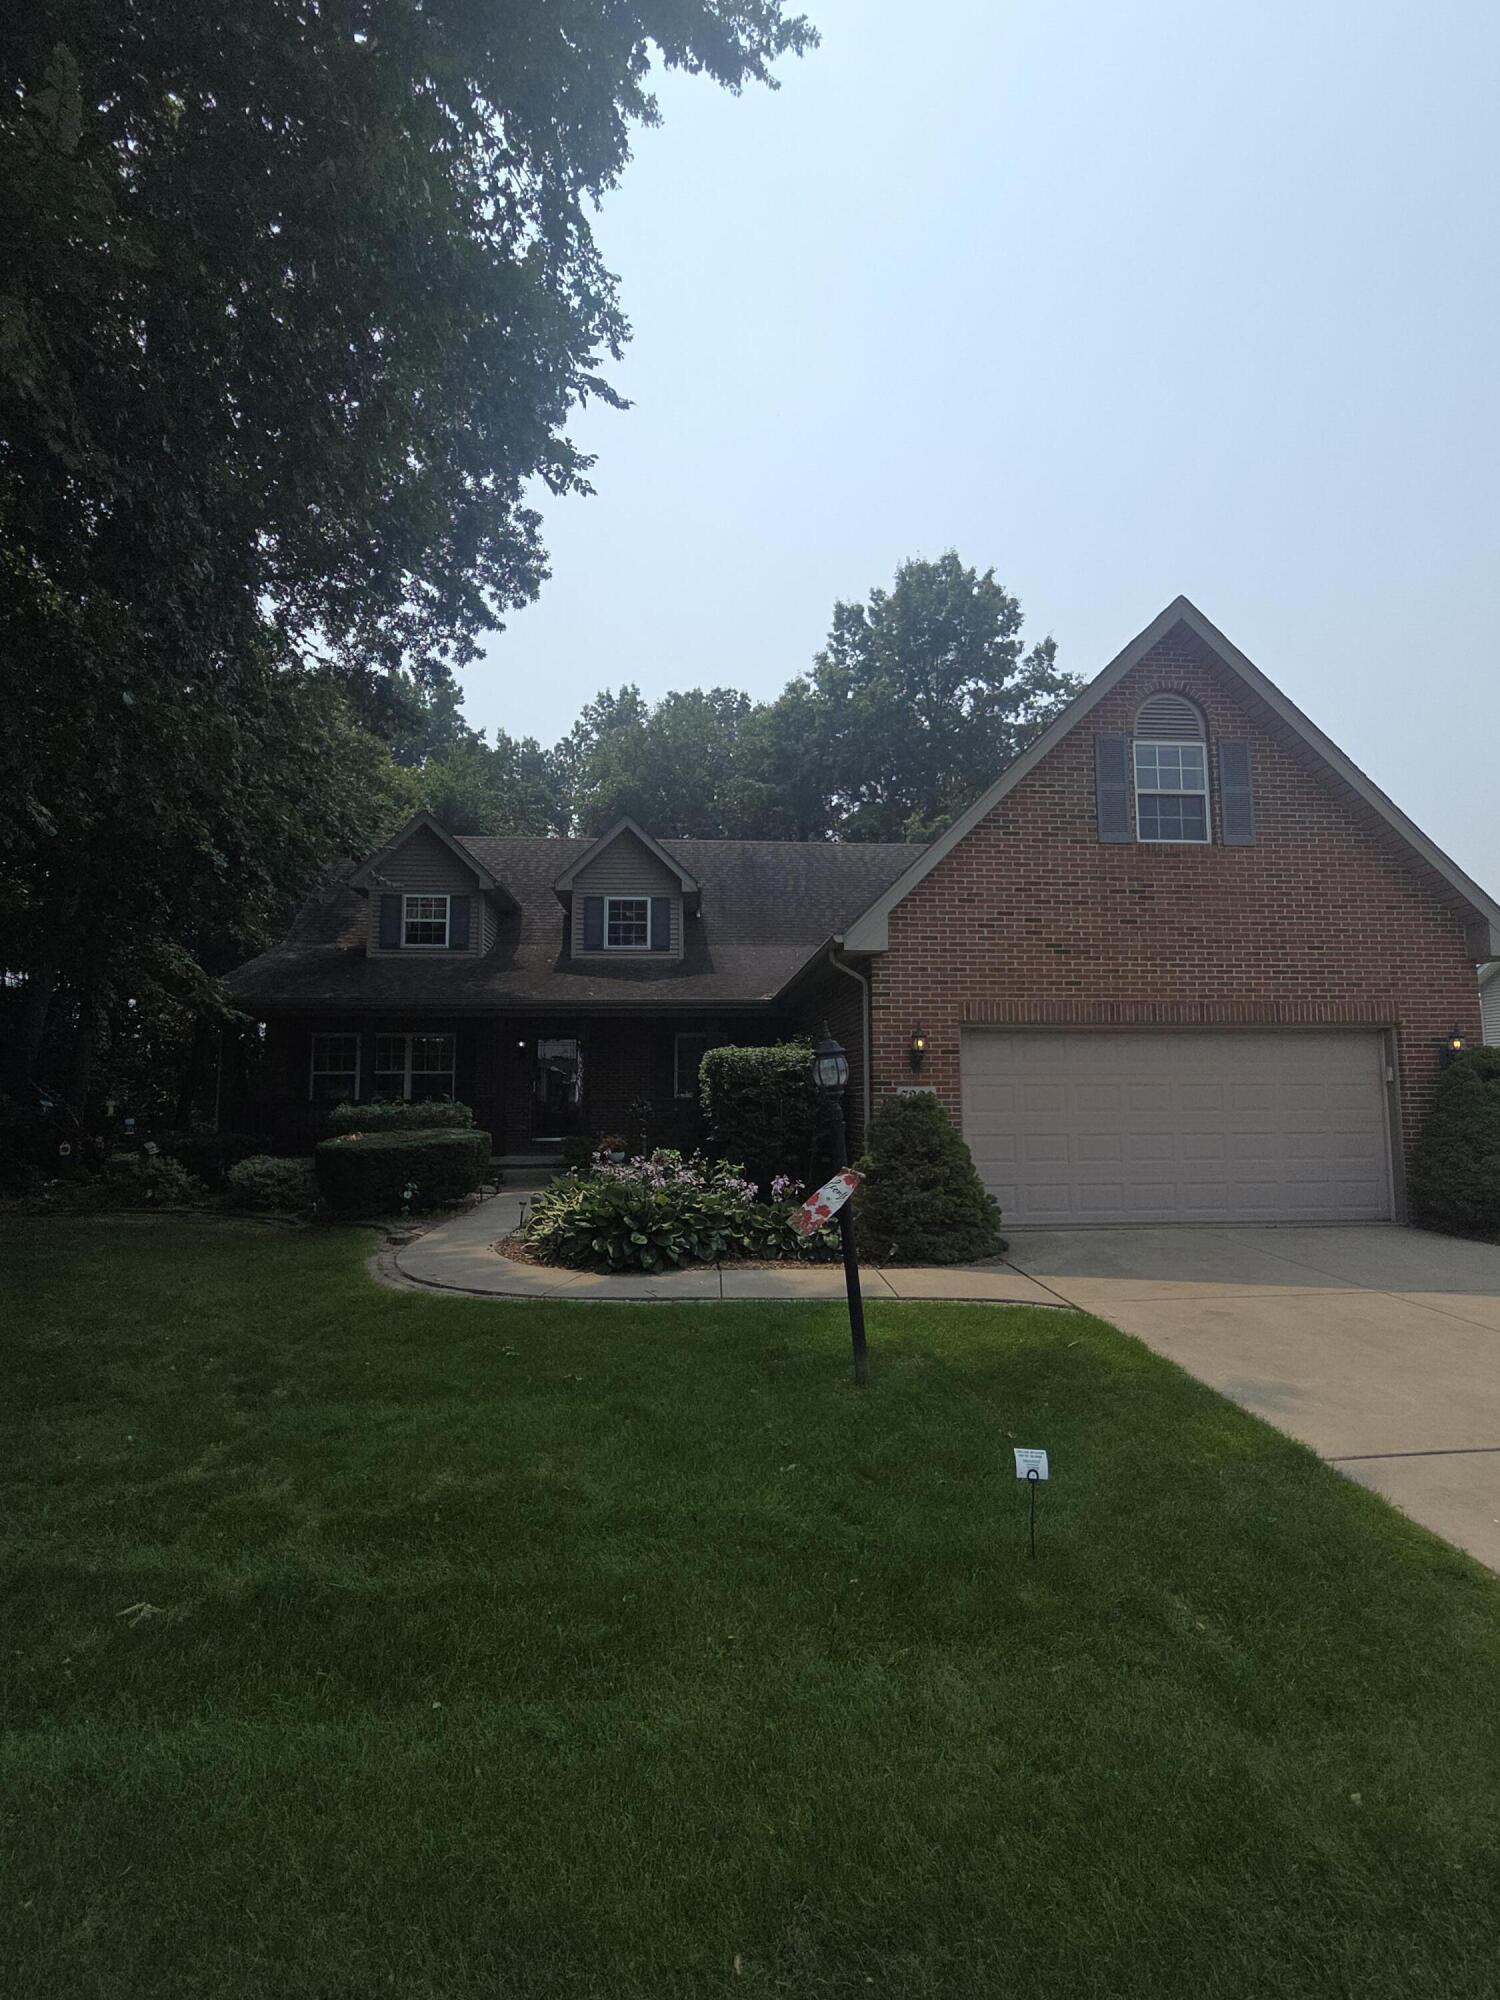
7201 Bracken Pkwy, Hobart, IN 46342
Barrington Ridge 11 · Lake County
Key Facts
Description
Welcome to this beautifully crafted custom 1.5 story cape cod home, situated on two spacious lots totaling one acre. Offering over 3000 square feet, this exceptional property combines comfort, quality and timeless style. Home features four generously sized bedrooms, 3 full bathrooms, a two and a half car attached garage and a large bonus room over the garage with a separate entrance. The custom designed kitchen showcases handcrafted cabinetry, elegant granite countertops and an abundant workspace, making it perfect for everyday living and entertaining. Enjoy multiple living spaces, including a welcoming living room and formal dining room, ideal for gatherings and special occasions. Step outside to the deck overlooking the expansive yard, offering endless possibilities for outdoor entertaining, gardening or simply relaxing in your private setting. With quality craftsmanship throughout, spacious interiors and a rare one-acre double lot location overlooking a golf course, this custom built cape cod is an unique opportunity to own a home that offers both luxury and room to grow. Schedule your showing today.
Property Information
Property Type
Residential
Sub-Type
Single Family Residence
Year Built
2000
Living Area
3,051 sq ft
Lot Size
1.01 acres
Garage Spaces
2.5
Days on Market
3
MLS® Listing#
842409
Property Features
Interior
Exterior
Appliances
Cooling
Heating
Flooring
Fireplace
Basement
Pool
Parking
Laundry
Patio
Fencing
Lot Features
Construction
Roof
Windows
Security
Other Structures
Utilities
Sewer
Water Source
Financial Details
HOA
None
Annual Taxes
$3,924
Tax year 2025
Assessed Value
$391,200
Parcel Number
451308134011000046
Directions
Take Lake Park Ave (RT.51) to Bracken Parkway, go east to property.
Affordability Calculator
$82,000
Estimated monthly payment
$2,182/mo
Principal $328,000 · Est. interest $457,589 over 30 yrs
Neighborhood Market Statistics
How this home compares to active listings in Hobart, IN
- $294,872
- Median Listing Price
- 29
- Median Days on Market
- 1,615
- Median Sq Ft
- $172
- Median Price / Sq Ft
- 98
- Active Listings
- This home’s price is 39% above the area median.
- Its price per sq ft is 22% below the area median.
Market statistics compiled from active EXIT Realty® and MLS listings in Hobart, IN.
Location

Points of Interest in Hobart, IN
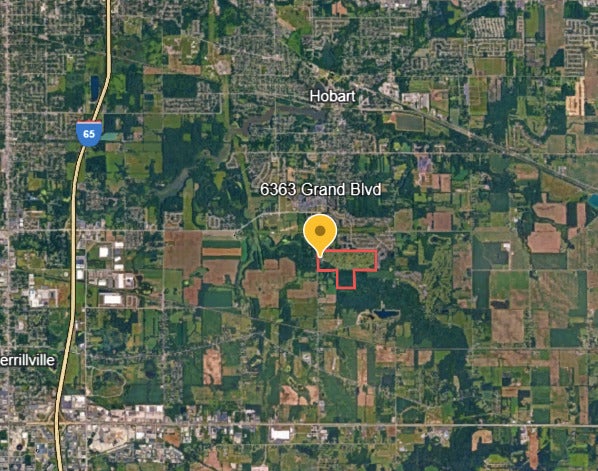
Showing the Hobart area map.
Nearby Schools
ABC Academy
School · 0.9 mi away
Joan Martin Elementary School
Elementary · 1.2 mi away
Trinity Lutheran Church & School
School · 1.4 mi away
Hobart High School
Secondary · 1.4 mi away
John Wood Elementary School
Elementary · 1.5 mi away
School City of Hobart
School · 1.7 mi away
St Bridget Catholic School
School · 2.1 mi away
Liberty Elementary School
Elementary · 2.4 mi away
Hobart Baptist Grade School
School · 2.4 mi away
Veterans Elementary School at Mundell
Elementary · 2.6 mi away
Montessori Academy in the Oaks
Elementary · 3.2 mi away
Headstart
Secondary · 3.2 mi away
Early Learning Center
School · 3.2 mi away
Neo New Vistas High School and Adult Education
Secondary · 3.7 mi away
ABC Bible School
School · 3.9 mi away
Ridge View Elementary School
Elementary · 3.9 mi away
Schools River Forest Community School
School · 4.0 mi away
River Forest Elementary School
Elementary · 4.0 mi away
Union Township Middle School
Secondary · 4.0 mi away
Union Center Elementary School
Elementary · 4.0 mi away
Commute Calculator
Nearby Homes


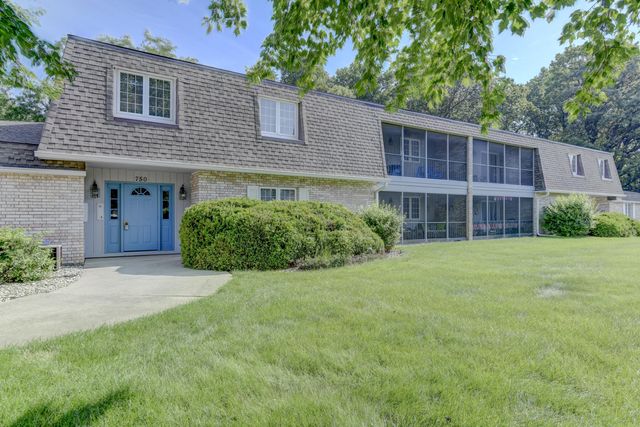
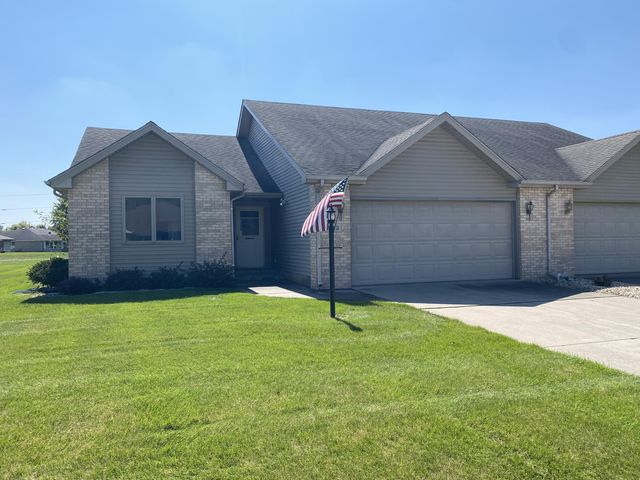
Similar Homes Nearby
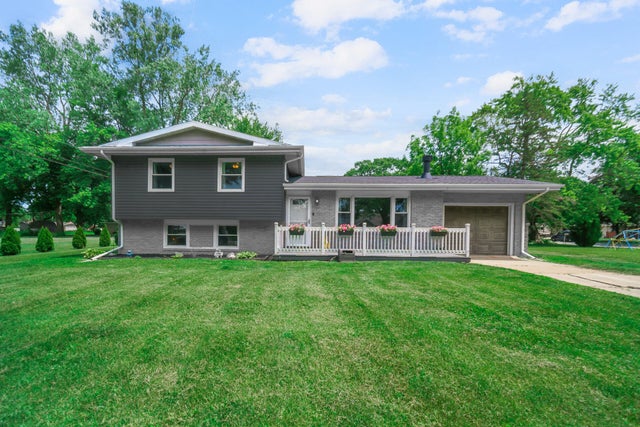


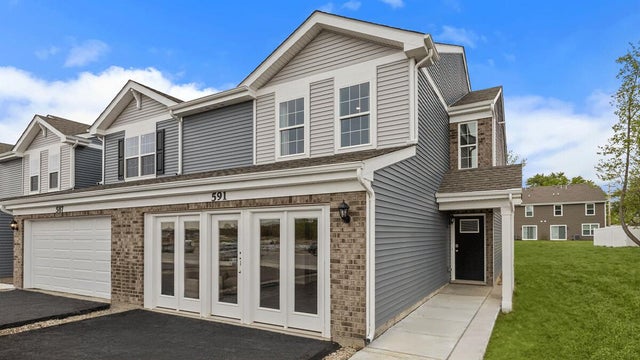

Similar Home Values
Comparable nearby listings and their asking prices.
| Address | Price | Beds | Baths | Sq Ft |
|---|---|---|---|---|
| 9 Hickory Drive, Hobart, IN | $289,000 | 3 | 2 | 1,712 |
| 1001 W 39th Avenue, Hobart, IN | $289,000 | 3 | 2 | 1,188 |
| 209 Lincoln Avenue, Hobart, IN | $290,000 | 4 | 3 | 2,450 |
| 791 Lincoln Street, Hobart, IN | $292,000 | 4 | 3 | 1,711 |
| 453 Cressmoor Boulevard, Hobart, IN | $294,990 | 3 | 3 | 1,794 |
| 501 Cressmoor Boulevard, Hobart, IN | $294,990 | 3 | 3 | 1,794 |
Moving Cost Estimate
EXIT Agents in Hobart


Listing Courtesy: McColly Real Estate - 2199346300
Presented by: Michael Borowiec
Last Updated: 2026-07-16