

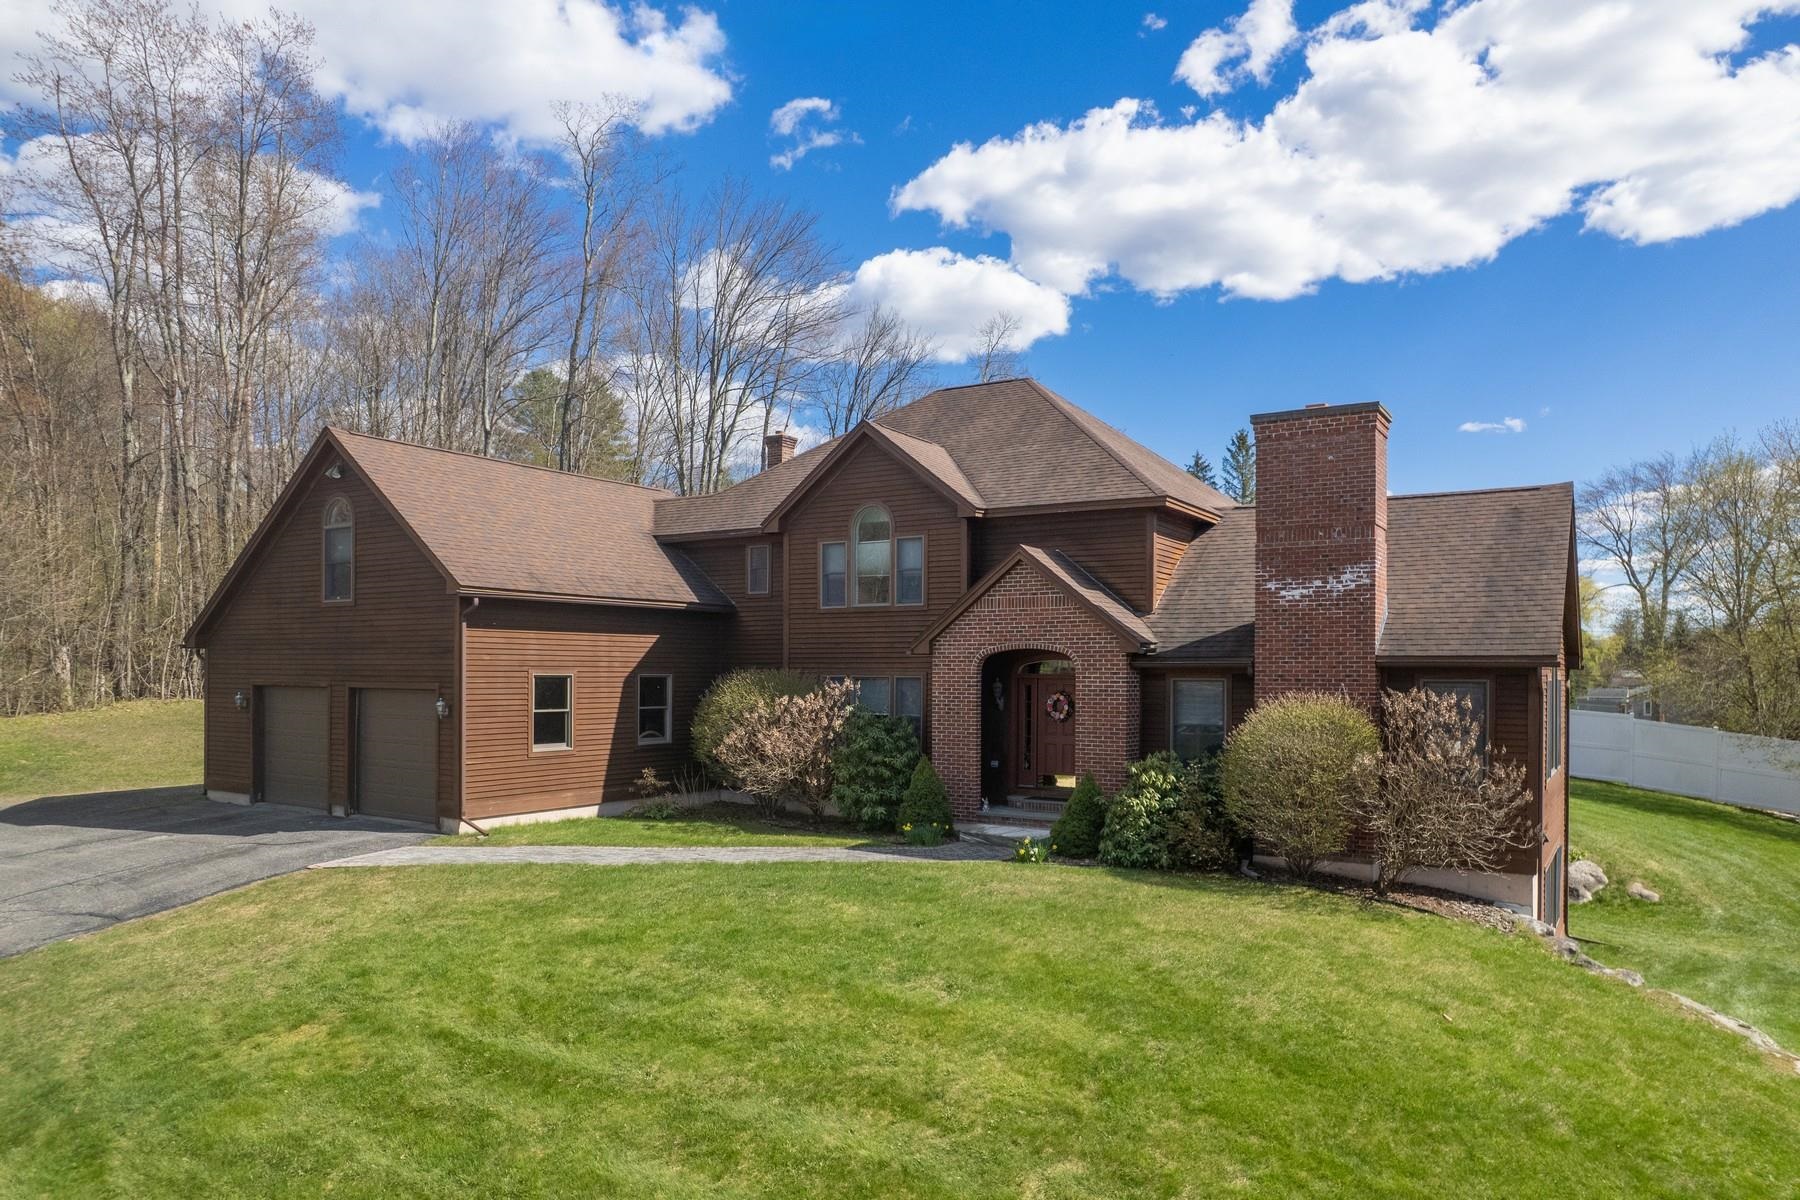
10 Upland Drive, Rutland City, VT 05701
VT-Rutland County
Key Facts
Description
Custom grand home sitting proud on its .52 acre lot in a great neighborhood. Elegant, light filled, open, spacious, private and beautifully designed, this stunning residence offers more than 5,000 square feet of pristine living space. The gourmet kitchen dazzles with gleaming granite countertops, top of the line appliances, cherry cabinetry, a pantry and sunlit windows. It opens seamlessly to inviting spaces perfect for entertaining, including a dining room, expansive deck and a spectacular fireplace great room with vaulted ceilings, custom windows and a western exposure that captures beautiful light. Recently painted in a rich, luxurious tone, the great room exudes warmth and character. A cozy den offers a perfect retreat, while the front foyer welcomes guests with style and elegance. Hardwood and ceramic tile floors flow throughout the first floor. Upstairs are four bedrooms, including a serene primary suite with a well appointed bath, jetted tub, double sinks and three closets including a walk in. The lower walkout level features abundant western facing windows and is above ground on that side of the home, offering exceptional natural light and flexibility for a variety of uses. Previously an impressive workout room, it also includes a 3/4 bath, making it ideal for a gym, guest space, office or recreation area. Radiant heat serves the first two floors with baseboard heat upstairs. Set in a desirable, beautifully landscaped neighborhood and located within 20 minutes to skiing at Killington and Pico and the lakes region. An incredible offering! WELCOME HOME.
Property Information
Property Type
Residential
Sub-Type
Single Family Residence
Style
Contemporary
Year Built
2002
Stories
2
Living Area
5,424 sq ft
Lot Size
0.52 acres
Garage Spaces
2
Parking Spaces
2
Zoning
residencial
Days on Market
9
MLS® Listing#
5086792
Property Features
Interior
Exterior
Appliances
Cooling
Heating
Flooring
Fireplace
Basement
Parking
Patio
Construction
Roof
Security
Utilities
Sewer
Rooms
- 15.5x38
- 10.4x12.4
- 16.8x15.10
- Bathroom 1
- Bathroom 210x10
- Bathroom 3
- Bathroom 4
- Bedroom 212.9x11.6
- Bedroom 311x16.9
- Bedroom 426x20
- Dining Room16.4x14.11
- Exercise Room16.11x21.10
- Family Room12.11x15.8
- Kitchen22'x16.10
- Living Room19x22.6 FP
Schools
- Elementary:
- Rutland Northeast Primary Sch
- Middle:
- Rutland Middle School
- High:
- Rutland Senior High School
- District:
- Rutland City School District
Financial Details
Annual Taxes
$10,917
Tax year 2026
Directions
Multiple ways to access this home. From Killington Avenue, turn onto Westview Ave, take your first right onto Upland Drive, and the home is up the hill on the right.
Affordability Calculator
$133,800
Estimated monthly payment
$3,561/mo
Principal $535,200 · Est. interest $746,652 over 30 yrs
Neighborhood Market Statistics
How this home compares to active listings in Rutland City, VT
- $307,407
- Median Listing Price
- 76
- Median Days on Market
- 1,888
- Median Sq Ft
- $161
- Median Price / Sq Ft
- 280
- Active Listings
- This home’s price is 118% above the area median.
- Its price per sq ft is 23% below the area median.
Market statistics compiled from active EXIT Realty® and MLS listings in Rutland City, VT.
Location

Points of Interest in Rutland City, VT
Showing the Rutland City area map.
Nearby Schools
Stafford Technical Center
Secondary · 0.7 mi away
Rutland High School
Secondary · 0.7 mi away
Success School
School · 0.8 mi away
Northeast Primary School
Elementary · 0.9 mi away
Christ the King School
School · 1.1 mi away
Care-A-Lot Preschool
School · 1.3 mi away
Rutland Area Christian School
School · 1.4 mi away
Rutland Intermediate School
Elementary · 1.5 mi away
Rutland Middle School
Secondary · 1.6 mi away
West Rutland School District
School · 1.6 mi away
Northwest Primary School
Elementary · 2.1 mi away
Rutland Town School
Elementary · 2.2 mi away
Clarendon Elementary School
Elementary · 3.3 mi away
Mill River Union High School
Secondary · 4.3 mi away
Sugarwood School
School · 4.4 mi away
Proctor Junior/Senior High School
Secondary · 5.1 mi away
West Rutland School
School · 5.2 mi away
Proctor Elementary School
Elementary · 5.7 mi away
Barstow Memorial School
Elementary · 6.4 mi away
Lothrop School
Elementary · 7.5 mi away
Commute Calculator
Nearby Homes
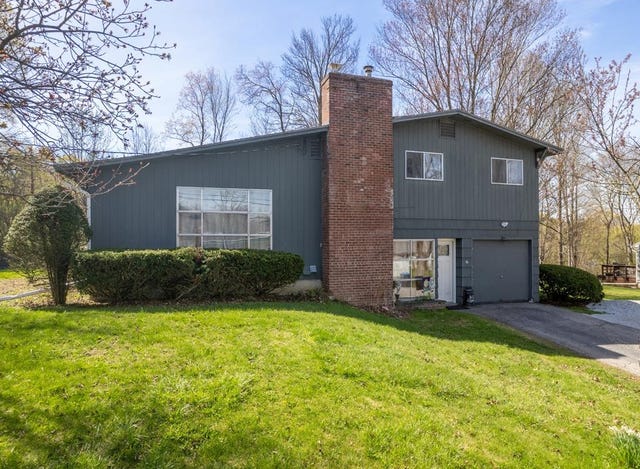
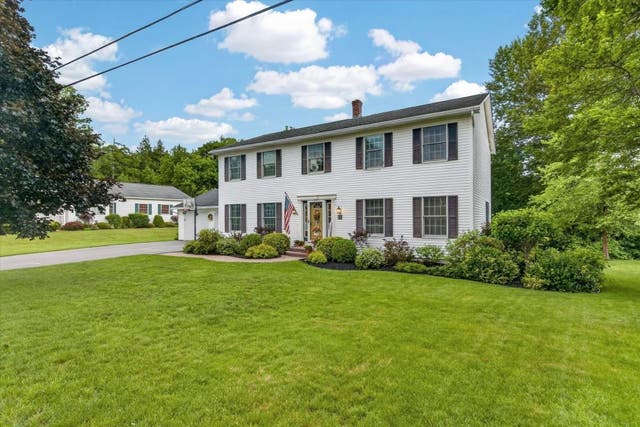
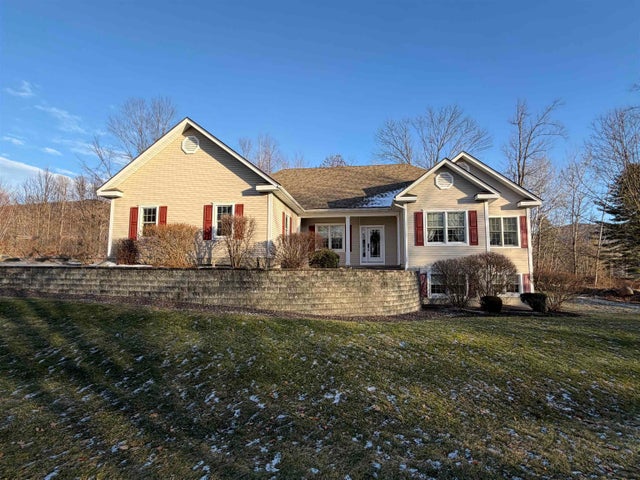
Similar Homes Nearby
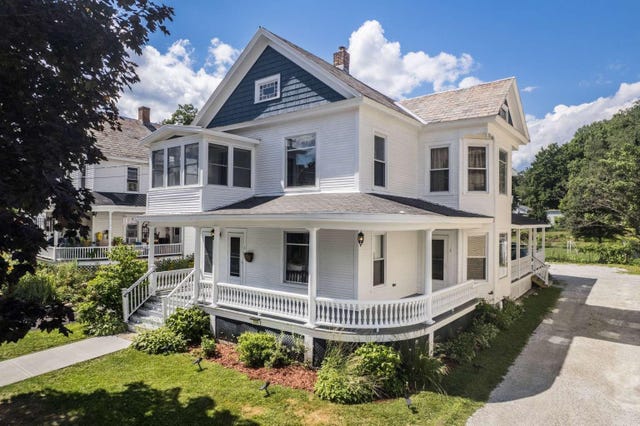

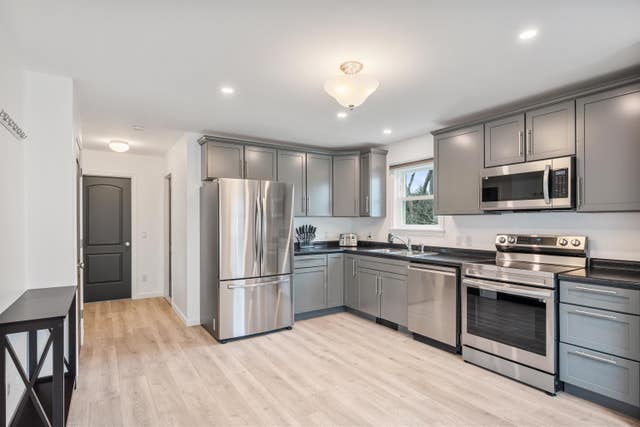
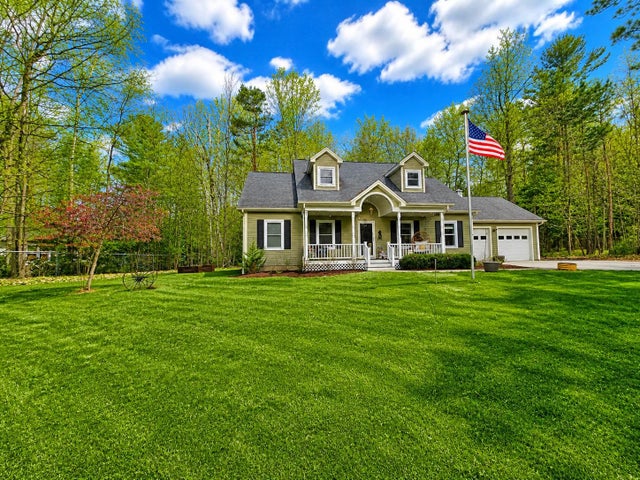
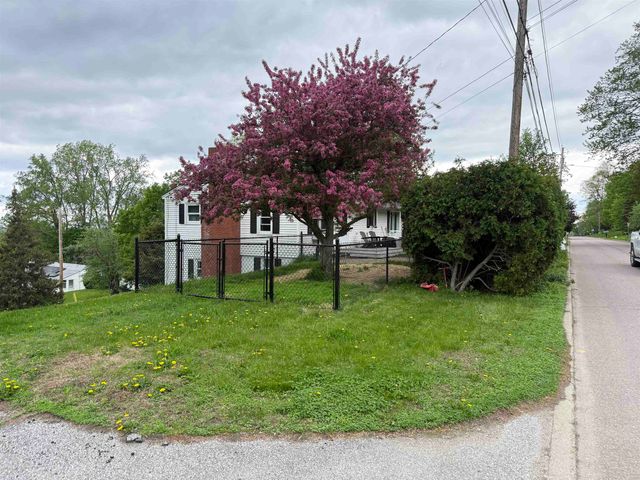

Similar Home Values
Comparable nearby listings and their asking prices.
| Address | Price | Beds | Baths | Sq Ft |
|---|---|---|---|---|
| 209 State Street, Rutland City, VT | $469,000 | 5 | 3 | 3,234 |
| 249 West Ridge Terrace, Rutland Town, VT | $469,000 | 3 | 4 | 2,955 |
| 29 Victor Place, Rutland City, VT | $469,500 | 3 | 2 | 3,192 |
| 9 Clover Lane, Newport City, VT | $475,000 | 3 | 4 | 2,960 |
| 172 High Street, St. Albans City, VT | $480,000 | 4 | 2 | 2,288 |
| 29 Victor Place, Rutland City, VT | $489,000 | 3 | 2 | 3,192 |


