

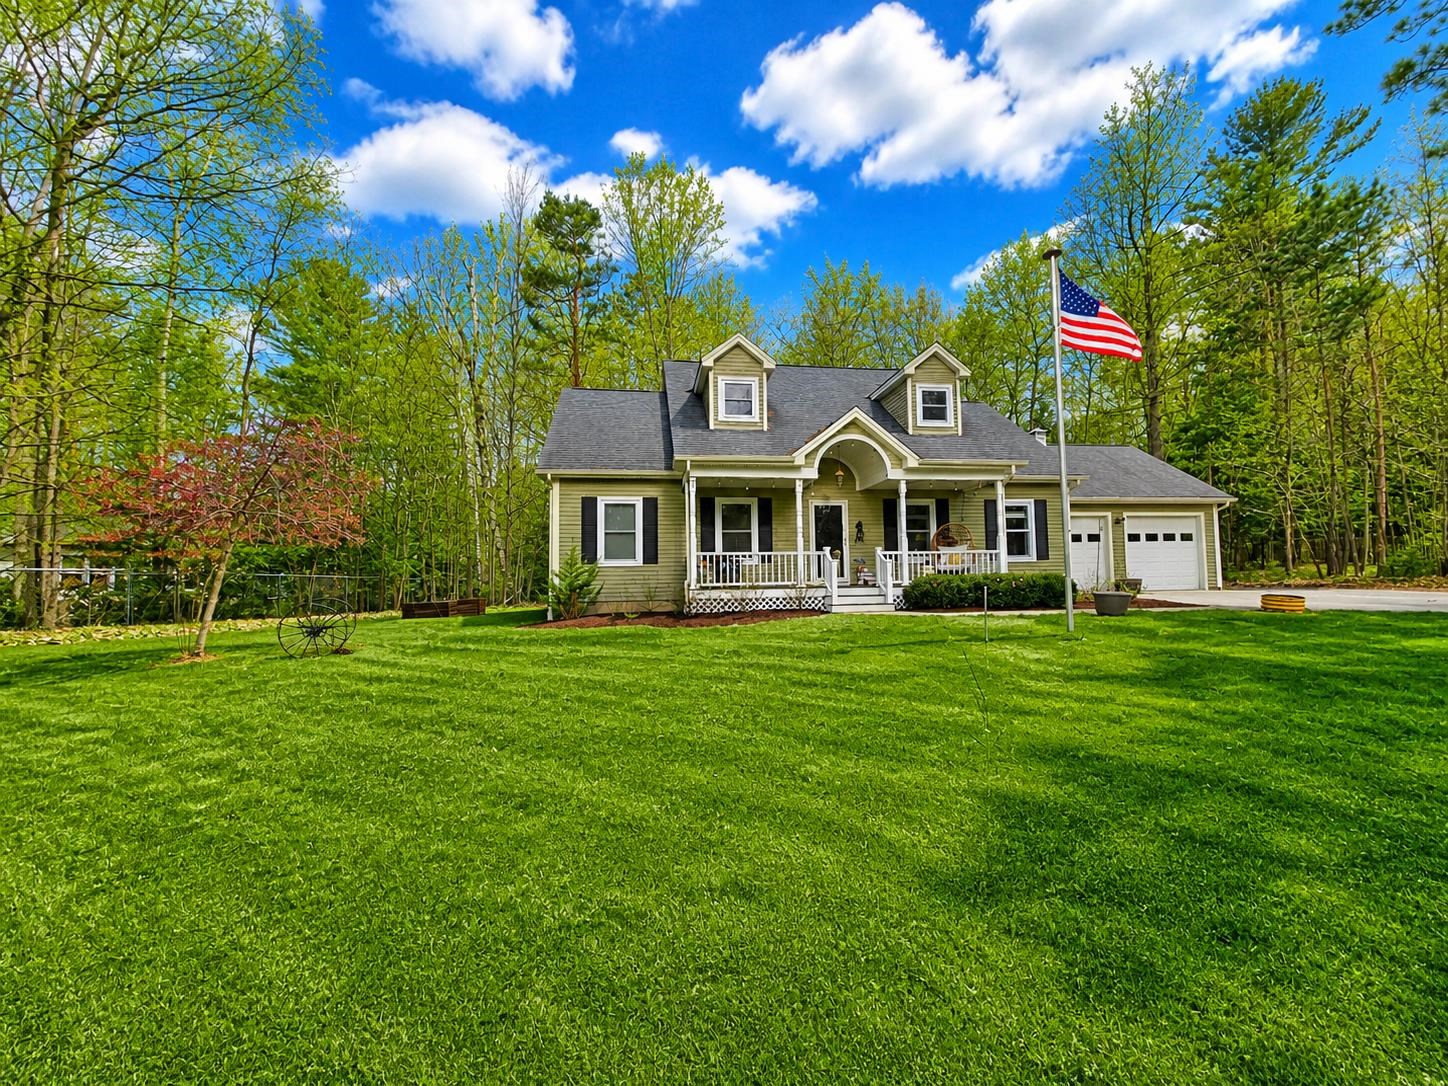
9 Clover Lane, Newport City, VT 05855
VT-Orleans County
Key Facts
Description
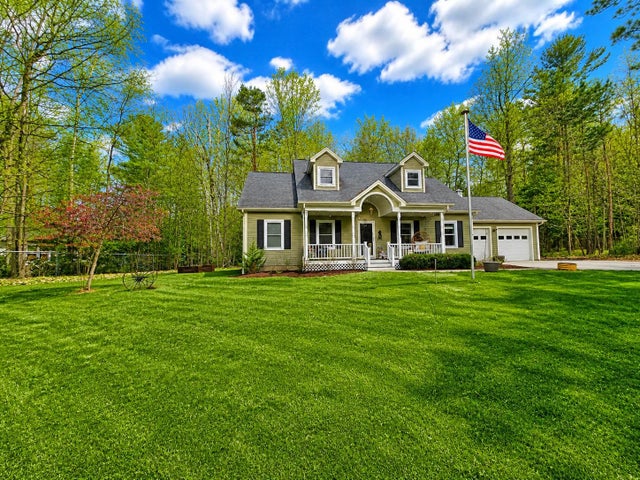
Rare opportunity to own a like-new home in a premier Lake Memphremagog access neighborhood. Fully renovated in 2023, this 3-bedroom, 4-bath property is set on a beautifully landscaped .41-acre lot in one of Newport’s most desirable locations. Enjoy access to 1,200± ft. of sandy beach just a short walk away, with a small association fee of approx. $250/year. The main level offers easy one-level living with an open kitchen, dining and living area, hardwood flooring, tiled baths, a primary suite with ¾ bath and walk-in closet, second bedroom, full bath with laundry, enclosed rear porch and covered front porch. The modern kitchen features stainless appliances, quartz counters and custom cabinetry. Upstairs is a spacious bedroom suite with ¾ bath and kitchenette, ideal for guests, in-laws, recreation space or studio use. The lower level offers 1,112± sq. ft. of finished living area plus a 120 sq. ft. utility room and includes a ¾ bath—perfect for a family room, office, gym or hobby area. Additional highlights include a 2-car attached garage, paved driveway, stone patio, propane hot water baseboard heat, city water/sewer and Xfinity high-speed internet. Quiet dead-end road location close to town amenities, hospital, bike path and Bluffside Farm trails.
Property Information
Property Type
Residential
Sub-Type
Single Family Residence
Style
Cape
Year Built
2005
Stories
1
Living Area
3,224 sq ft
Lot Size
0.41 acres
Garage Spaces
2
Parking Spaces
2
Zoning
GR
Days on Market
1
MLS® Listing#
5087204
Property Features
Interior
Appliances
Cooling
Heating
Flooring
Basement
Parking
Patio
Lot Features
Construction
Roof
Windows
Security
Utilities
Sewer
Water Source
Rooms
- 13'2 x 13'2
- 8' x 20'
- Bedroom 210' x 11'15
- Bedroom 321' x 33'
- Dining Room8'2 x 11'9
- Family Room18' x 25'
- Kitchen11'9 x 13'
- Living Room13'4 x 23'7
- Utility Room8'8 x 12'
Schools
- Elementary:
- Newport City Elementary
- Middle:
- North Country Junior High
- High:
- North Country Union High Sch
- District:
- North Country Supervisory Union
Financial Details
HOA
$250 / Annually
Annual Taxes
$8,033
Tax year 2025
Directions
From Bluff Road in Newport to Pine Street. Follow to Clover Lane on the left and this is the first driveway on the left.
Affordability Calculator
$95,000
Estimated monthly payment
$2,528/mo
Principal $380,000 · Est. interest $530,134 over 30 yrs
Neighborhood Market Statistics
How this home compares to active listings in Newport City, VT
- $309,740
- Median Listing Price
- 77
- Median Days on Market
- 1,924
- Median Sq Ft
- $162
- Median Price / Sq Ft
- 267
- Active Listings
- This home’s price is 53% above the area median.
- Its price per sq ft is 9% below the area median.
Market statistics compiled from active EXIT Realty® and MLS listings in Newport City, VT.
Location

Points of Interest in Newport City, VT
Showing the Newport City area map.
Nearby Schools
North Country Union
Secondary · 0.9 mi away
North Country Career Center
Secondary · 0.9 mi away
North Country Supervisory Union
School · 0.9 mi away
Newport City Elementary School
Elementary · 1.1 mi away
North Country Union Junior High School
Secondary · 3.8 mi away
Newport Town School
Elementary · 5.0 mi away
Derby Elementary School
Elementary · 5.2 mi away
Sunnyside Elementary School
Elementary · 6.4 mi away
Coventry Village School
Elementary · 7.3 mi away
Holland Elementary School
Elementary · 9.5 mi away
Troy School
Elementary · 10.1 mi away
Brownington Central School
Elementary · 10.1 mi away
Orleans Elementary School
Elementary · 10.3 mi away
Learning & Laughter Child DVLPT Center
School · 10.3 mi away
Mansonville Elementary School
Elementary · 11.2 mi away
Irasburg Village School
Elementary · 11.2 mi away
Jay Westfield Joint School
Elementary · 11.2 mi away
Charleston Elementary School
Elementary · 12.1 mi away
Lake Region Union High School
Secondary · 12.2 mi away
Orleans Central Supervisory
School · 12.2 mi away
Commute Calculator
Nearby Homes



Similar Homes Nearby
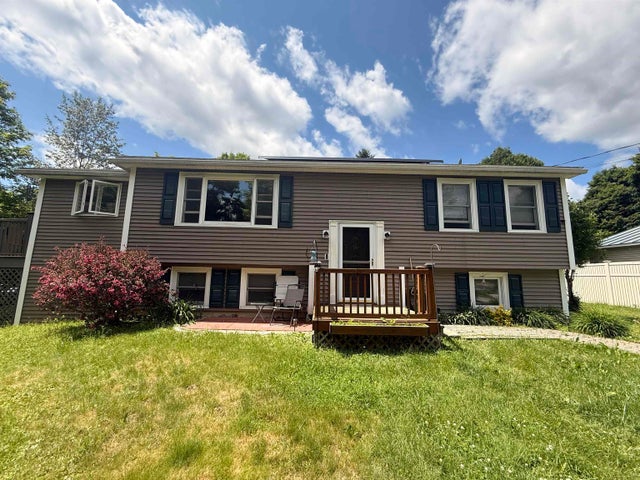
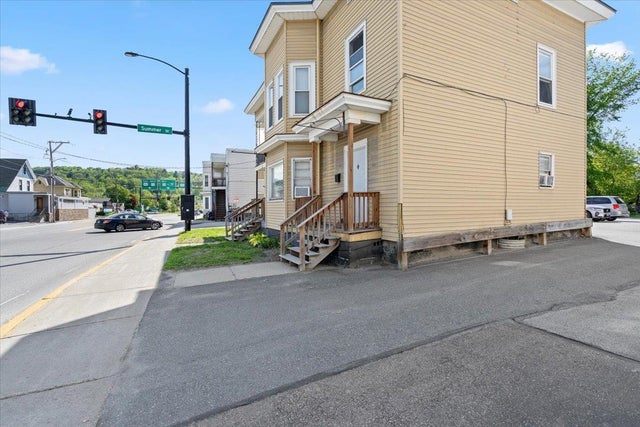
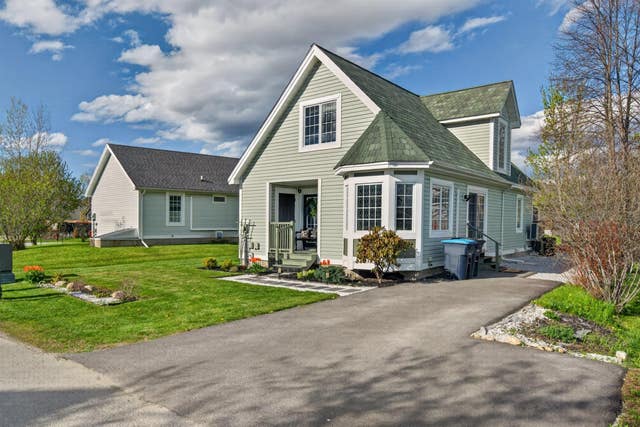
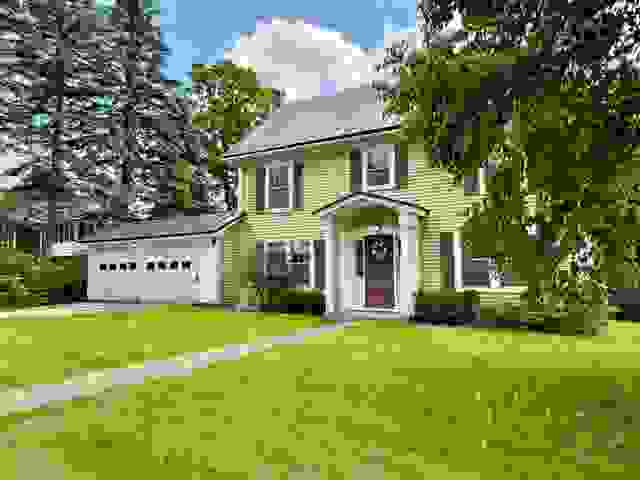


Similar Home Values
Comparable nearby listings and their asking prices.
| Address | Price | Beds | Baths | Sq Ft |
|---|---|---|---|---|
| 5 Victor Place, Rutland City, VT | $335,000 | 4 | 2 | 1,994 |
| 18 Maple Avenue, Barre City, VT | $335,000 | 8 | 2 | 2,304 |
| 3 Griswold Drive, Rutland City, VT | $339,000 | 3 | 2 | 1,482 |
| 341 Tremont Street, Barre City, VT | $345,000 | 3 | 2 | 2,240 |
| 49 North Street, Rutland City, VT | $345,000 | 5 | 2 | 2,457 |
| 49 North Street, Rutland City, VT | $345,000 | 5 | 2 | 2,457 |


