

2850 E Fire Tower Road, Greenville, NC 27858
Not In Subdivision · Pitt County
Key Facts
Description
Rare Greenville Landmark: Historic Charm on 2.65 Prime Acres Discover a unique blend of heritage and opportunity with this iconic farmhouse, nestled in the heart of Greenville. Whether you are looking to restore a piece of local history or capitalize on a premier development site, this property offers a canvas unlike any other in today's market. The classic story-and-a-half residence radiates curb appeal with its striking red siding and signature metal roof. The architecture speaks to a bygone era of craftsmanship and historical significance, featuring a deep wrap-around front porch perfect for rocking chairs, complemented by a large, sun-drenched enclosed back porch and an additional open deck. The home's character is further highlighted by multiple brick chimneys and dormer windows, while the exterior includes a convenient attached carport with ramp access for ease of entry. The grounds offer incredible space and versatility, making this a standout find for a high-demand area. The land is characterized by mature landscaping, with towering oaks and evergreens providing natural shade and a sense of established privacy. The level topography is perfectly suited for a variety of uses, ranging from a private wedding boutique to high-density residential development opportunities. Included on the property are several functional outbuildings, including a large barn and workshop along with additional storage sheds, ideal for hobbies or equipment. Location is everything, and this property is a prime candidate for rezoning or subdivision. Situated in a vibrant Greenville corridor surrounded by established neighborhoods and modern amenities, the site offers excellent road frontage for future infrastructure. It is within close proximity to local shopping, dining, and schools, making it a high-value target for developers looking to create a boutique community or multi-family project. Don't miss your chance to own a piece of Greenville's history or build its future.
Property Information
Property Type
Residential
Sub-Type
Single Family Residence
Year Built
1901
Stories
2
Living Area
2,156 sq ft
Lot Size
2.65 acres
Lot Dimensions
Irregular
Zoning
RA20
Days on Market
81
MLS® Listing#
100564905
Property Features
Interior
Appliances
Cooling
Heating
Flooring
Basement
Parking
Patio
Fencing
Construction
Roof
Other Structures
Utilities
Sewer
Water Source
Rooms
- Bedroom 2
- Bedroom 3
- Bedroom 4
- Dining Room
- Kitchen
- Living Room
- Master Bedroom
Schools
- Elementary:
- Wintergreen Primary School
- Middle:
- Hope Middle School
- High:
- D.H. Conley High School
Financial Details
HOA
None
Annual Taxes
$2,057
Tax year 2025
Assessed Value
$272,942
Parcel Number
032626
Directions
Evans St (NC-11) south → Turn left onto E Fire Tower Rd → Continue approximately 2-3 miles → Property will be on the right at 2850 E Fire Tower Rd.
Affordability Calculator
$139,000
Estimated monthly payment
$3,699/mo
Principal $556,000 · Est. interest $775,669 over 30 yrs
Neighborhood Market Statistics
How this home compares to active listings in Greenville, NC
- $298,404
- Median Listing Price
- 56
- Median Days on Market
- 1,803
- Median Sq Ft
- $153
- Median Price / Sq Ft
- 295
- Active Listings
- This home’s price is 133% above the area median.
- Its price per sq ft is 111% above the area median.
Market statistics compiled from active EXIT Realty® and MLS listings in Greenville, NC.
Location

Points of Interest in Greenville, NC
Showing the Greenville area map.
Nearby Schools
John Paul II Catholic High School
Secondary · 0.7 mi away
Walton Academy
School · 1.3 mi away
E. B. Aycock Middle School
Secondary · 1.4 mi away
Children's Campus of Greenville
School · 1.5 mi away
Trinity Christian School
School · 1.7 mi away
Eastern Elementary School
Elementary · 1.8 mi away
Wintergreen Primary
Elementary · 2.0 mi away
Wintergreen Intermediate School
Elementary · 2.0 mi away
Winterville Charter Academy
School · 2.1 mi away
Elmhurst Elementary School
Elementary · 2.2 mi away
C. M. Eppes Middle School, Greenville NC
Secondary · 2.4 mi away
Wahl Coates Elementary School
Elementary · 2.5 mi away
Champions at Saint Peter Catholic School
Secondary · 2.5 mi away
St Peter's Catholic School
School · 2.5 mi away
Faith Christian Academy
School · 2.7 mi away
D.H. Conley High School
Secondary · 2.9 mi away
Ecu Dr. Jesse R. Peel LGBTQ Center
School · 3.0 mi away
East Carolina Kiddie College
School · 3.0 mi away
J.H. Rose High School
Secondary · 3.0 mi away
Childtime
School · 3.1 mi away
Commute Calculator
Nearby Homes
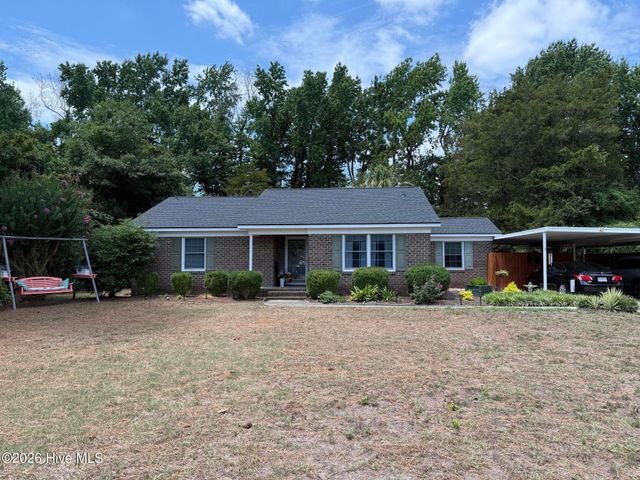


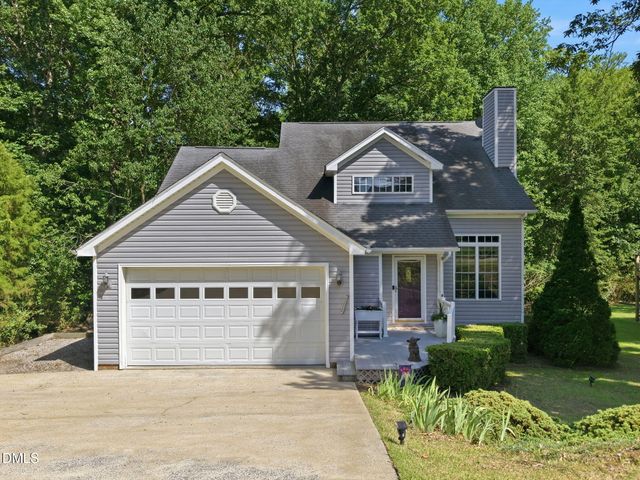
Similar Homes Nearby

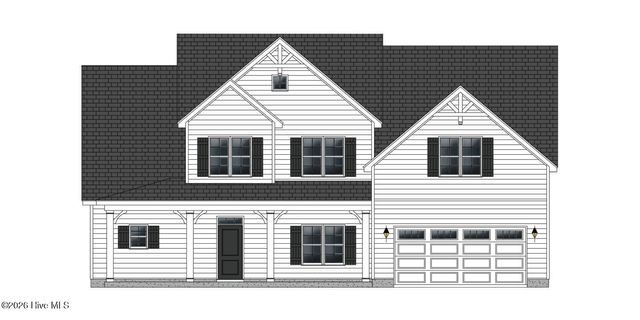
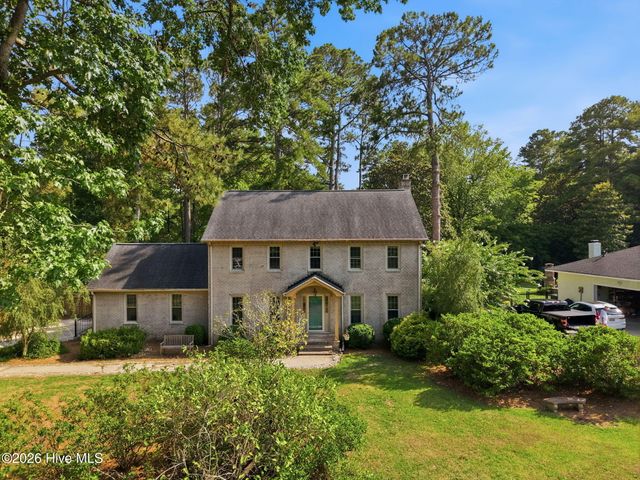

Similar Home Values
Comparable nearby listings and their asking prices.
| Address | Price | Beds | Baths | Sq Ft |
|---|---|---|---|---|
| 703 Daventry Drive, Greenville, NC | $505,000 | 4 | 3 | 3,058 |
| 867 Lendy Drive, Greenville, NC | $523,300 | 4 | 4 | 3,205 |
| 300 King George Road, Greenville, NC | $525,000 | 4 | 3 | 3,204 |
| 912 Bremerton Drive, Greenville, NC | $535,900 | 4 | 4 | 3,685 |
| 2240 Three Oaks Drive, Greenville, NC | $575,000 | 4 | 3 | 3,166 |
| 3704 Barrington Drive, Greenville, NC | $589,900 | 3 | 4 | 2,745 |
Moving Cost Estimate
EXIT Agents in Greenville


Presented by: Kathryn Glenn