

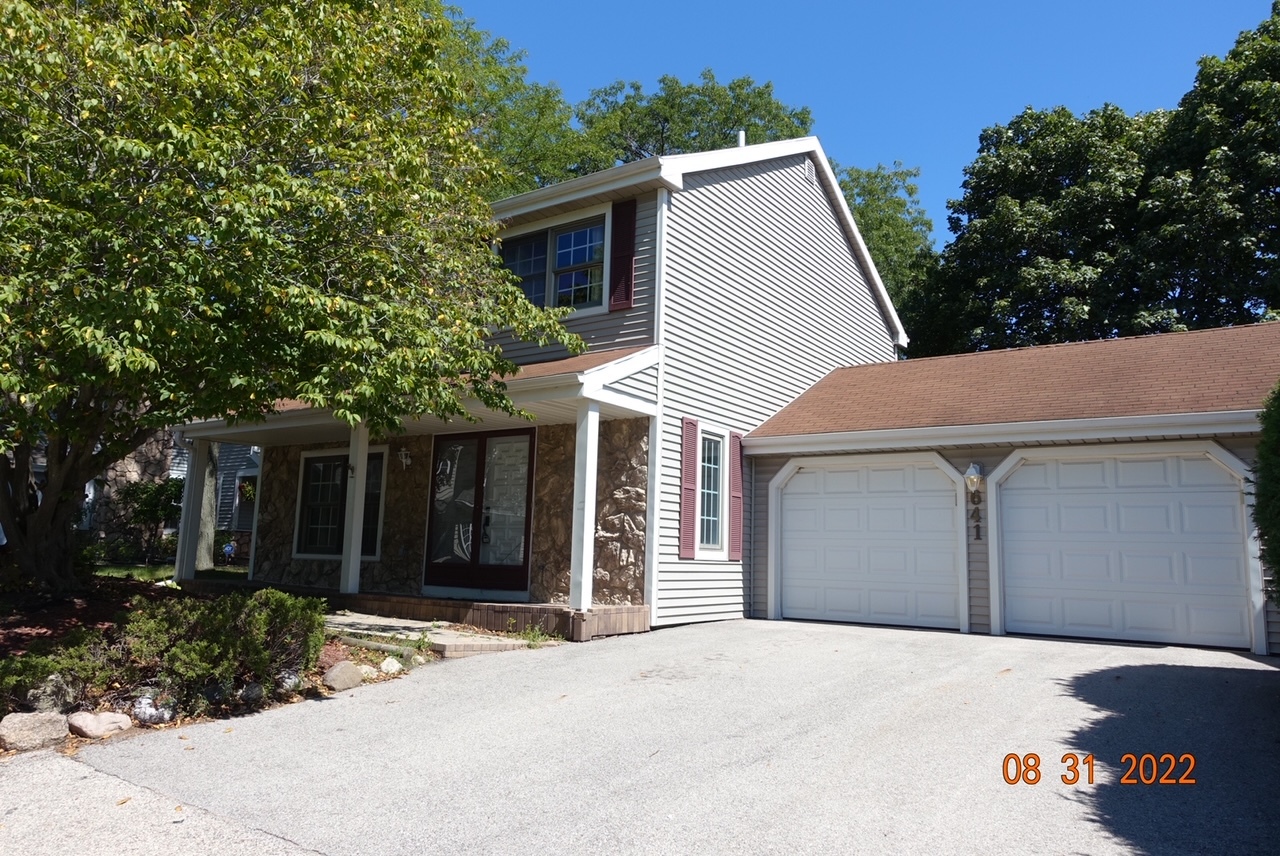
641 Dordan Court, Gurnee, IL 60031
Lake County
Key Facts
Description
Welcome home to this beautifully maintained, move-in ready residence featuring neutral paint tones throughout and a thoughtfully designed layout. The living room is highlighted by a stunning stone wood-burning fireplace, creating a warm and inviting focal point. The dining room features a custom chair rail and sliding door access to a private backyard with a spacious wood deck, ideal for outdoor entertaining. The updated kitchen offers granite countertops, walnut cabinetry, all white appliances, a breakfast bar, and an expansive walk-in pantry providing exceptional storage and functionality. Upstairs, the generous primary suite features double door entry, adding a refined touch, along with a recently updated en-suite bath complete with dual sinks, granite countertops, and a tiled shower. Two additional well-sized bedrooms provide scenic views of the beautifully landscaped front yard and are complemented by a second updated full bathroom with granite countertops. The lower level features a spacious family room with custom chair rail detailing, offering excellent versatility and the potential to serve as a fourth bedroom. The basement carpet is new and was just installed in May 2026. Residents of Heatherridge enjoy exceptional community amenities, including a pool, clubhouse, and walking trails. This is a wonderful opportunity to own a meticulously cared-for home in a desirable community.
Property Information
Property Type
Residential Lease
Year Built
1977
Living Area
1,456 sq ft
Lot Dimensions
47X21X51X60X63
Garage Spaces
2
Parking Spaces
2
Days on Market
7
MLS® Listing#
12691137
Property Features
Appliances
Cooling
Heating
Flooring
Fireplace
Basement
Parking
Patio
Lot Features
Construction
Foundation
Roof
Windows
Sewer
Water Source
Rooms
- Bedroom 212X10Second
- Bedroom 311X8Second
- Bedroom 4
- Dining Room11X9Main
- Family Room23X15Basement
- Kitchen13X9Main
- Laundry17X8Basement
- Living Room18X13Main
- Master Bedroom13X13Second
Schools
- Elementary:
- Woodland Elementary School
- Middle:
- Woodland Middle School
- High:
- Warren Township High School
- District:
- Warren Township High School
Directions
Rt 21 & Gages Lake Rd, W to Colby, S to Dunham, E to Dordan
Affordability Calculator
$60,000
Estimated monthly payment
$1,597/mo
Principal $240,000 · Est. interest $334,821 over 30 yrs
Neighborhood Market Statistics
How this home compares to active listings in Gurnee, IL
- $429,412
- Median Listing Price
- 16
- Median Days on Market
- 2,184
- Median Sq Ft
- $203
- Median Price / Sq Ft
- 43
- Active Listings
Market statistics compiled from active EXIT Realty® and MLS listings in Gurnee, IL.
Location
Map is currently unavailable for this location.
Points of Interest in Gurnee, IL
Showing the Gurnee area map.
Commute Calculator
Nearby Homes

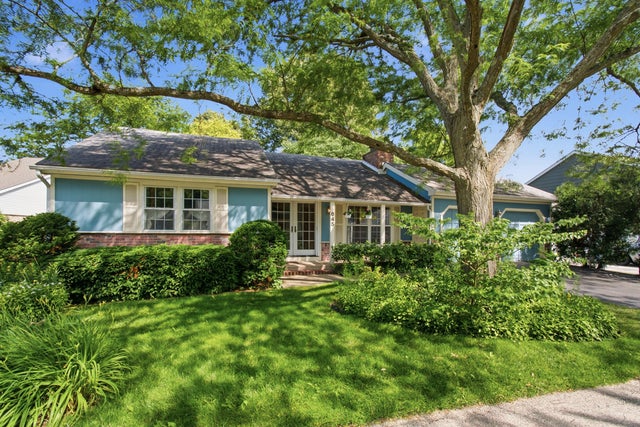
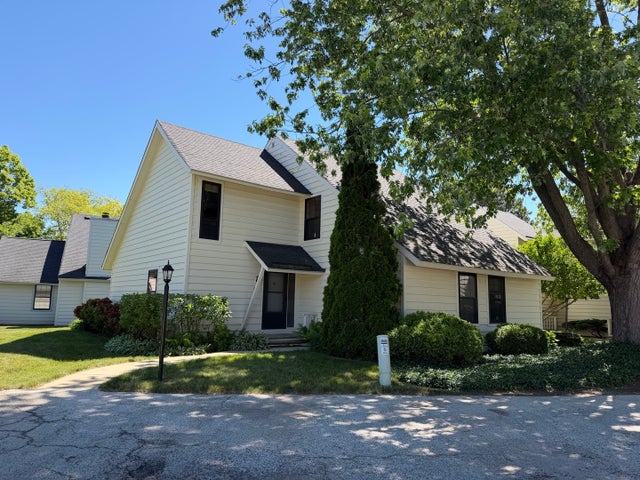
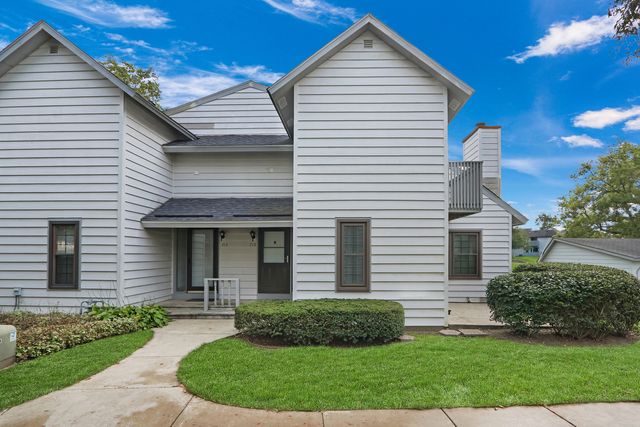

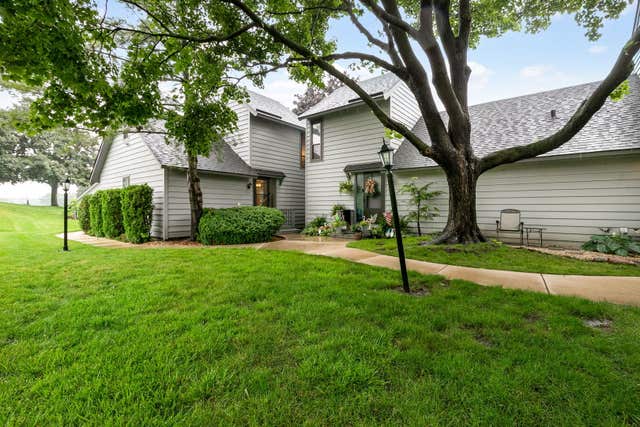
Similar Homes Nearby
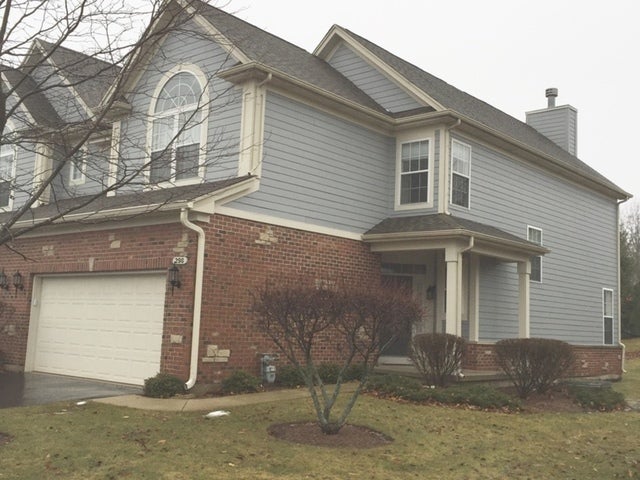


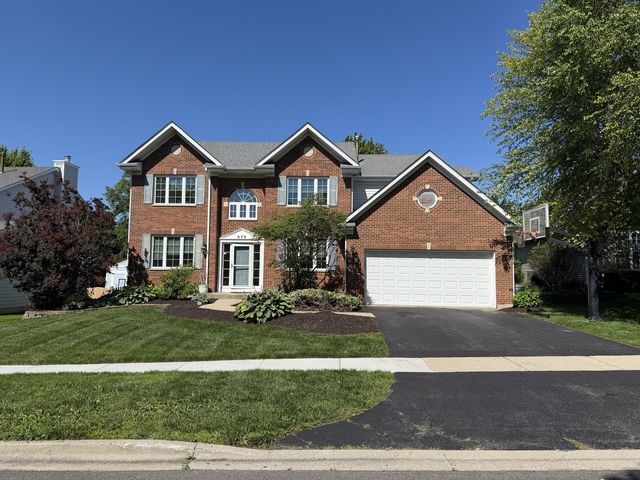
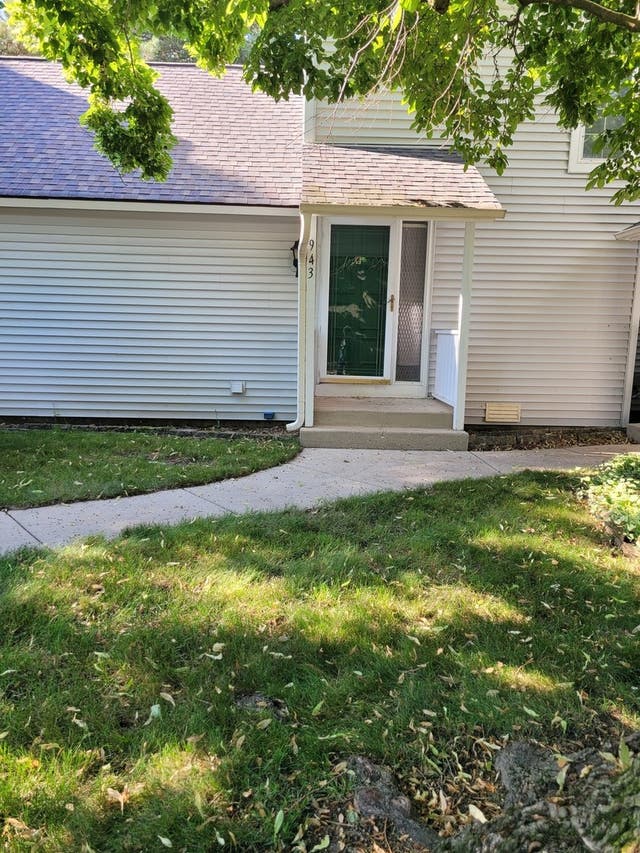

Similar Home Values
Comparable nearby listings and their asking prices.
| Address | Price | Beds | Baths | Sq Ft |
|---|---|---|---|---|
| 298 JENNIFER Court, Gurnee, IL | $3,000/mo | 3 | 4 | 1,987 |
| 4376 W Hill Avenue, Gurnee, IL | $2,800/mo | 3 | 2 | 1,398 |
| 5431 Ebony Court, Gurnee, IL | $3,100/mo | 4 | 4 | 2,014 |
| 575 Capital Lane, Gurnee, IL | $3,700/mo | 5 | 3 | 3,044 |
| 943 Clark Drive 943, Gurnee, IL | $2,100/mo | 2 | 2 | 1,150 |
| 1106 Portsmouth Circle, Gurnee, IL | $4,500/mo | 4 | 4 | 3,418 |
Moving Cost Estimate
EXIT Agents in Gurnee


Listing Courtesy: RE/MAX Top Performers - 8472950800
Last Updated: 2026-07-07