

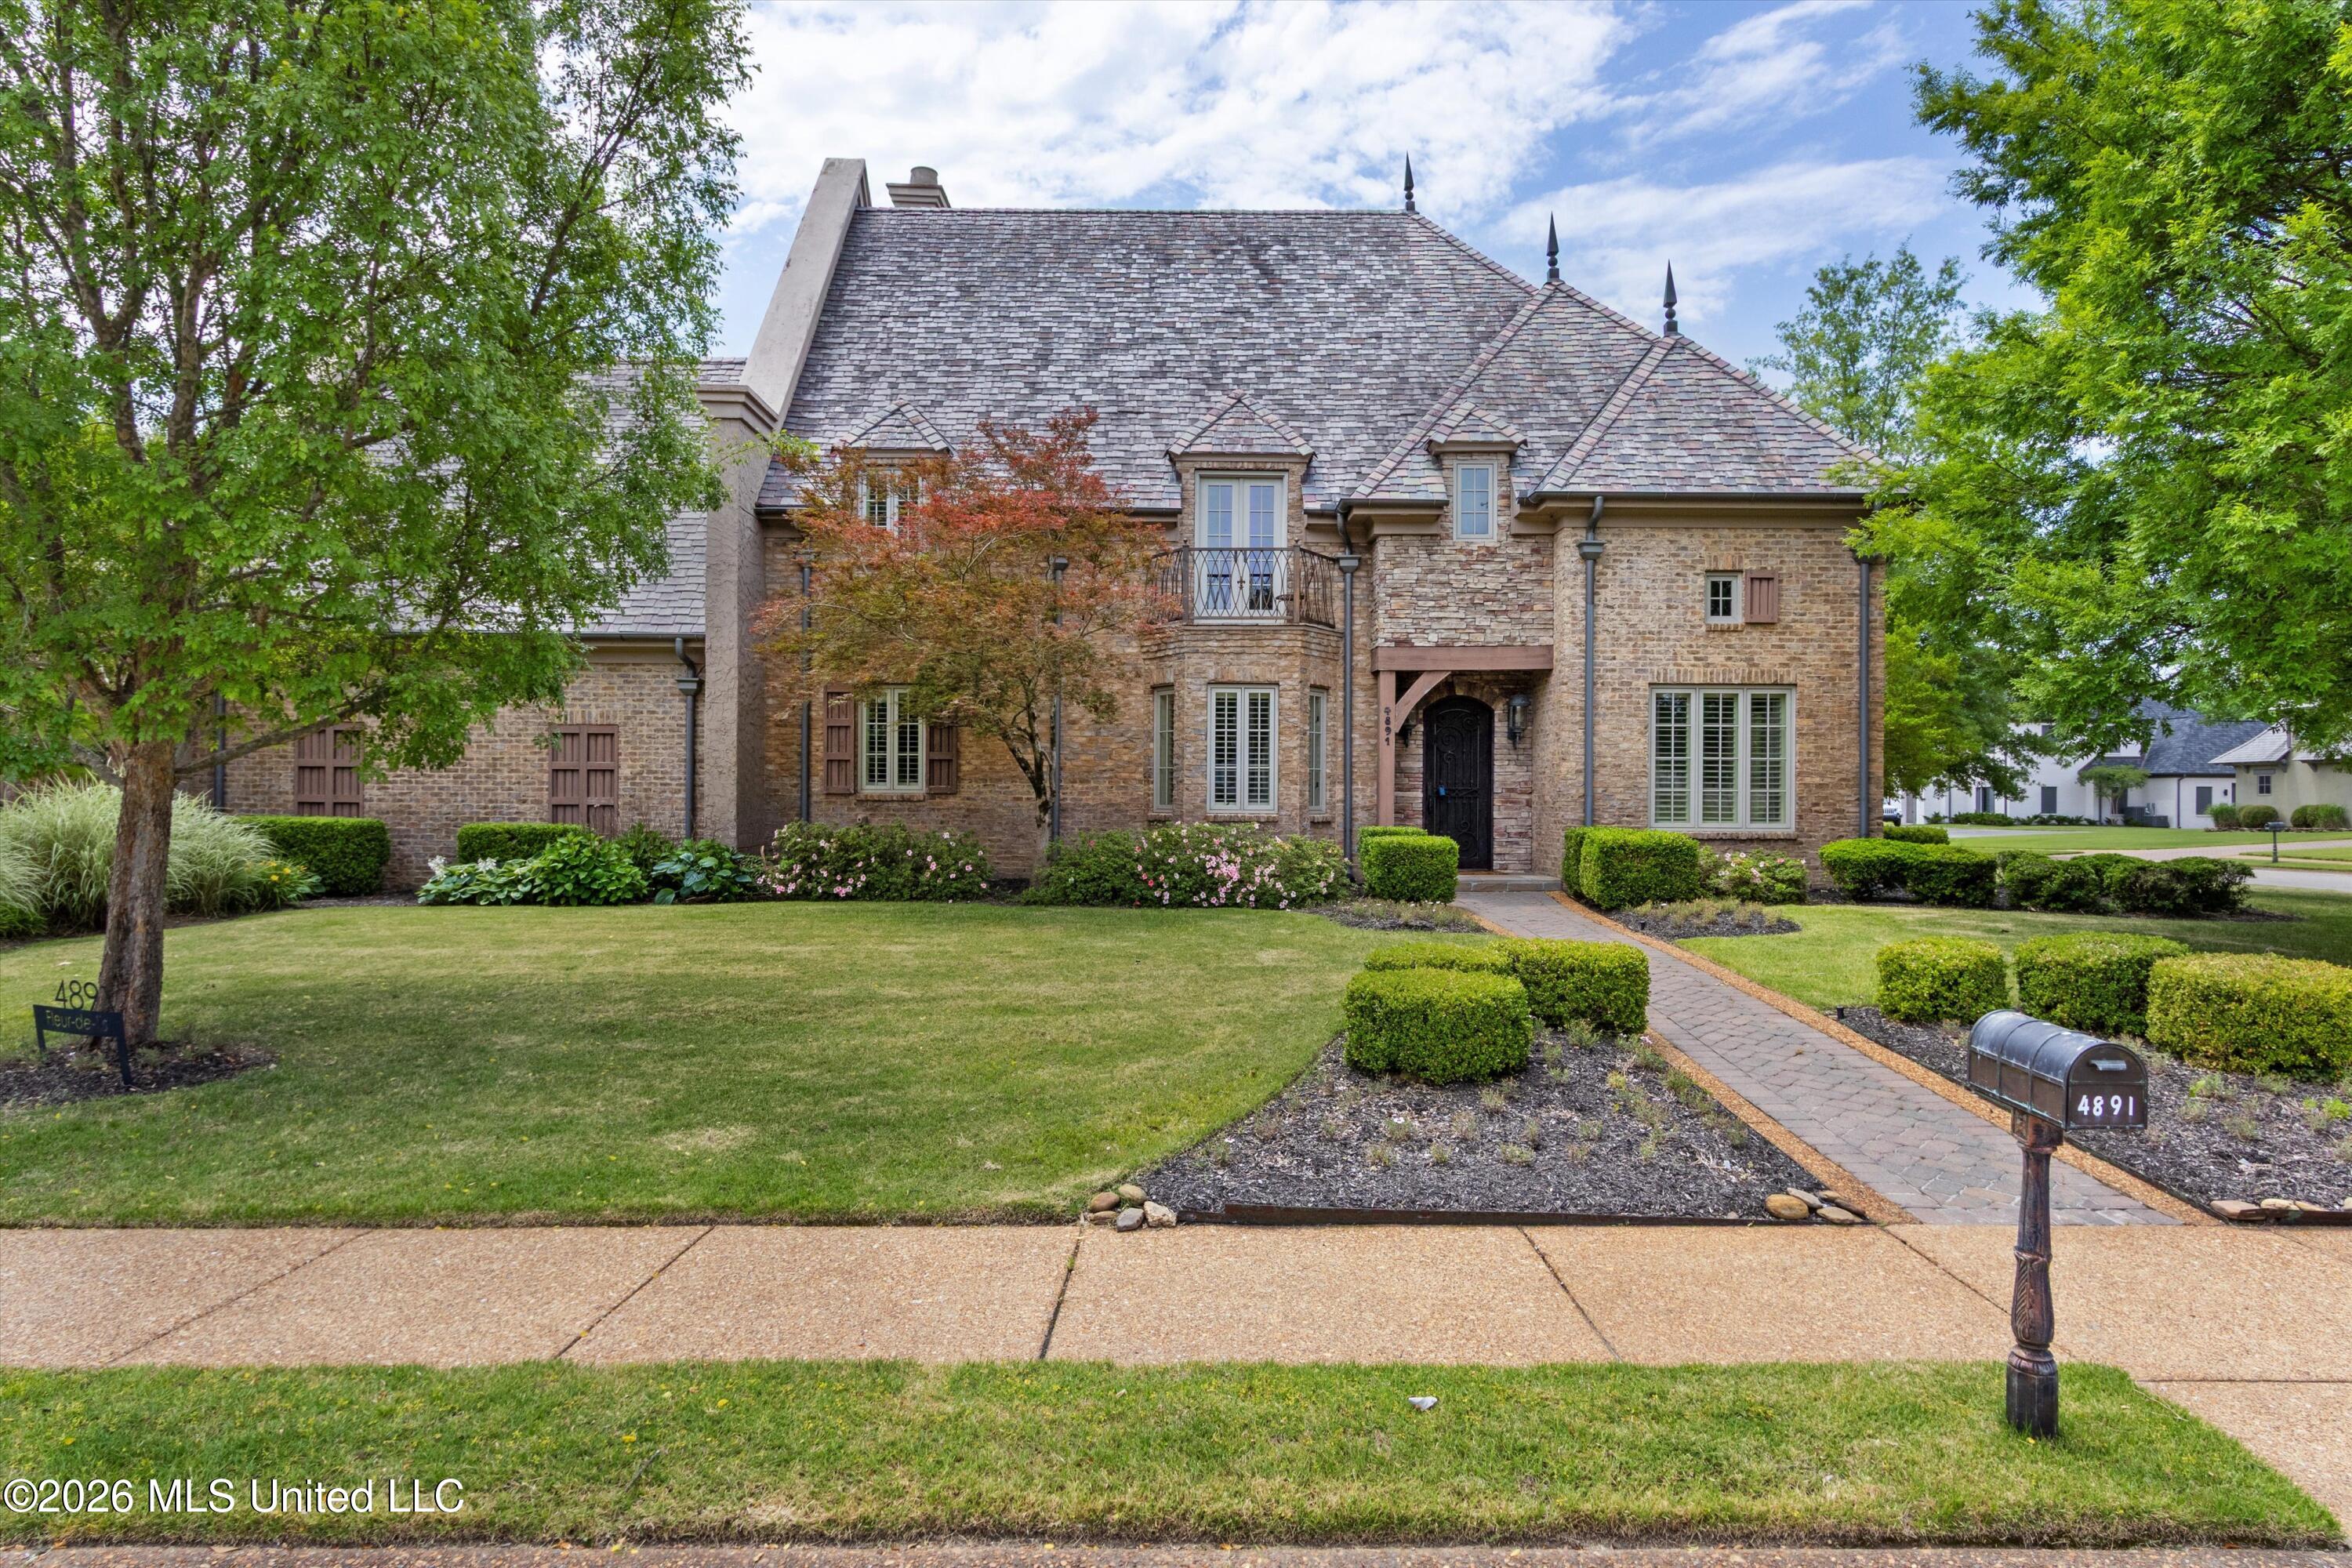
4891 N Fleur De Lis, Olive Branch, MS 38654
Fleur De Lis · DeSoto County
Key Facts
Description
**$20,000 seller paid closing costs with accepted offer **Nestled in the exclusive Fleur de Lis gated neighborhood, this stunning custom home blends timeless architecture with exceptional indoor-outdoor living. Offering 4 bedrooms (or 3 bedrooms plus a spacious bonus room), 3 full baths and 1 half bath, the layout is both functional and flexible. Hardwood floors, soaring ceilings, and elegant architectural details create a warm yet refined atmosphere throughout. The chef's interior kitchen is beautifully appointed with Viking appliances, a Sub-Zero refrigerator, granite countertops, custom cabinetry, and an oversized island--perfect for entertaining or everyday living.Designed for true year-round enjoyment, the expansive outdoor living space is a showstopper. Outfitted with Phantom screens, this covered retreat features a full outdoor kitchen with Big Green Egg, Viking, and Fire Magic appliances, creating the ultimate setting for gatherings large or small.The primary suite offers comfort and privacy, while secondary bedrooms are generously sized. The bonus room provides flexibility for a media room, playroom, home office, or fourth bedroom.Luxury, comfort, and exceptional entertaining spaces -- all in one remarkable property.
Property Information
Property Type
Residential
Sub-Type
Single Family Residence
Structure Type
House
Year Built
2005
Stories
2
Living Area
4,367 sq ft
Lot Size
0.35 acres
Garage Spaces
2
Parking Spaces
4
Days on Market
141
MLS® Listing#
4140628
Property Features
Interior
Exterior
Appliances
Cooling
Heating
Flooring
Fireplace
Parking
Laundry
Patio
Fencing
Lot Features
Construction
Foundation
Roof
Windows
Security
Other Structures
Community
Utilities
Sewer
Water Source
Schools
- Elementary:
- Pleasant Hill
- Middle:
- Desoto Central
- High:
- Desoto Central
- District:
- Desoto CO Dist
Financial Details
HOA
$1,800 / Annually
Annual Taxes
$5,888
Tax year 2025
Parcel Number
1077352000002100
Directions
From Goodman, head South on Pleasant Hill . The gated subdivision entrance will been your right before you reach Nail Rd.
Affordability Calculator
$135,000
Estimated monthly payment
$3,593/mo
Principal $540,000 · Est. interest $753,348 over 30 yrs
Neighborhood Market Statistics
How this home compares to active listings in Olive Branch, MS
- $391,333
- Median Listing Price
- 65
- Median Days on Market
- 2,550
- Median Sq Ft
- $163
- Median Price / Sq Ft
- 297
- Active Listings
- This home’s price is 72% above the area median.
- Its price per sq ft is 5% below the area median.
Market statistics compiled from active EXIT Realty® and MLS listings in Olive Branch, MS.
Location

Points of Interest in Olive Branch, MS
Showing the Olive Branch area map.
Nearby Schools
Desoto County Academy
School · 1.0 mi away
Cross Creek Christian Academy
School · 1.2 mi away
Northstar Academy
School · 1.5 mi away
Pleasant Hill Elementary School
Elementary · 1.7 mi away
Desoto Central High School
Secondary · 2.1 mi away
Northpoint Christian School
Secondary · 2.1 mi away
Desoto Central Middle School
Secondary · 2.4 mi away
Lil Southern Dreamers
School · 2.6 mi away
Desoto Central Elementary School
Elementary · 2.6 mi away
Desoto County School Transportation
School · 2.7 mi away
Desoto Central Primary School
Elementary · 3.4 mi away
Sacred Heart School
Elementary · 3.5 mi away
Olive Branch Intermediate School
Elementary · 3.9 mi away
Bright Horizons
School · 4.3 mi away
Olive Branch Middle School
Elementary · 4.5 mi away
Olive Branch High School
Secondary · 4.6 mi away
Chickasaw Elementary School
Elementary · 4.7 mi away
Olive Branch Elementary School
Elementary · 4.7 mi away
Greenbrook Elementary School
Elementary · 4.7 mi away
Christ Trinity Christian Academy
School · 5.0 mi away
Commute Calculator
Nearby Homes



Similar Homes Nearby


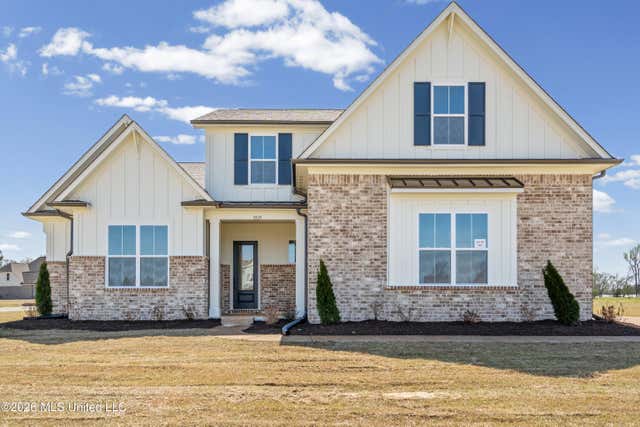

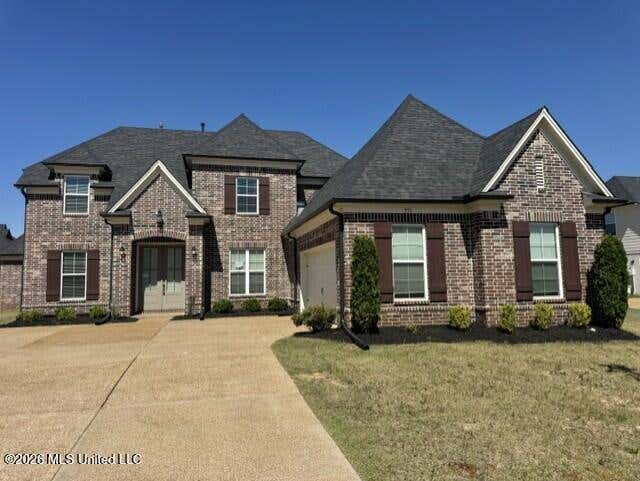

Similar Home Values
Comparable nearby listings and their asking prices.
| Address | Price | Beds | Baths | Sq Ft |
|---|---|---|---|---|
| 2876 Ross Meadows Lane, Olive Branch, MS | $474,900 | 4 | 3 | 2,707 |
| 11255 Whispering Pines Drive, Olive Branch, MS | $474,900 | 3 | 2 | 1,975 |
| 9135 Cedar Barn Cove, Olive Branch, MS | $474,950 | 5 | 3 | 2,721 |
| 6105 Arnold Palmer Cove, Olive Branch, MS | $475,000 | 5 | 3 | 3,250 |
| 771 Arrow Cove, Olive Branch, MS | $479,900 | 5 | 3 | 2,949 |
| 784 Arrow Cove, Olive Branch, MS | $479,900 | 5 | 3 | 3,004 |
Moving Cost Estimate
EXIT Agents in Olive Branch


Listing Courtesy: Keller Williams Realty - 9012617900
Presented by: Leah Mooney
17083