

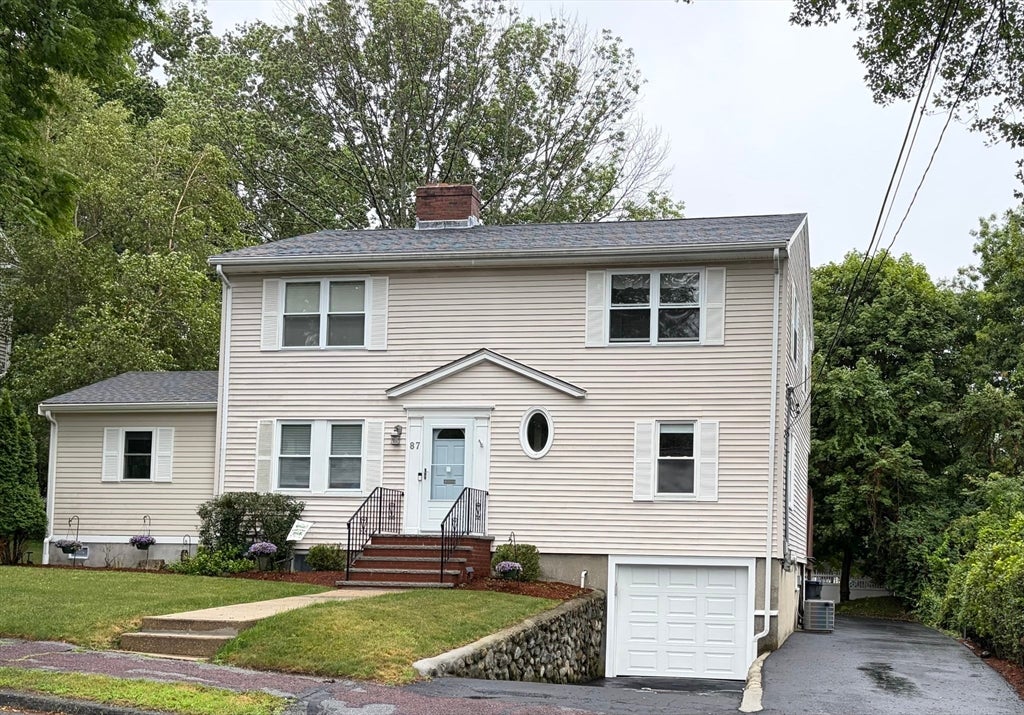
87 George St, Arlington, MA 02476
Middlesex County
Key Facts
Description
Home features a fireplace living room, spacious kitchen with abundant cabinetry and counter space, plus a breakfast bar adjoining an impressive great room. .Also on the 1st FL is a custom office,cozy family room that could easily serve as a 1st FL bedroom, and a convenient half bath.Upstairs, the unique primary suite offers a flexible layout with a partial room divide that creates a defined space ideal for a nursery or private retreat.Two additional bedrooms, a full tiled bath with double vanity, and a 2nd FL laundry room complete the upper level.The finished lower level provides exceptional versatility with a spacious bonus room featuring a fireplace, ¾ bath, 2nd laundry area, and an additional finished room with counters,cabinets,sink, and multiple closets.This space is perfect for guests or extended living space.Completing the property is an attached garage,shed,deck and 2 driveways offering many off street parking spaces.PDF for heat includes radiant,miniSplits and solar hot water.
Property Information
Property Type
Residential
Sub-Type
Single Family Residence
Style
Colonial
Year Built
1940
Living Area
2,748 sq ft
Lot Size
0.16 acres
Garage Spaces
1
Parking Spaces
6
Zoning
R1
Days on Market
6
MLS® Listing#
73546302
Property Features
Exterior
Appliances
Cooling
Heating
Flooring
Fireplace
Basement
Parking
Laundry
Patio
Lot Features
Construction
Foundation
Roof
Other Structures
Community
Sewer
Water Source
Rooms
- Bathroom 1Second
- Bathroom 2First
- Bathroom 3Basement
- Bedroom 2Second
- Bedroom 3Second
- Family RoomFirst
- KitchenFirst
- Living RoomFirst
- Master BedroomSecond
- OfficeFirst
Schools
- Elementary:
- Dallin
Financial Details
HOA
None
Annual Taxes
$11,335
Tax year 2025
Assessed Value
$1,052,500
Parcel Number
M:157.0 B:0002 L:0001,330163
Directions
Park Ave to Oakland to George Street
Affordability Calculator
$269,800
Estimated monthly payment
$7,180/mo
Principal $1,079,200 · Est. interest $1,505,580 over 30 yrs
Neighborhood Market Statistics
How this home compares to active listings in Arlington, MA
- $1,000,000
- Median Listing Price
- 27
- Median Days on Market
- 2,235
- Median Sq Ft
- $567
- Median Price / Sq Ft
- 61
- Active Listings
- This home’s price is 35% above the area median.
- Its price per sq ft is 13% below the area median.
Market statistics compiled from active EXIT Realty® and MLS listings in Arlington, MA.
Location

Points of Interest in Arlington, MA
Showing the Arlington area map.
Nearby Schools
Cyrus E Dallin
Elementary · 0.2 mi away
Germaine Lawrence
Secondary · 0.5 mi away
Brackett Elementary School
Elementary · 0.5 mi away
Belmont Hill School
Secondary · 0.6 mi away
Ottoson Middle School
Secondary · 0.7 mi away
Arlington Heights Nursery School
Elementary · 0.7 mi away
New Covenant School
School · 0.8 mi away
Peirce Elementary School
Elementary · 1.0 mi away
Plymouth Nursery School
Elementary · 1.2 mi away
Arlington High School
Secondary · 1.2 mi away
Arlington Community Education
School · 1.3 mi away
Belmont Day School
Secondary · 1.3 mi away
CNS/Pathways Academy
School · 1.4 mi away
The Arlington School
School · 1.4 mi away
Stratton Elementary School
Elementary · 1.4 mi away
The Waldorf School
Elementary · 1.5 mi away
Lexington Montessori School
Elementary · 1.5 mi away
CLD
School · 1.5 mi away
Winn Brook
Elementary · 1.5 mi away
Global Montessori School
Elementary · 1.6 mi away
Commute Calculator
Nearby Homes


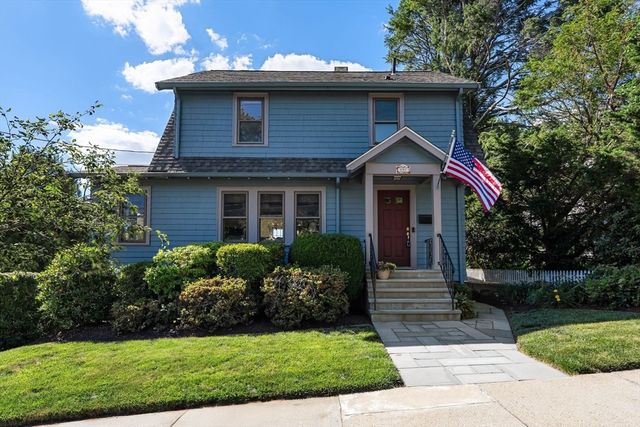
Similar Homes Nearby

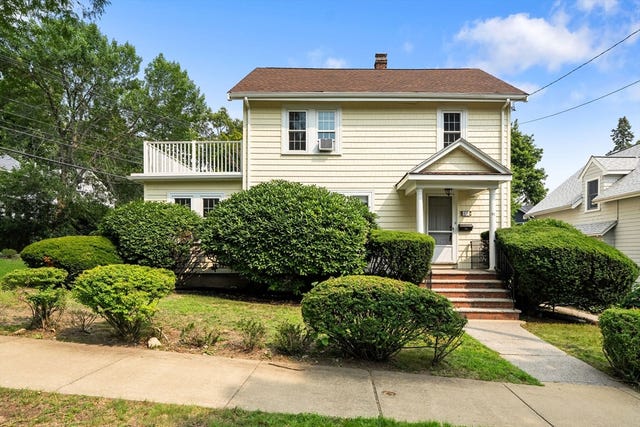


Similar Home Values
Comparable nearby listings and their asking prices.
| Address | Price | Beds | Baths | Sq Ft |
|---|---|---|---|---|
| 11 Belton Street 2, Arlington, MA | $995,000 | 3 | 2 | 2,010 |
| 67 Ronald Road, Arlington, MA | $995,000 | 3 | 2 | 1,536 |
| 44 Peirce Street, Arlington, MA | $995,000 | 5 | 2 | 2,644 |
| 5-7 Edith St 5, Arlington, MA | $999,000 | 4 | 2 | 1,391 |
| 14 Wellington St 1, Arlington, MA | $1,049,000 | 2 | 3 | 2,476 |
| 13-15 Osborne Rd, Arlington, MA | $1,050,000 | 4 | 2 | 2,162 |
Moving Cost Estimate
EXIT Agents in Arlington


Listing Courtesy: Acorn Realty Group - 6178644433
Presented by: Laura A. Chapman