

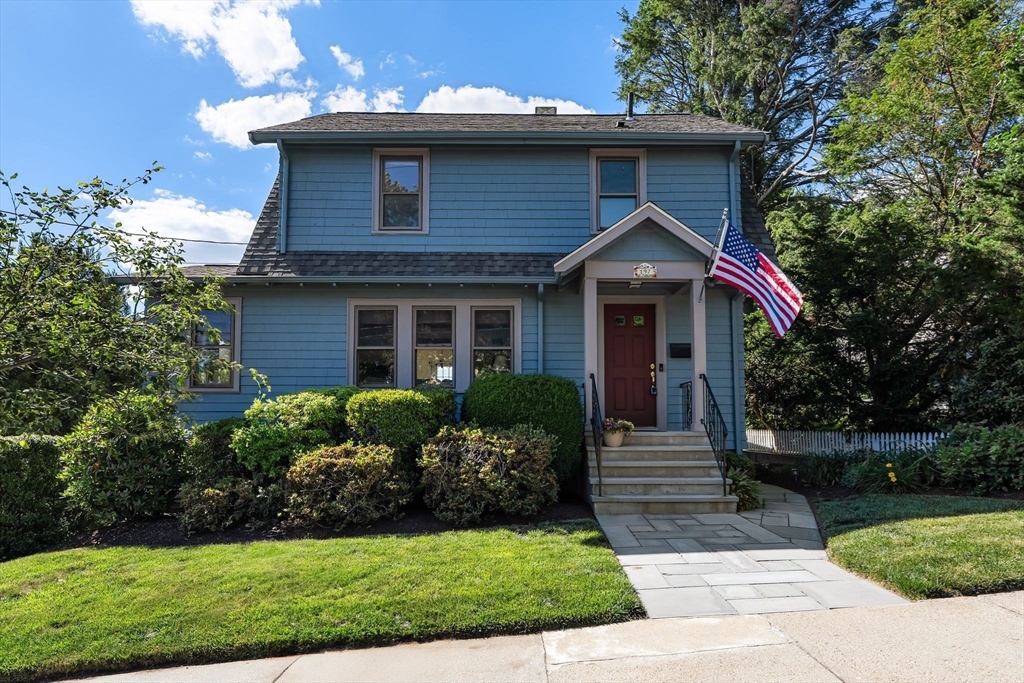
197 Hillside Ave, Arlington, MA 02476
Middlesex County
Key Facts
Description
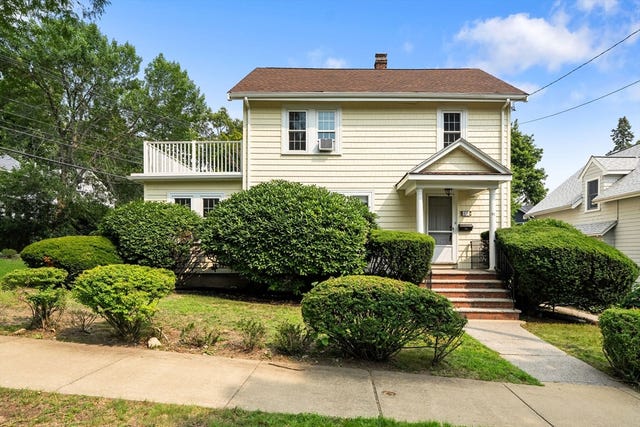
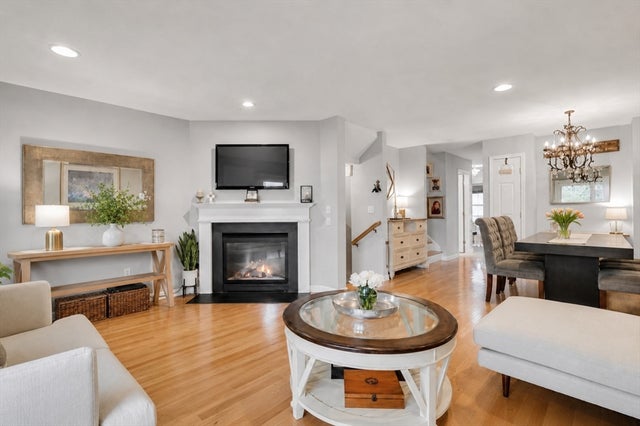
Welcome to 197 Hillside Avenue, a beautifully maintained 4-bedroom, 2-bath Colonial offering the perfect blend of classic character and everyday functionality in one of Arlington's popular neighborhoods. Sun-filled living spaces, hardwood floors, and a versatile floor plan create a warm and inviting atmosphere throughout. The spacious living room flows into the dining area, making entertaining easy, while the kitchen provides ample cabinetry and workspace for daily living. Four generously sized bedrooms offer flexibility for family, guests, or home office needs. The partially finished basement adds valuable bonus space ideal for a playroom, workout area, media room, or work-from-home setup. Outside, enjoy a private yard with room for gardening, recreation, and summer gatherings. Conveniently located near parks, schools, shopping, dining, public transportation, and major commuting routes, this home presents a wonderful opportunity to enjoy all that Arlington has to offer.
Property Information
Property Type
Residential
Sub-Type
Single Family Residence
Style
Colonial
Year Built
1928
Living Area
2,287 sq ft
Lot Size
0.21 acres
Garage Spaces
1
Parking Spaces
4
Zoning
R1
Days on Market
21
MLS® Listing#
73537555
Property Features
Interior
Exterior
Appliances
Cooling
Heating
Flooring
Parking
Laundry
Patio
Fencing
Lot Features
Construction
Foundation
Roof
Windows
Community
Sewer
Water Source
Rooms
- Bathroom 16x6First
- Bathroom 26x7Second
- Bedroom 212x11Second
- Bedroom 310x11Second
- Bedroom 49x15First
- Dining Room14x11First
- Kitchen10x11First
- Living Room16x11First
- Master Bedroom12x11Second
- Office6x11Main
Schools
- Elementary:
- Dallin
- Middle:
- Gibbs/Ottoson
- High:
- Ahs
Financial Details
HOA
None
Annual Taxes
$13,980
Tax year 2026
Assessed Value
$1,292,300
Parcel Number
M:156.0 B:0001 L:0002,330091
Directions
Park Ave To Oakland To Hillside.
Affordability Calculator
$275,000
Estimated monthly payment
$7,318/mo
Principal $1,100,000 · Est. interest $1,534,598 over 30 yrs
Neighborhood Market Statistics
How this home compares to active listings in Arlington, MA
- $1,000,000
- Median Listing Price
- 27
- Median Days on Market
- 2,235
- Median Sq Ft
- $567
- Median Price / Sq Ft
- 61
- Active Listings
- This home’s price is 38% above the area median.
- Its price per sq ft is 6% above the area median.
Market statistics compiled from active EXIT Realty® and MLS listings in Arlington, MA.
Location

Points of Interest in Arlington, MA
Showing the Arlington area map.
Nearby Schools
Cyrus E Dallin
Elementary · 0.3 mi away
Brackett Elementary School
Elementary · 0.4 mi away
Germaine Lawrence
Secondary · 0.5 mi away
Ottoson Middle School
Secondary · 0.5 mi away
Belmont Hill School
Secondary · 0.6 mi away
Arlington Heights Nursery School
Elementary · 0.6 mi away
New Covenant School
School · 0.8 mi away
Peirce Elementary School
Elementary · 1.0 mi away
Arlington High School
Secondary · 1.0 mi away
Arlington Community Education
School · 1.1 mi away
Plymouth Nursery School
Elementary · 1.2 mi away
Stratton Elementary School
Elementary · 1.2 mi away
Belmont Day School
Secondary · 1.3 mi away
Winn Brook
Elementary · 1.4 mi away
CLD
School · 1.5 mi away
CNS/Pathways Academy
School · 1.5 mi away
The Arlington School
School · 1.5 mi away
Global Montessori School
Elementary · 1.5 mi away
Bishop Elementary School
Elementary · 1.6 mi away
The Waldorf School
Elementary · 1.6 mi away
Commute Calculator
Nearby Homes


Similar Homes Nearby




Similar Home Values
Comparable nearby listings and their asking prices.
| Address | Price | Beds | Baths | Sq Ft |
|---|---|---|---|---|
| 11 Belton Street 2, Arlington, MA | $995,000 | 3 | 2 | 2,010 |
| 44 Peirce Street, Arlington, MA | $995,000 | 5 | 2 | 2,644 |
| 67 Ronald Road, Arlington, MA | $995,000 | 3 | 2 | 1,536 |
| 5-7 Edith St 5, Arlington, MA | $999,000 | 4 | 2 | 1,391 |
| 13-15 Osborne Rd, Arlington, MA | $1,050,000 | 4 | 2 | 2,162 |
| 78 Summer St 5, Arlington, MA | $1,078,000 | 3 | 3 | 2,127 |
Moving Cost Estimate
EXIT Agents in Arlington


Listing Courtesy: Gibson Sotheby's International Realty - 7816483500
Presented by: Steve McKenna & The Home Advantage Team