

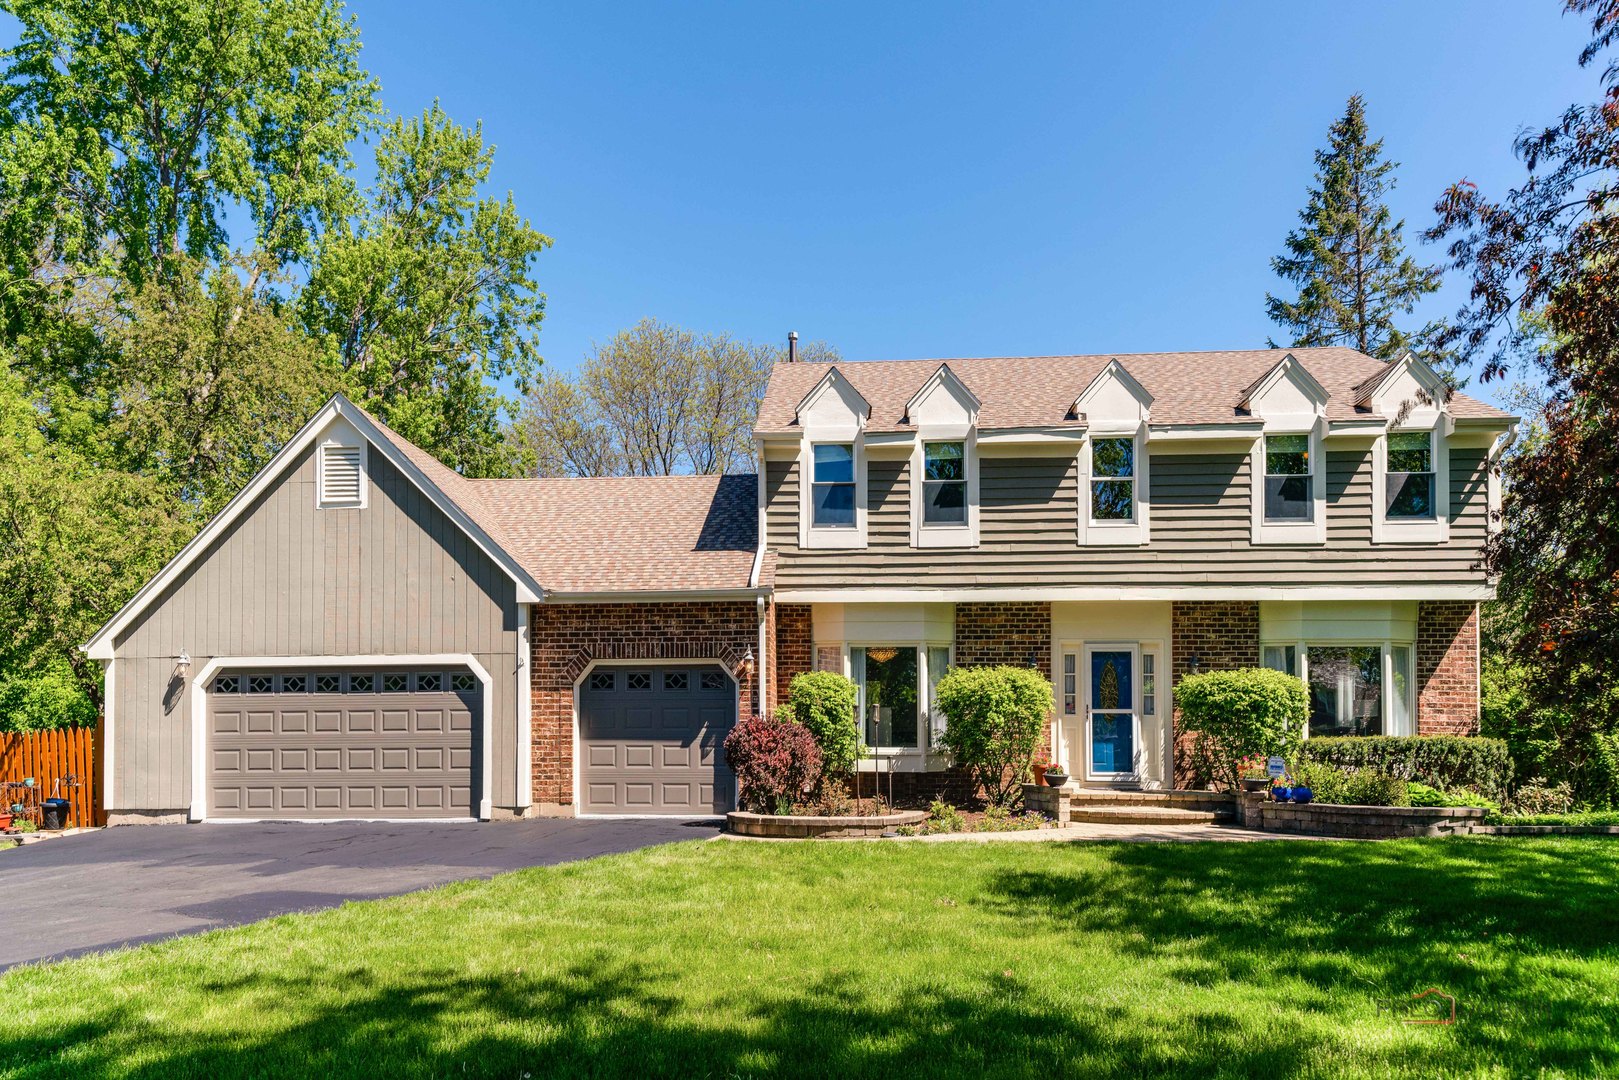
5544 Oak Grove Drive, Long Grove, IL 60047
Oak Hills · Lake County
Key Facts
Description
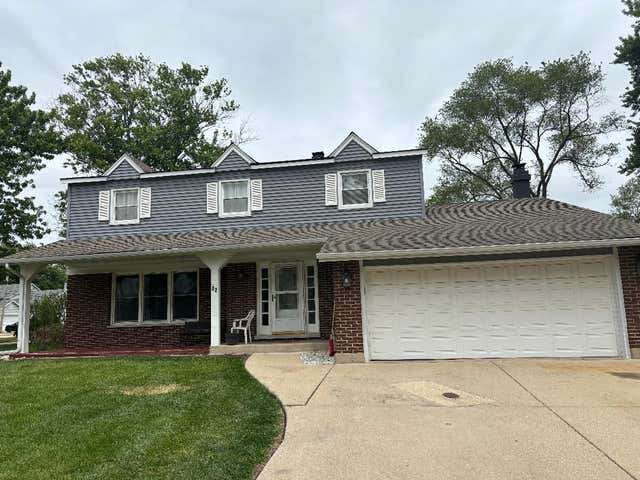
Experience refined waterfront living in this meticulously maintained 4-bedroom, 3.1-bath home featuring a **BRAND-NEW ROOF** and ideally situated near a golf course, park, and award-winning schools including Country Meadows Elementary School, Woodlawn Middle School, and Adlai E. Stevenson High School. Thoughtfully updated with high-end finishes and timeless design, this exceptional property offers the perfect blend of luxury, comfort, and functionality. From the moment you enter, you are welcomed by beautiful hardwood flooring, abundant natural light, and a thoughtfully designed open-concept floor plan ideal for both everyday living and entertaining. The main level features elegant formal living and dining rooms, a spacious family room with picturesque backyard views, and a private office perfectly suited for working from home. The heart of the home is the expansive updated kitchen, complete with brand-new countertops, updated cabinetry, generous prep space, and an adjoining pantry and laundry room designed for convenience and organization. Upstairs, the home continues to impress with four spacious bedrooms, each offering comfort, privacy, and exceptional closet space. The luxurious primary suite serves as a peaceful retreat with serene pond views, a beautifully updated spa-inspired bathroom, and three oversized closets. Two secondary bedrooms are connected by a large walk-in closet, creating a unique and functional layout, while the fourth bedroom features abundant sunlight, tranquil water views, and dual closets. The fully finished basement provides incredible additional living space and endless versatility. Designed with entertaining in mind, it features a custom bar area perfect for hosting gatherings, movie nights, or game days. The lower level also includes a dedicated exercise room and an expansive activity and storage area that can easily accommodate hobbies, recreation, or future customization. Outside, the picturesque backyard showcases a large pond ideal for boating, birdwatching, and tranquil waterfront enjoyment, surrounded by mature trees and beautiful perennial landscaping. Car enthusiasts, hobbyists, and those in need of exceptional storage will appreciate the rare four-car garage, offering ample room for vehicles, equipment, a workshop, or additional recreational storage. This exceptional home has been lovingly cared for and extensively updated, including a brand-new roof, new water heater, new countertops, fresh interior paint, updated kitchen cabinets, newer windows, and updated flooring throughout. Every detail reflects pride of ownership and thoughtful maintenance, making this truly a move-in-ready luxury waterfront home.
Property Information
Property Type
Residential
Sub-Type
Single Family Residence
Year Built
1985
Living Area
2,859 sq ft
Lot Size
1.01 acres
Lot Dimensions
164x 327x182x225
Garage Spaces
4
Parking Spaces
4
Ownership
Fee Simple w/ HO Assn.
Days on Market
3
MLS® Listing#
12707080
Property Features
Interior
Appliances
Cooling
Heating
Flooring
Fireplace
Basement
Parking
Laundry
Patio
Lot Features
Construction
Roof
Windows
Other Structures
Community
Sewer
Water Source
Rooms
- 15X10Basement
- 39X28Basement
- 21X12Basement
- 12X10Main
- Bedroom 213X13Second
- Bedroom 314X13Second
- Bedroom 416X14Second
- Dining Room17X13Main
- Exercise Room12X9Basement
- Family Room20X15Main
- Kitchen12X12Main
- Laundry12X6Main
- Living Room20X14Main
- Master Bedroom21X15Second
- Office14X10Main
Schools
- Elementary:
- Country Meadows Elementary Schoo
- Middle:
- Woodlawn Middle School
- High:
- Adlai E Stevenson High School
- District:
- Adlai E Stevenson High School
Financial Details
HOA
$90 / Annually
Annual Taxes
$18,997
Tax year 2024
Parcel Number
15202010020000
Directions
Rte 21/ Rte 22, W on Rte 22, L on Oak Grove Dr
Affordability Calculator
$163,980
Estimated monthly payment
$4,364/mo
Principal $655,920 · Est. interest $915,067 over 30 yrs
Neighborhood Market Statistics
How this home compares to active listings in Long Grove, IL
- $478,912
- Median Listing Price
- 27
- Median Days on Market
- 1,956
- Median Sq Ft
- $240
- Median Price / Sq Ft
- 452
- Active Listings
- This home’s price is 71% above the area median.
- Its price per sq ft is 19% above the area median.
Market statistics compiled from active EXIT Realty® and MLS listings in Long Grove, IL.
Location

Points of Interest in Long Grove, IL
Showing the Long Grove area map.
Nearby Schools
Twin Groves Middle School
Secondary · 0.2 mi away
Meridian Middle School
Elementary · 1.0 mi away
Aptakisic Tripp School District
Elementary · 1.0 mi away
Yachad Kids Academy
School · 1.0 mi away
Prairie Elementary School
Elementary · 1.2 mi away
Stevenson High School Alumni Association
Secondary · 1.4 mi away
Prep at Stevenson High School
Secondary · 1.4 mi away
Stevenson High School Information & Learning Center
Secondary · 1.4 mi away
Montessori World of Discovery
Elementary · 1.4 mi away
Adlai E Stevenson High School
Secondary · 1.5 mi away
Kildeer Countryside Elementary School
Elementary · 1.7 mi away
Lincolnshire-Prairie View School District 103
School · 1.9 mi away
Kildeer Countryside School District 96
School · 2.0 mi away
Willow Grove Kindergarten Center
Elementary · 2.0 mi away
Aptakisic Junior High School
Secondary · 2.0 mi away
Montessori School of Long Grove
Elementary · 2.0 mi away
Ivy Hall Elementary School
Elementary · 2.0 mi away
Half Day School
Elementary · 2.0 mi away
Tripp Elementary School
Elementary · 2.2 mi away
Lincolnshire Kindercare
School · 2.2 mi away
Commute Calculator
Nearby Homes

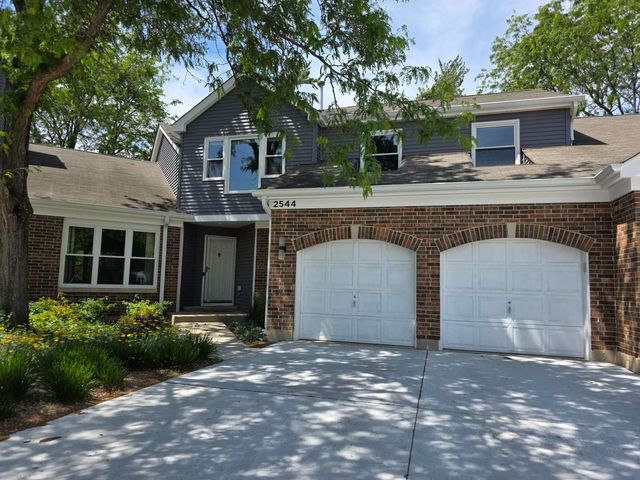
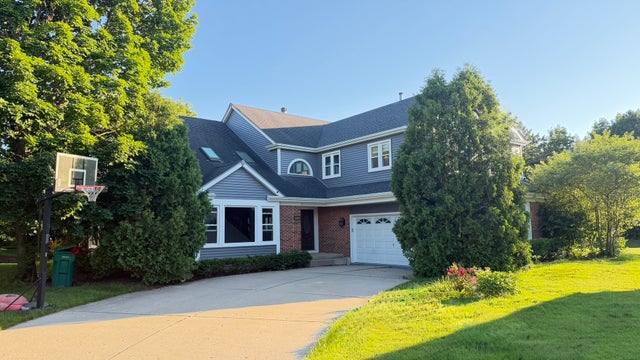

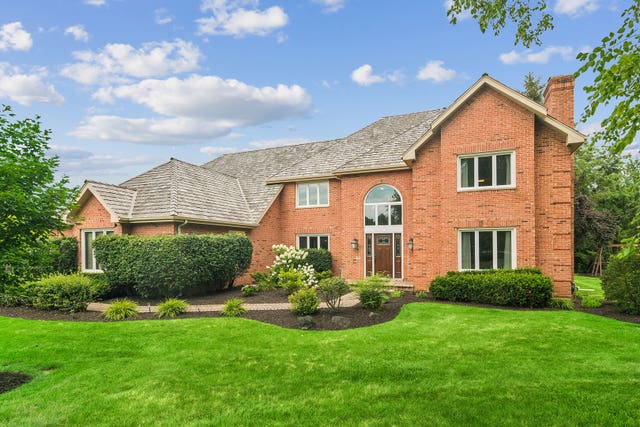
Similar Homes Nearby
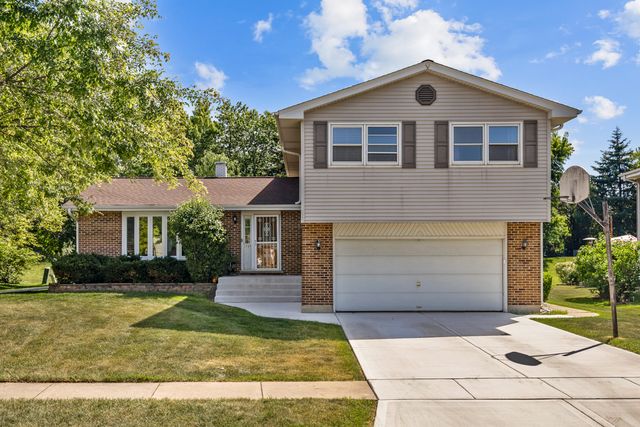
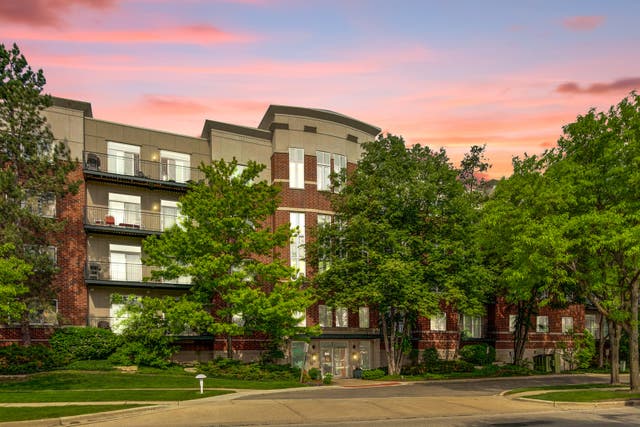

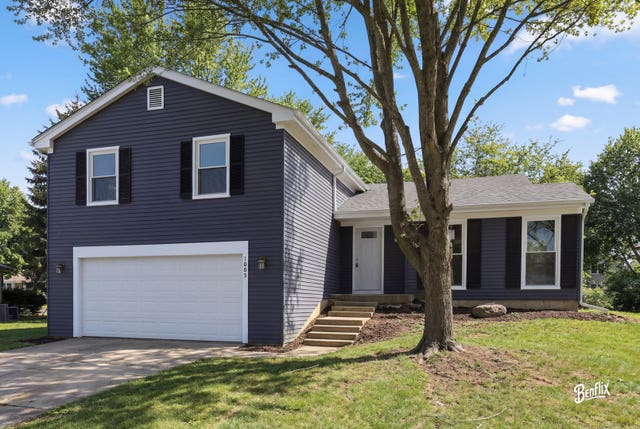

Similar Home Values
Comparable nearby listings and their asking prices.
| Address | Price | Beds | Baths | Sq Ft |
|---|---|---|---|---|
| 1727 Roosa Lane, Elk Grove Village, IL | $574,900 | 4 | 4 | 2,081 |
| 840 Weidner Road 507, Buffalo Grove, IL | $575,000 | 3 | 3 | 2,319 |
| 4432 Wilson Avenue, Downers Grove, IL | $575,000 | 3 | 2 | 1,687 |
| 1005 Cooper Court, Buffalo Grove, IL | $579,000 | 3 | 3 | 2,071 |
| 22 University Drive, Buffalo Grove, IL | $579,900 | 4 | 3 | 2,601 |
| 32 Timber Hill Road, Buffalo Grove, IL | $585,000 | 4 | 3 | 2,068 |
Moving Cost Estimate
EXIT Agents in Long Grove


Listing Courtesy: RE/MAX Top Performers - 8472950800
Last Updated: 2026-07-16