

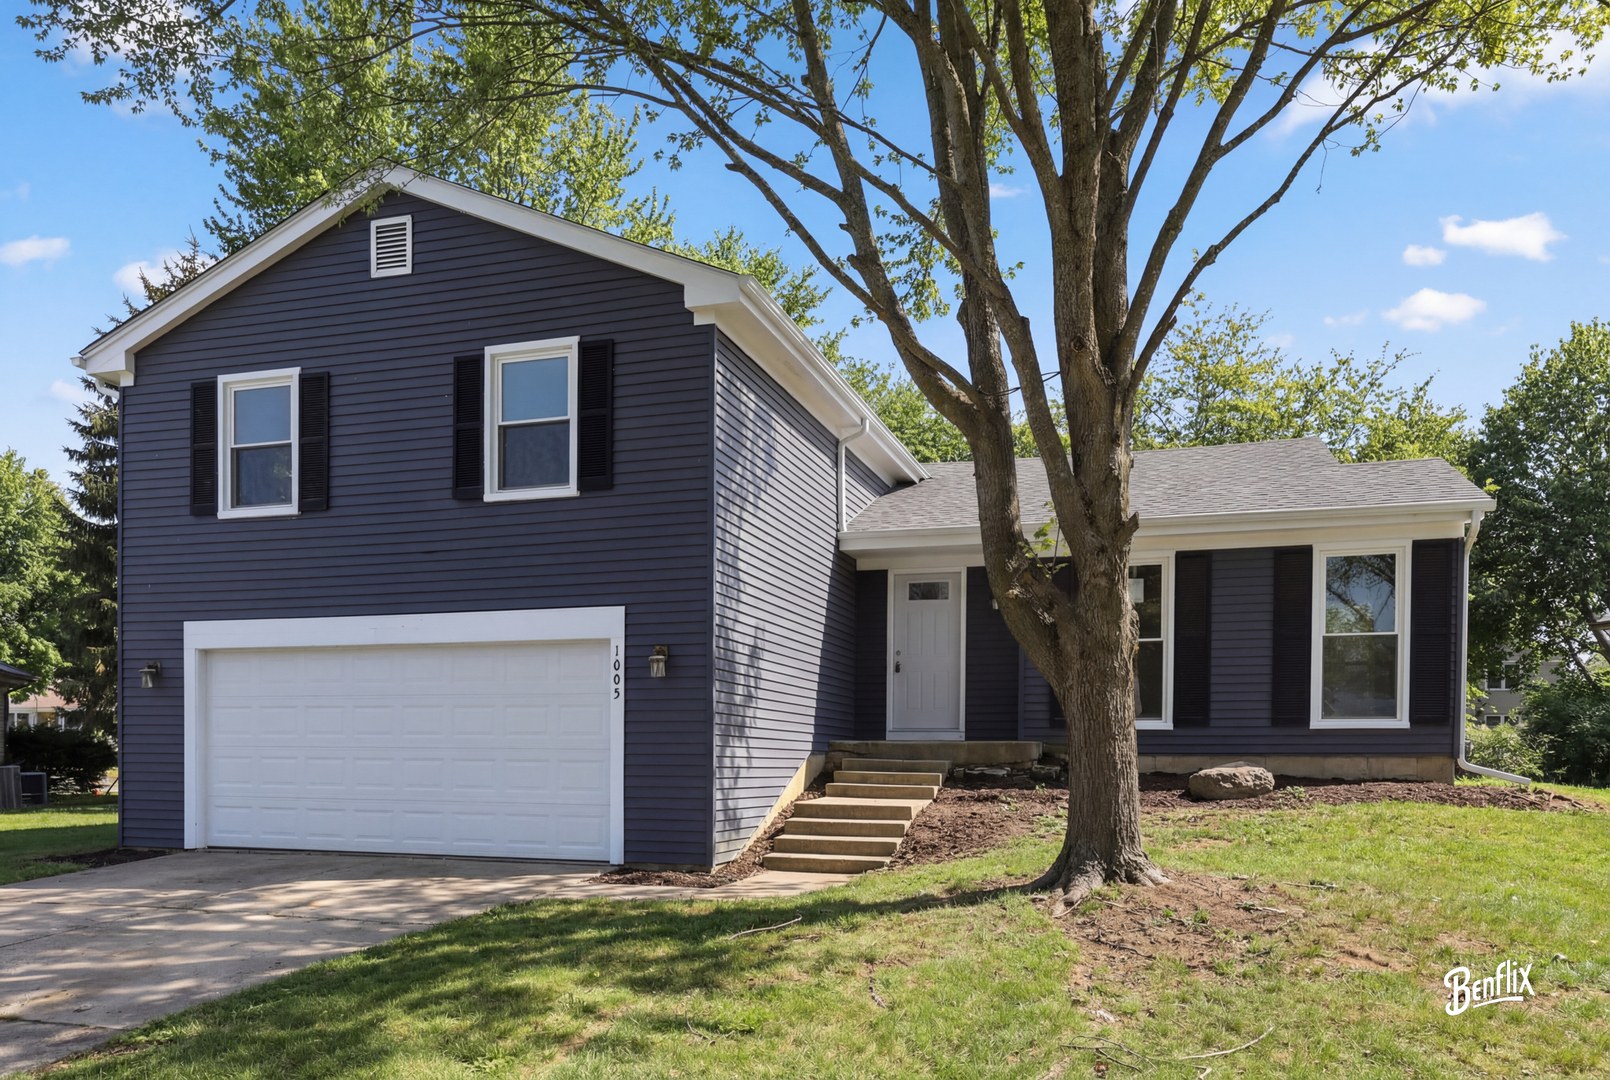
1005 Cooper Court, Buffalo Grove, IL 60089
Lake County
Key Facts
Description
Priced to Sell!! Welcome Home - 1005 Cooper, Pride of ownership shines through in this beautifully remodeled East Facing cul-de-sac home in pristine and perfect move-in ready condition. The home has been stunningly remodeled top to bottom. The remodel includes - BRAND NEW ROOF & GUTTERS, BRAND NEW WINDOWS, BRAND NEW SLIDING DOOR, BRAND NEW FLOORING, BRAND NEW KITCHEN WITH CUSTOM CABINETS & COUNTERTOPS, BRAND NEW APPLIANCES, BRAND NEW CARPET, BRAND NEW REMODELED BATHROOMS, TERRIFICALLY FINISHED BASEMENT, BRAND NEW DOORS, BRAND NEW SWITCHES & OUTLETS etc. (the list is way too long). You cannot ask for a better location with great schools (Stevenson High School and great elementary & middle schools), shopping, access etc. As you enter this beautiful home, you will see the cute living area overlooking the kitchen & dinning room, the foyer has brand new hard wood floors with the living room floors being just refinished. The brand new gourmet kitchen has the stainless steel appliances with quartz countertops and custom cabinets that will surely please any chef. All the kitchen appliances are brand new. Your breakfast table space is right by the kitchen for your morning raise & shine. The dinning area overlooks the open kitchen. The family room has brand new laminate flooring with entry way to patio, the patio sliding door is brand new with extra security features. Attached 2 car garage, Laundry room and nicely updated powder room completes the sub basement level. Upstairs you will find 3 large bedrooms with brand new carpet. Huge Master bedroom is a private oasis with vaulted ceiling, brand new remodeled ensuite, walk-in closet, additional closets. This huge master bedroom has plenty of space for your office or couch or kids . Another 2 large bedrooms for guest/kids and has another full brand new remodeled bathroom access right next to it. You don't want to miss checking out the terrifically finished basement that has brand new carpet and modern lighting. This basement is a perfect place for your family activities and gatherings. This home is located in very desirable area and conveniently Close to Shopping, Dining, and Commuting to the Interstate! Nothing to do but, move right in and enjoy this gorgeous home during this upcoming seasons and forever.
Property Information
Property Type
Residential
Sub-Type
Single Family Residence
Year Built
1978
Living Area
2,071 sq ft
Lot Dimensions
6080
Garage Spaces
2
Parking Spaces
2
Ownership
Fee Simple
Days on Market
7
MLS® Listing#
12700362
Property Features
Interior
Appliances
Cooling
Heating
Flooring
Basement
Parking
Construction
Sewer
Water Source
Rooms
- 14X22Lower
- Bedroom 215X11Second
- Bedroom 312X11Second
- Bedroom 4
- Dining Room10X14Main
- Family Room14X22Lower
- Kitchen17X8Main
- Laundry7X6Lower
- Living Room14X15Main
- Master Bedroom22X22Second
Schools
- Elementary:
- Willow Grove Kindergarten Ctr
- Middle:
- Woodlawn Middle School
- High:
- Adlai E Stevenson High School
- District:
- Adlai E Stevenson High School
Financial Details
Annual Taxes
$13,657
Tax year 2025
Parcel Number
15304030290000
Directions
N. Arlighton Heights Rd, Right onto Heritage Pl, Left onto Fremont Way, Right onto Cooper
Affordability Calculator
$115,800
Estimated monthly payment
$3,082/mo
Principal $463,200 · Est. interest $646,205 over 30 yrs
Neighborhood Market Statistics
How this home compares to active listings in Buffalo Grove, IL
- $476,871
- Median Listing Price
- 26
- Median Days on Market
- 1,956
- Median Sq Ft
- $241
- Median Price / Sq Ft
- 459
- Active Listings
- This home’s price is 21% above the area median.
- Its price per sq ft is 16% above the area median.
Market statistics compiled from active EXIT Realty® and MLS listings in Buffalo Grove, IL.
Location

Points of Interest in Buffalo Grove, IL
Showing the Buffalo Grove area map.
Nearby Schools
Kildeer Countryside School District 96
School · 0.5 mi away
Ivy Hall Elementary School
Elementary · 0.5 mi away
Montessori World of Discovery
Elementary · 0.6 mi away
The Grove Montessori School
Elementary · 0.6 mi away
Montessori School of Long Grove
Elementary · 0.7 mi away
Willow Grove Kindergarten Center
Elementary · 0.7 mi away
Kildeer Countryside Elementary School
Elementary · 0.9 mi away
Prairie Elementary School
Elementary · 1.1 mi away
Yachad Kids Academy
School · 1.2 mi away
Cooper Middle School
Secondary · 1.4 mi away
Long Grove Country School
Elementary · 1.6 mi away
Longfellow Elementary School
Elementary · 1.8 mi away
Tripp Elementary School
Elementary · 1.8 mi away
Buffalo Grove High School
Secondary · 2.1 mi away
Twin Groves Middle School
Secondary · 2.1 mi away
Meridian Middle School
Elementary · 2.2 mi away
Aptakisic Tripp School District
Elementary · 2.2 mi away
Aptakisic Junior High School
Secondary · 2.2 mi away
Kilmer Elementary School
Elementary · 2.4 mi away
Pritchett Elementary School
Elementary · 2.4 mi away
Commute Calculator
Nearby Homes
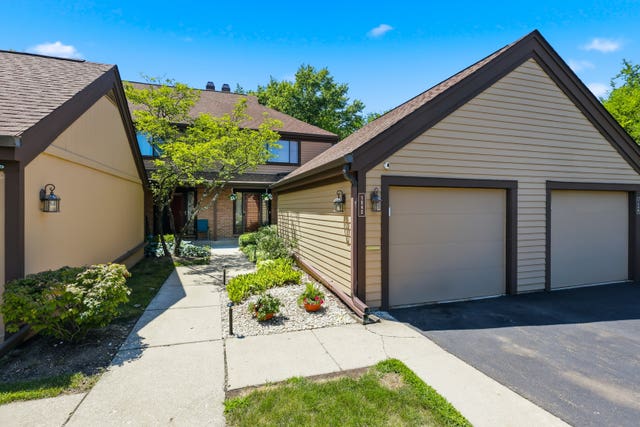


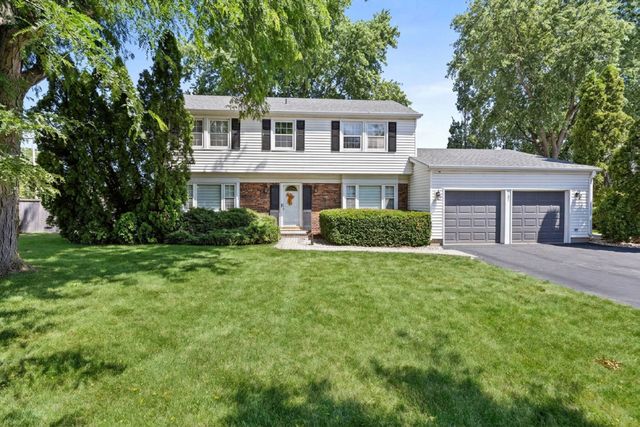

Similar Homes Nearby

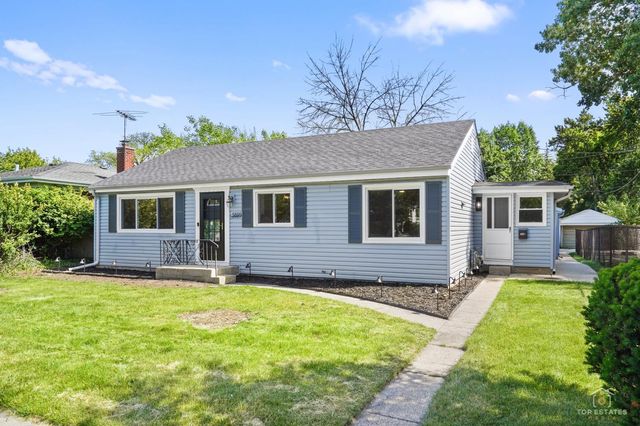


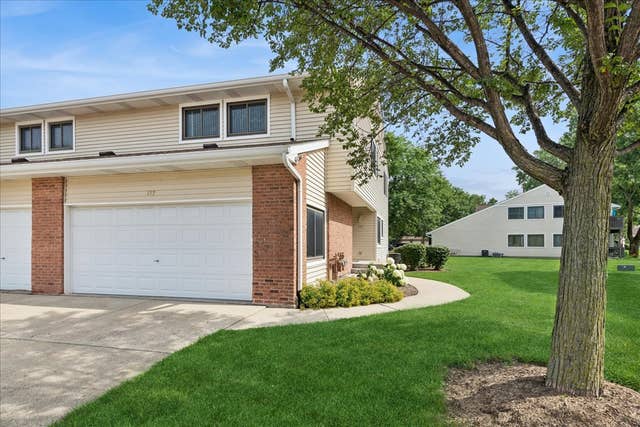
Similar Home Values
Comparable nearby listings and their asking prices.
| Address | Price | Beds | Baths | Sq Ft |
|---|---|---|---|---|
| 6 Linden Avenue, Buffalo Grove, IL | $409,000 | 3 | 2 | 2,233 |
| 5505 Oakton Street, Morton Grove, IL | $409,990 | 3 | 2 | 1,080 |
| 512 Harvest View Drive, Sugar Grove, IL | $412,990 | 3 | 3 | 1,767 |
| 820 Weidner Road 210, Buffalo Grove, IL | $415,000 | 2 | 2 | 1,800 |
| 528 Harvest View Drive, Sugar Grove, IL | $418,990 | 3 | 3 | 1,840 |
| 172 Morningside Lane 24, Buffalo Grove, IL | $419,000 | 3 | 3 | 1,828 |
Moving Cost Estimate
EXIT Agents in Buffalo Grove


Listing Courtesy: Genex Realty, Inc. - 6307721216
Last Updated: 2026-07-09