

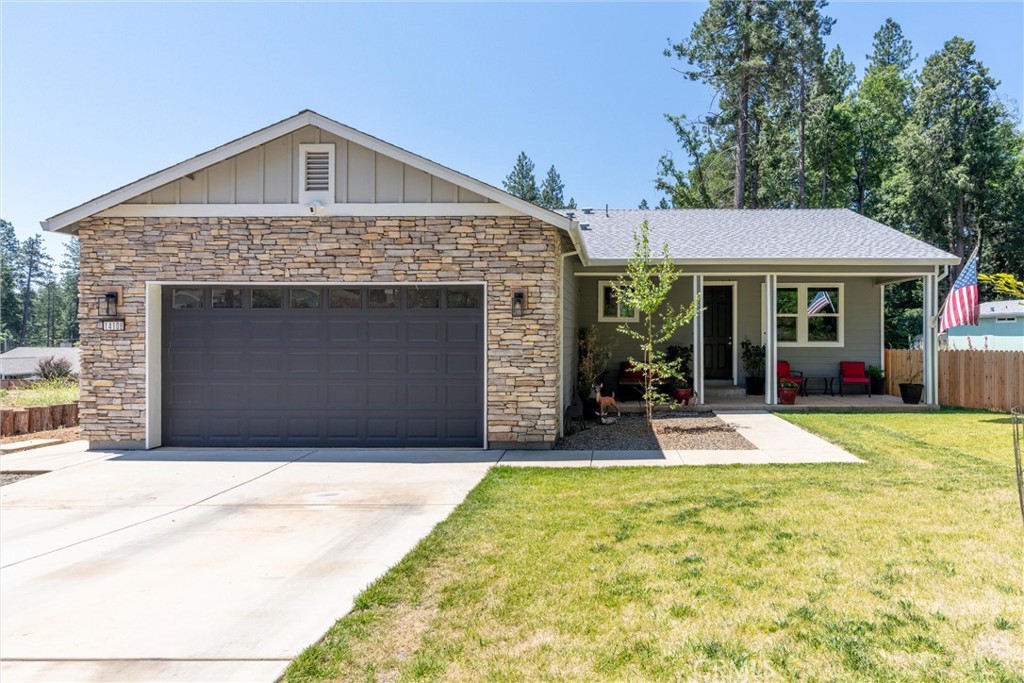
14106 Norwich, Magalia, CA 95954
Butte County
Key Facts
Description
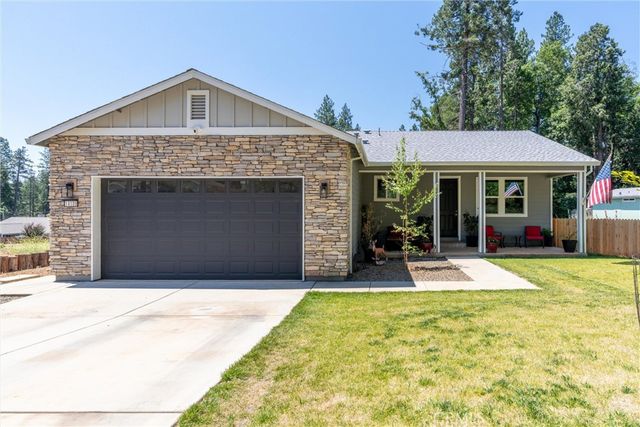
Discover this beautifully built 2023 home in the peaceful mountain community of Magalia. Offering 3 bedrooms and 2 bathrooms, this modern home features an inviting open floor plan designed for comfort and style. The kitchen shines with granite countertops, stainless Samsung appliances, Kohler fixtures, and a spacious island, flowing into a bright living room complete with a cozy electric fireplace. The living room and primary suite are wired for surround sound, with ethernet in every bedroom and a Wi-Fi enabled thermostat for modern convenience. The finished 2-car garage includes an EV charging connection and quiet side-mount opener. Enjoy energy efficiency with solar and two backup battery systems for added peace of mind. Step outside to a fully fenced backyard retreat featuring a custom firepit area, and large gazebo—perfect for relaxing or entertaining. The property also offers front and rear lawns, newly planted evergreens, and many varieties of fruit trees. Located near Paradise Lake, shopping, and dining, with access to Paradise Pines HOA amenities including clubhouse, pool, spa, and tennis courts. A true turnkey mountain retreat!
Property Information
Property Type
Residential
Sub-Type
Single Family Residence
Structure Type
House
Year Built
2024
Stories
1
Living Area
1,286 sq ft
Lot Size
0.29 acres
Garage Spaces
2
Parking Spaces
4
Days on Market
103
MLS® Listing#
SN26071478
Property Features
Interior
Exterior
Appliances
Cooling
Heating
Flooring
Fireplace
Pool
Parking
Laundry
Patio
Fencing
Lot Features
Roof
Security
Community
Utilities
Sewer
Water Source
Rooms
- Bathroom
- Bedroom
- Kitchen
- Kitchen
- Laundry
- Living Room
- Master Bathroom
- Master Bedroom
Financial Details
HOA
$310 / Annually
PPOA
Parcel Number
064480010000
Directions
Skyway to Creston to Norwich
Affordability Calculator
$69,800
Estimated monthly payment
$1,858/mo
Principal $279,200 · Est. interest $389,509 over 30 yrs
Neighborhood Market Statistics
How this home compares to active listings in Magalia, CA
- $278,947
- Median Listing Price
- 63
- Median Days on Market
- 1,538
- Median Sq Ft
- $171
- Median Price / Sq Ft
- 70
- Active Listings
- This home’s price is 25% above the area median.
- Its price per sq ft is 59% above the area median.
Market statistics compiled from active EXIT Realty® and MLS listings in Magalia, CA.
Location
Map is currently unavailable for this location.
Points of Interest in Magalia, CA
Showing the Magalia area map.
Commute Calculator
Nearby Homes


Similar Homes Nearby

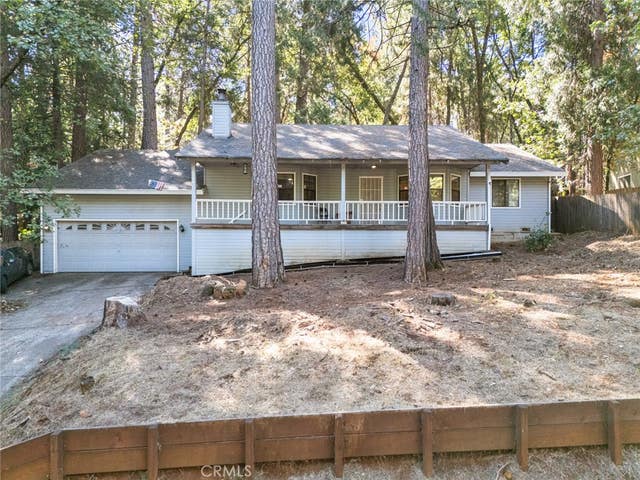
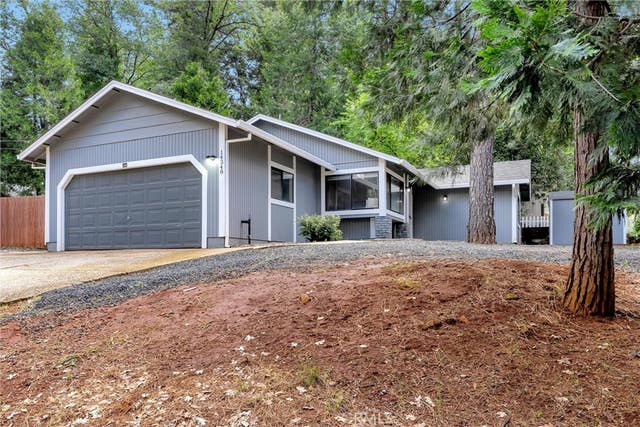
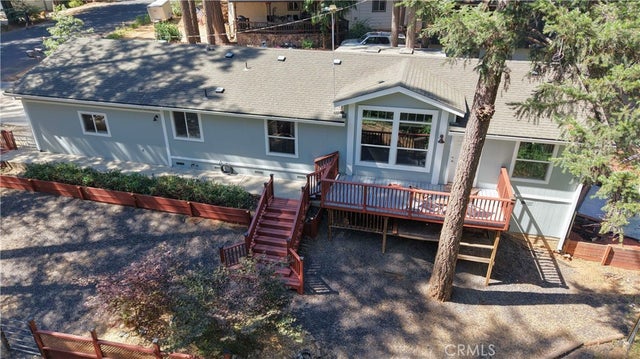
Similar Home Values
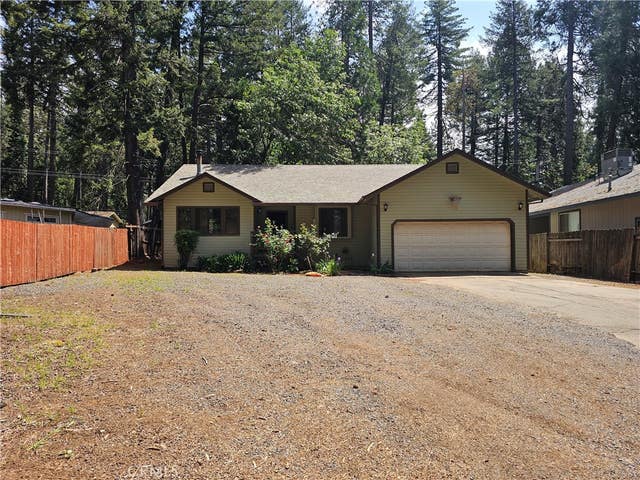
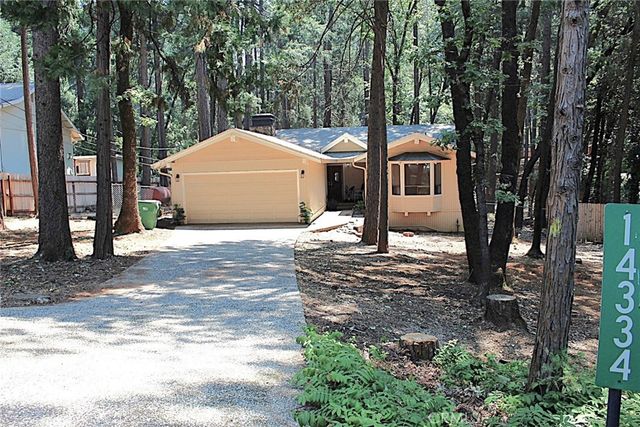
Comparable nearby listings and their asking prices.
| Address | Price | Beds | Baths | Sq Ft |
|---|---|---|---|---|
| 14708 Wood Drive, Magalia, CA | $245,000 | 3 | 2 | 1,347 |
| 6065 Abraham Court, Magalia, CA | $257,500 | 2 | 2 | 1,534 |
| 14334 Sinclair, Magalia, CA | $258,000 | 2 | 2 | 1,395 |
| 6350 Amherst Way, Magalia, CA | $265,000 | 3 | 2 | 1,636 |
| 14348 Wycliff, Magalia, CA | $265,000 | 2 | 2 | 1,151 |
| 14844 Crescent Drive, Magalia, CA | $267,000 | 3 | 2 | 1,404 |
Moving Cost Estimate
EXIT Agents in Magalia


Listing Courtesy: Paradise Homes & Land - 530-783-9191
Presented by: Rachel Copeland
Licensed in the state of California.