

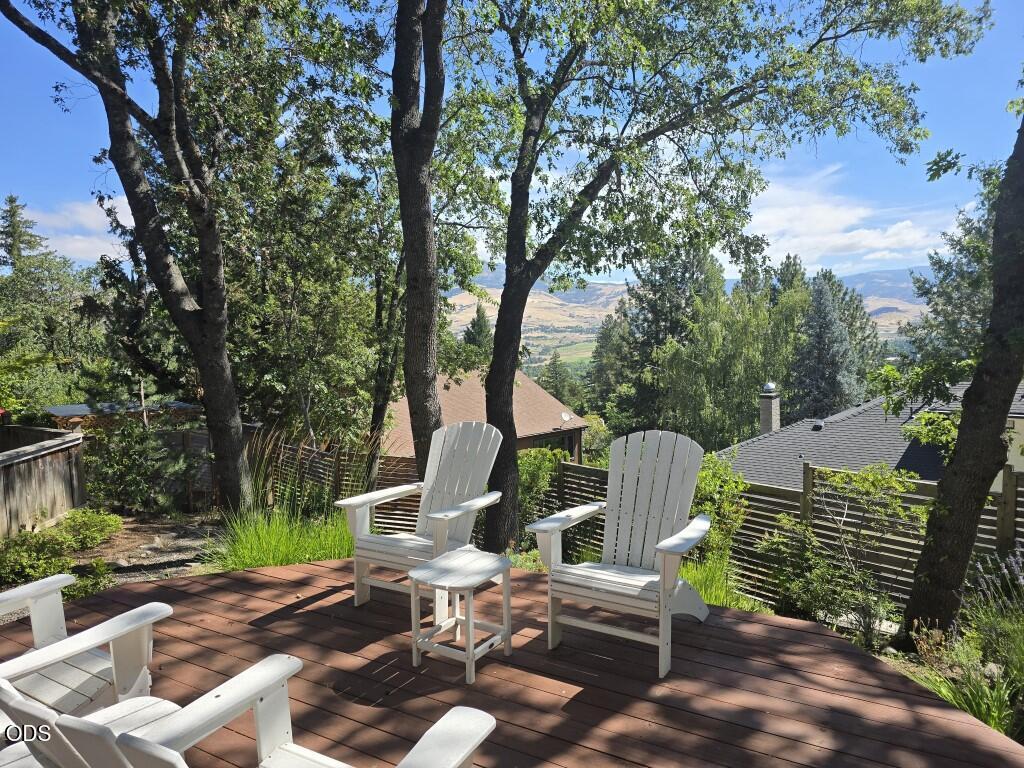
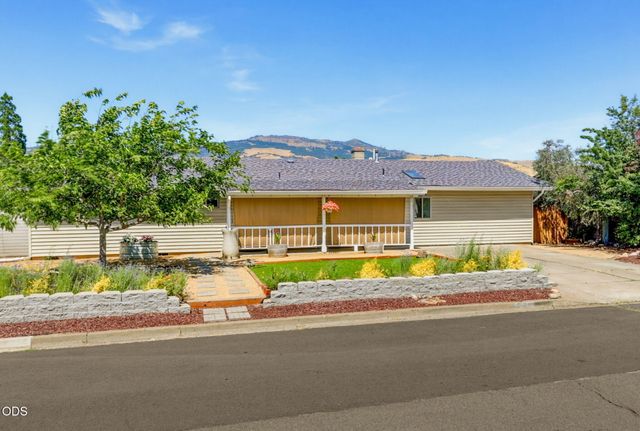
590 Taylor Street, Ashland, OR 97520
Stratford-on-avon Subdivision · Jackson County
Key Facts
Description
Beautifully Maintained Custom Ashland View Home. This property offers a blend of distinctive architecture and serene privacy, with banks of windows bringing natural beauty into nearly every room. Imagine a step-down living room with custom built-ins and gas fireplace, expansive engineered hardwood flooring, kitchen with custom cabinetry, tile counters, 36'' 5-burner gas range and double ovens, a spacious primary suite with sitting area, a guest suite with office and lovely view decks for exceptional indoor-outdoor living. You'll love the mature landscaping and peaceful setting --walkways, firepit, patios, and raised garden beds. Quality upgrades include Karastan wool carpeting, newer roof, high-efficiency 2-stage HVAC, fresh interior paint, oversized garage with workshop/bonus area, central vacuum, 220v for EV charging and great storage throughout. Lovely hillside home on a quiet cul-de-sac just minutes from downtown with EZ access to Ashland's trail system.
Property Information
Property Type
Residential
Sub-Type
Single Family Residence
Structure Type
House
Year Built
1993
Living Area
2,172 sq ft
Lot Size
0.26 acres
Garage Spaces
2
Days on Market
18
MLS® Listing#
220223937
Property Features
Interior
Exterior
Appliances
Cooling
Heating
Flooring
Fireplace
Basement
Parking
Patio
Fencing
Lot Features
Construction
Foundation
Roof
Windows
Security
Sewer
Water Source
Schools
- Elementary:
- Walker Elem
- Middle:
- Ashland Middle
- High:
- Ashland High
Financial Details
HOA
None
Annual Taxes
$7,208
Tax year 2025
Parcel Number
10094697
Directions
From Siskiyou, south on Morton Street, right on Ashland Street, left on Taylor to property on left.
Affordability Calculator
$142,980
Estimated monthly payment
$3,805/mo
Principal $571,920 · Est. interest $797,879 over 30 yrs
Neighborhood Market Statistics
How this home compares to active listings in Ashland, OR
- $641,463
- Median Listing Price
- 78
- Median Days on Market
- 1,996
- Median Sq Ft
- $323
- Median Price / Sq Ft
- 195
- Active Listings
- This home’s price is 11% above the area median.
- Its price per sq ft is 2% above the area median.
Market statistics compiled from active EXIT Realty® and MLS listings in Ashland, OR.
Location

Getting Around
Points of Interest in Ashland, OR
Showing the Ashland area map.
Nearby Schools
Children's World Montessori
Elementary · 0.5 mi away
Ashland Public Schools
School · 0.6 mi away
Ashland High School
Secondary · 0.6 mi away
Southern Oregon Head Start
Elementary · 1.0 mi away
Bonney WLLS Sch of Shoe MKNG & DSGN
School · 1.1 mi away
Walker Elementary School
Elementary · 1.1 mi away
Trails Outdoor School
Elementary · 1.2 mi away
Ashland Middle School
Secondary · 1.2 mi away
Ashland Schools Foundation
School · 1.2 mi away
John Muir Elementary School
Elementary · 1.2 mi away
Willow Wind Community Learning Ctr
School · 1.3 mi away
The Siskiyou School
School · 1.6 mi away
Helman Elementary School
Elementary · 1.7 mi away
Bellview Elementary School
Elementary · 2.0 mi away
Lithia Springs School
School · 2.1 mi away
Talent Elementary School
Elementary · 5.8 mi away
Talent Middle School
Secondary · 5.8 mi away
Armadillo Technical Institute
Secondary · 8.3 mi away
Discovery Corner School of Early Learning
Elementary · 8.3 mi away
Phoenix Elementary School
Elementary · 8.4 mi away
Commute Calculator
Nearby Homes

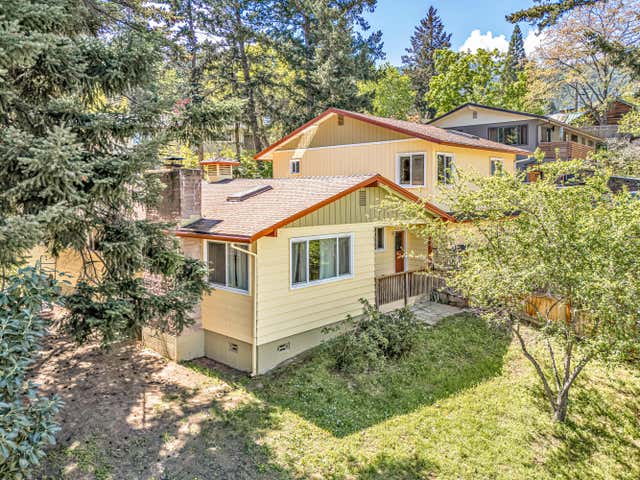
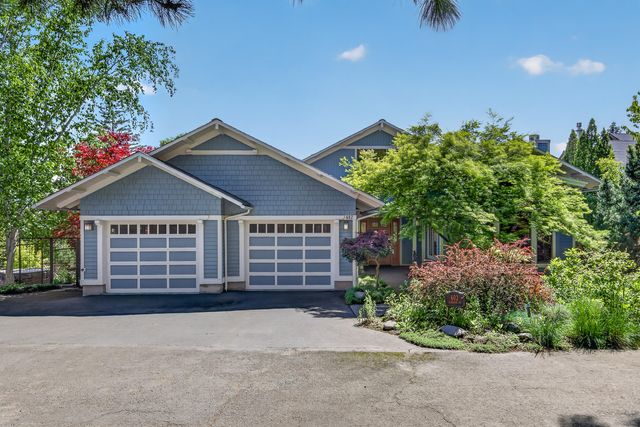
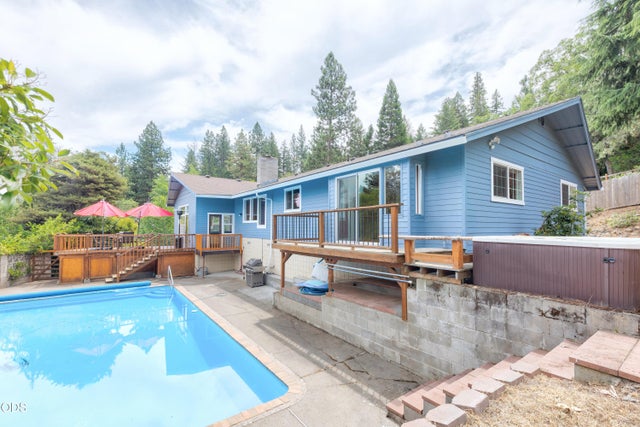
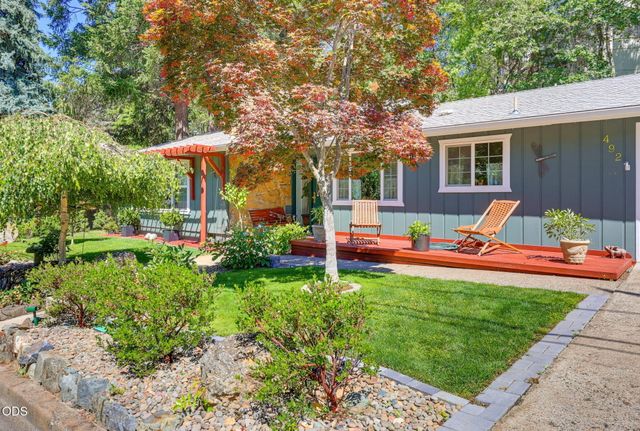
Similar Homes Nearby
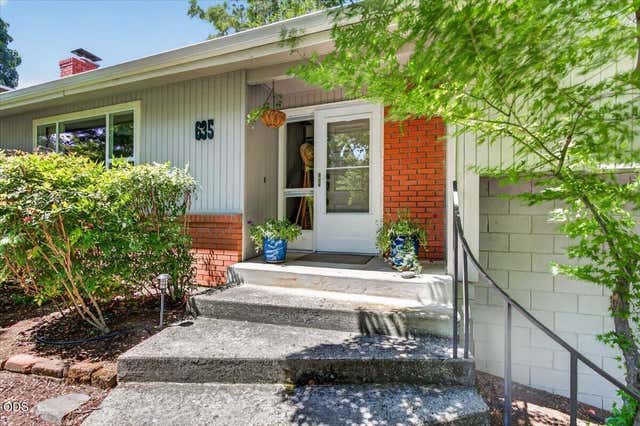


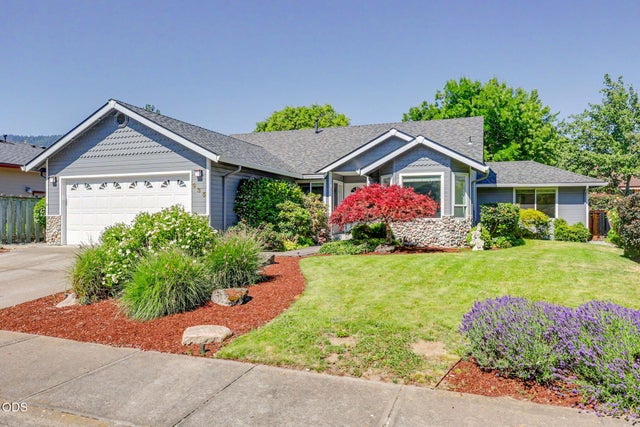

Similar Home Values
Comparable nearby listings and their asking prices.
| Address | Price | Beds | Baths | Sq Ft |
|---|---|---|---|---|
| 635 Chestnut Street, Ashland, OR | $509,000 | 3 | 2 | 1,432 |
| 220 Nutley Street, Ashland, OR | $515,000 | 2 | 2 | 913 |
| 5010 Old Hwy 99 S, Ashland, OR | $525,000 | 2 | 2 | 1,650 |
| 935 Cypress Point Loop, Ashland, OR | $525,000 | 3 | 2 | 1,741 |
| 351 Oxford Street, Ashland, OR | $529,000 | 4 | 2 | 1,584 |
| 1059 Terra Avenue, Ashland, OR | $539,000 | 4 | 3 | 1,794 |
Moving Cost Estimate
EXIT Agents in Ashland


Listing Courtesy: John L Scott Ashland - 5414825590
Last Updated: 2026-06-23
201264012