

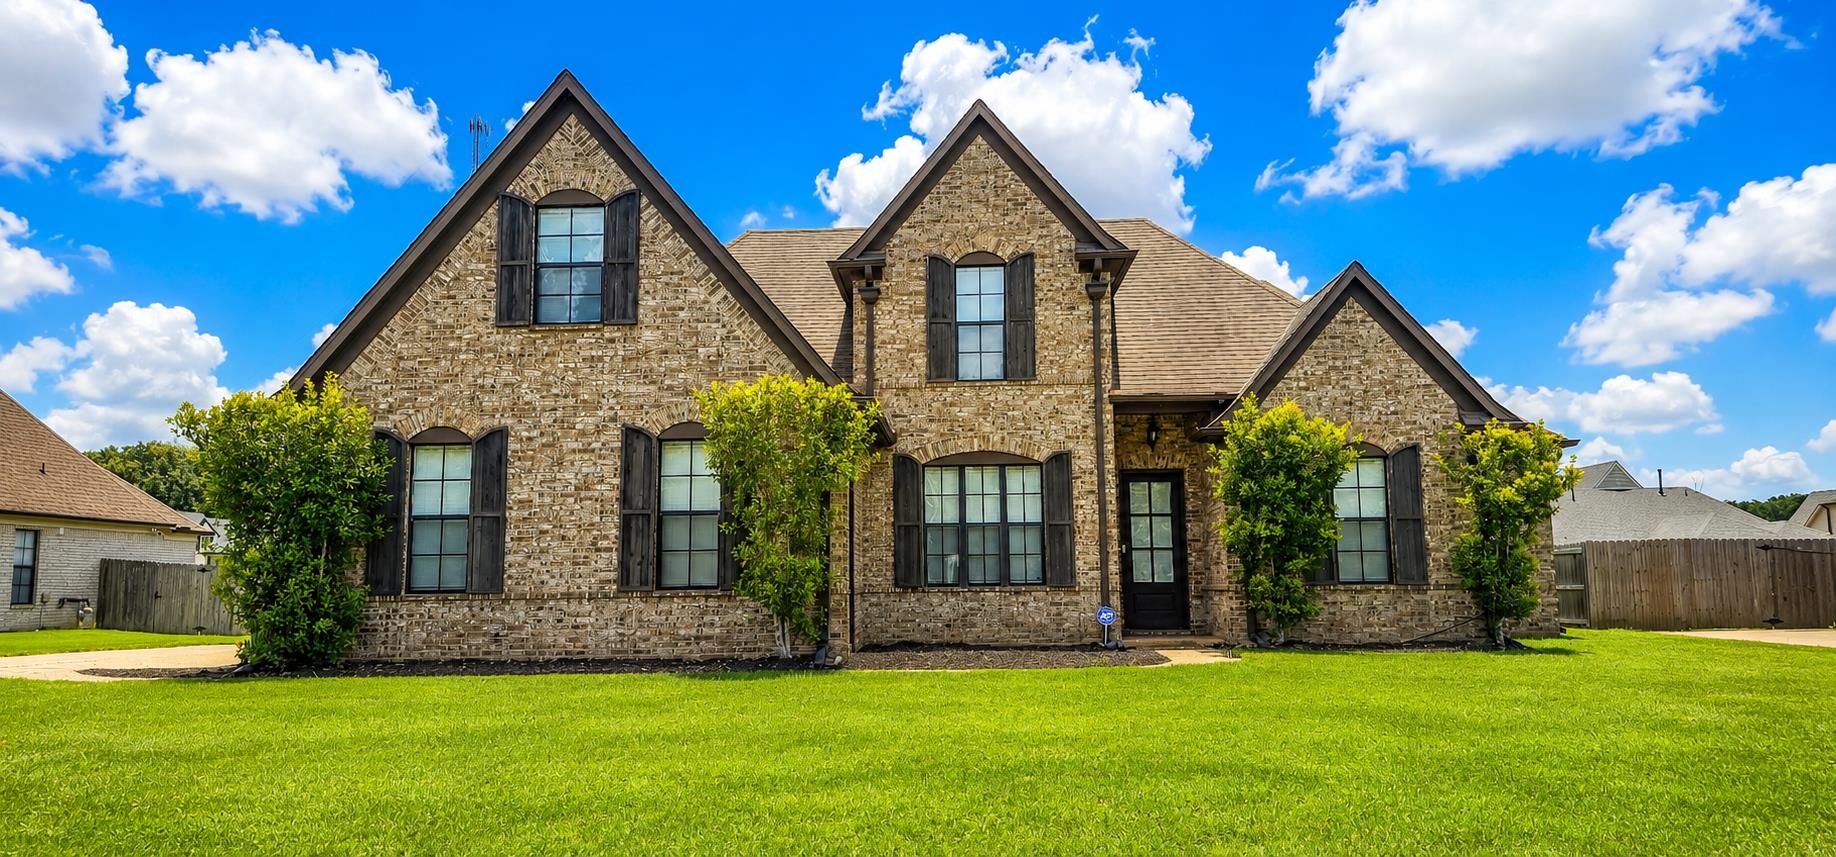
345 RIVERDALE DR, Oakland, TN 38060
VILLAGES OF RIVERWOOD SUBD · Fayette County
Key Facts
Description
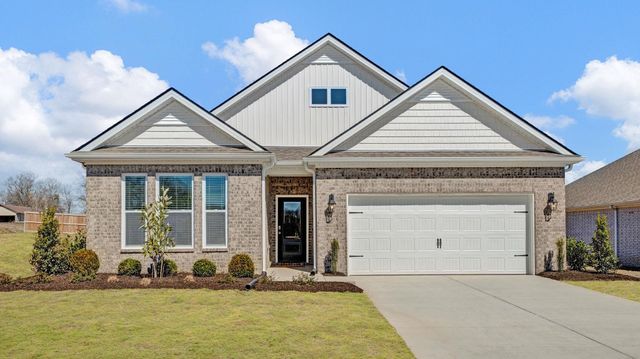
Beautifully maintained home in the heart of Oakland offering stunning curb appeal with lush landscaping and a side-load 2-car garage. Inside, elegant archways and gleaming hardwood floors lead to a spacious great room featuring a cozy gas fireplace. The formal dining room is perfect for holiday gatherings, while the gourmet kitchen boasts granite countertops, stainless steel appliances, an island with bar seating, and a large breakfast area. The adjoining hearth room provides additional space for entertaining and everyday living. The downstairs primary suite features vaulted ceilings, a luxurious salon-style bath with a walk-through shower, dual vanities, jetted tub, and walk-in closet. A second bedroom and full bath are also located on the main level. Upstairs, you'll find two additional bedrooms, another full bath, and a walk-in closet for extra storage. Enjoy outdoor living in the large backyard complete with a covered patio. This home offers the perfect blend of comfort and style.
Property Information
Property Type
Residential
Sub-Type
Single Family Residence
Style
Traditional
Year Built
2011
Stories
1
Living Area
2,573 sq ft
Garage Spaces
2
Parking Spaces
2
Days on Market
15
MLS® Listing#
10223581
Property Features
Interior
Appliances
Cooling
Heating
Flooring
Fireplace
Pool
Parking
Laundry
Patio
Lot Features
Construction
Foundation
Roof
Sewer
Water Source
Rooms
- Bedroom 211X12
- Bedroom 311X13
- Bedroom 412X22
Financial Details
Annual Taxes
$1,669
Parcel Number
081M 081M A02000
Directions
Take Hwy. 64 toward Oakland. Left on Oakcliff Dr. Right on Oakcrest Dr. Left on Center Oak Dr. Left on Oakland Hills Dr. Right on Oakridge Dr. Right on Riverdale Dr.
Affordability Calculator
$83,000
Estimated monthly payment
$2,209/mo
Principal $332,000 · Est. interest $463,170 over 30 yrs
Neighborhood Market Statistics
How this home compares to active listings in Oakland, TN
- $385,542
- Median Listing Price
- 94
- Median Days on Market
- 2,291
- Median Sq Ft
- $180
- Median Price / Sq Ft
- 154
- Active Listings
- This home’s price is 8% above the area median.
- Its price per sq ft is 10% below the area median.
Market statistics compiled from active EXIT Realty® and MLS listings in Oakland, TN.
Location

Points of Interest in Oakland, TN
Showing the Oakland area map.
Nearby Schools
Oakland Elementary School
Elementary · 1.1 mi away
Macon Road Baptist School
School · 2.4 mi away
West Junior High School
Secondary · 2.9 mi away
Donelson Elementary School
Elementary · 7.5 mi away
Southwest Elementary School
Elementary · 7.5 mi away
Arlington Community Schools
School · 7.6 mi away
Morris Chapel Christian School
School · 7.9 mi away
Fayette Academy
School · 8.4 mi away
Arlington High School
Secondary · 8.4 mi away
Arlington Elementary School
Elementary · 8.5 mi away
East Junior High School
Secondary · 8.7 mi away
Fayette-Ware High School
Secondary · 9.4 mi away
Wilder John S Youth Development Center
Secondary · 9.6 mi away
Morris Wilson Campus School
Elementary · 9.6 mi away
Arlington Middle School
Secondary · 9.6 mi away
Jefferson Elementary School
Elementary · 9.8 mi away
Evangelical Christian School
School · 9.9 mi away
Macon Road Baptist School
School · 9.9 mi away
Somerville Elementary
Elementary · 9.9 mi away
Buckley-Carpenter Elementary School
Elementary · 10.0 mi away
Commute Calculator
Nearby Homes

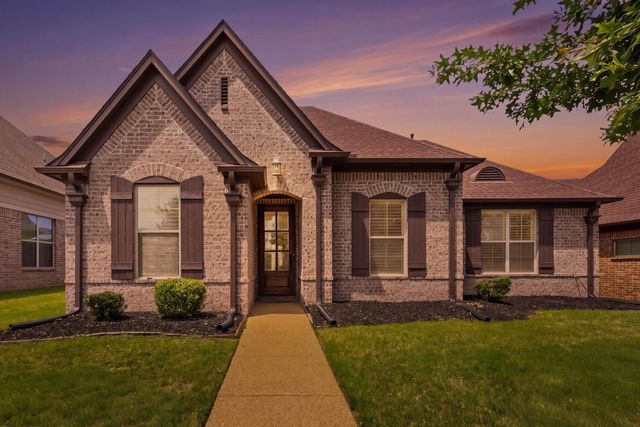
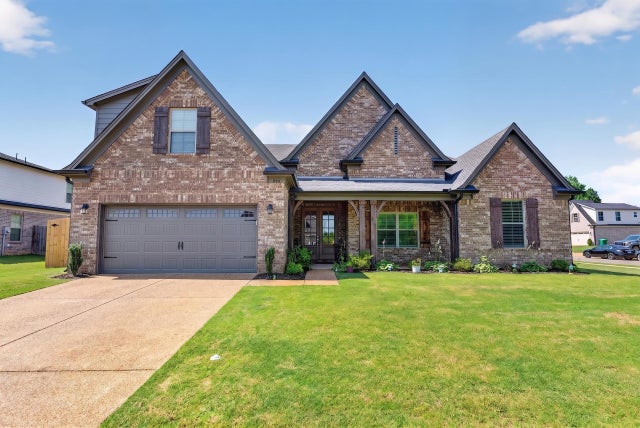
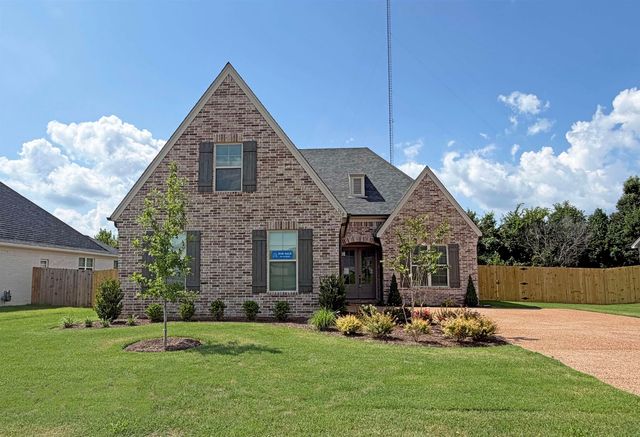
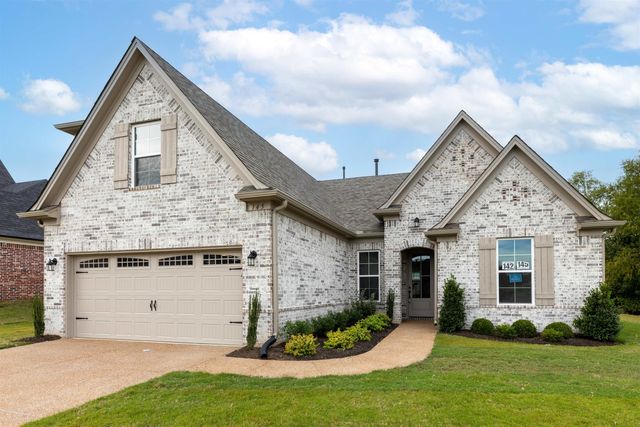
Similar Homes Nearby
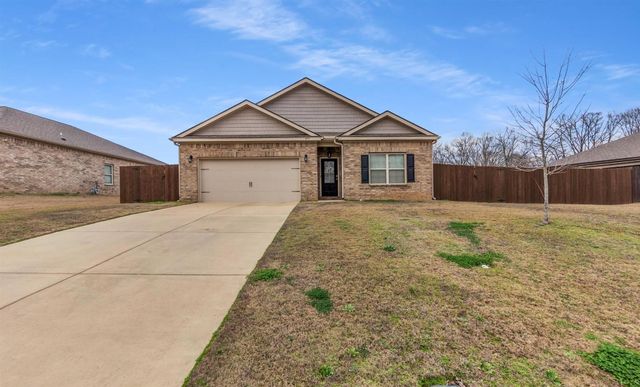

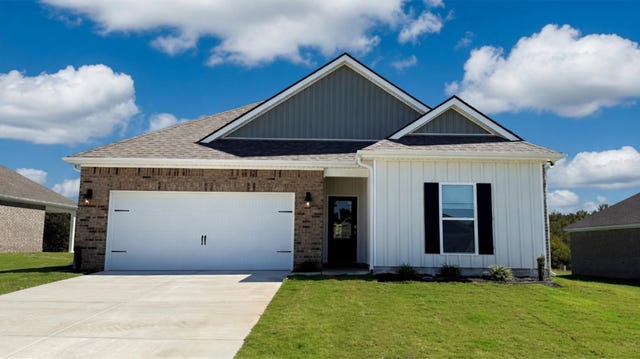


Similar Home Values
Comparable nearby listings and their asking prices.
| Address | Price | Beds | Baths | Sq Ft |
|---|---|---|---|---|
| 475 LILLY DR, Oakland, TN | $299,900 | 4 | — | 1,709 |
| 130 KIPLING DR, Oakland, TN | $299,990 | 3 | — | 1,510 |
| 165 KIPLING DR, Oakland, TN | $299,990 | 3 | — | 1,510 |
| 300 CHEROKEE CIR, Oakland, TN | $319,000 | 3 | — | 1,648 |
| 430 LAKEWOOD DR, Oakland, TN | $319,900 | 3 | — | 1,810 |
| 25 KIPLING DR, Oakland, TN | $319,990 | 3 | — | 1,672 |
Moving Cost Estimate
EXIT Agents in Oakland


Listing Courtesy: REMAX Experts - 9016856000