

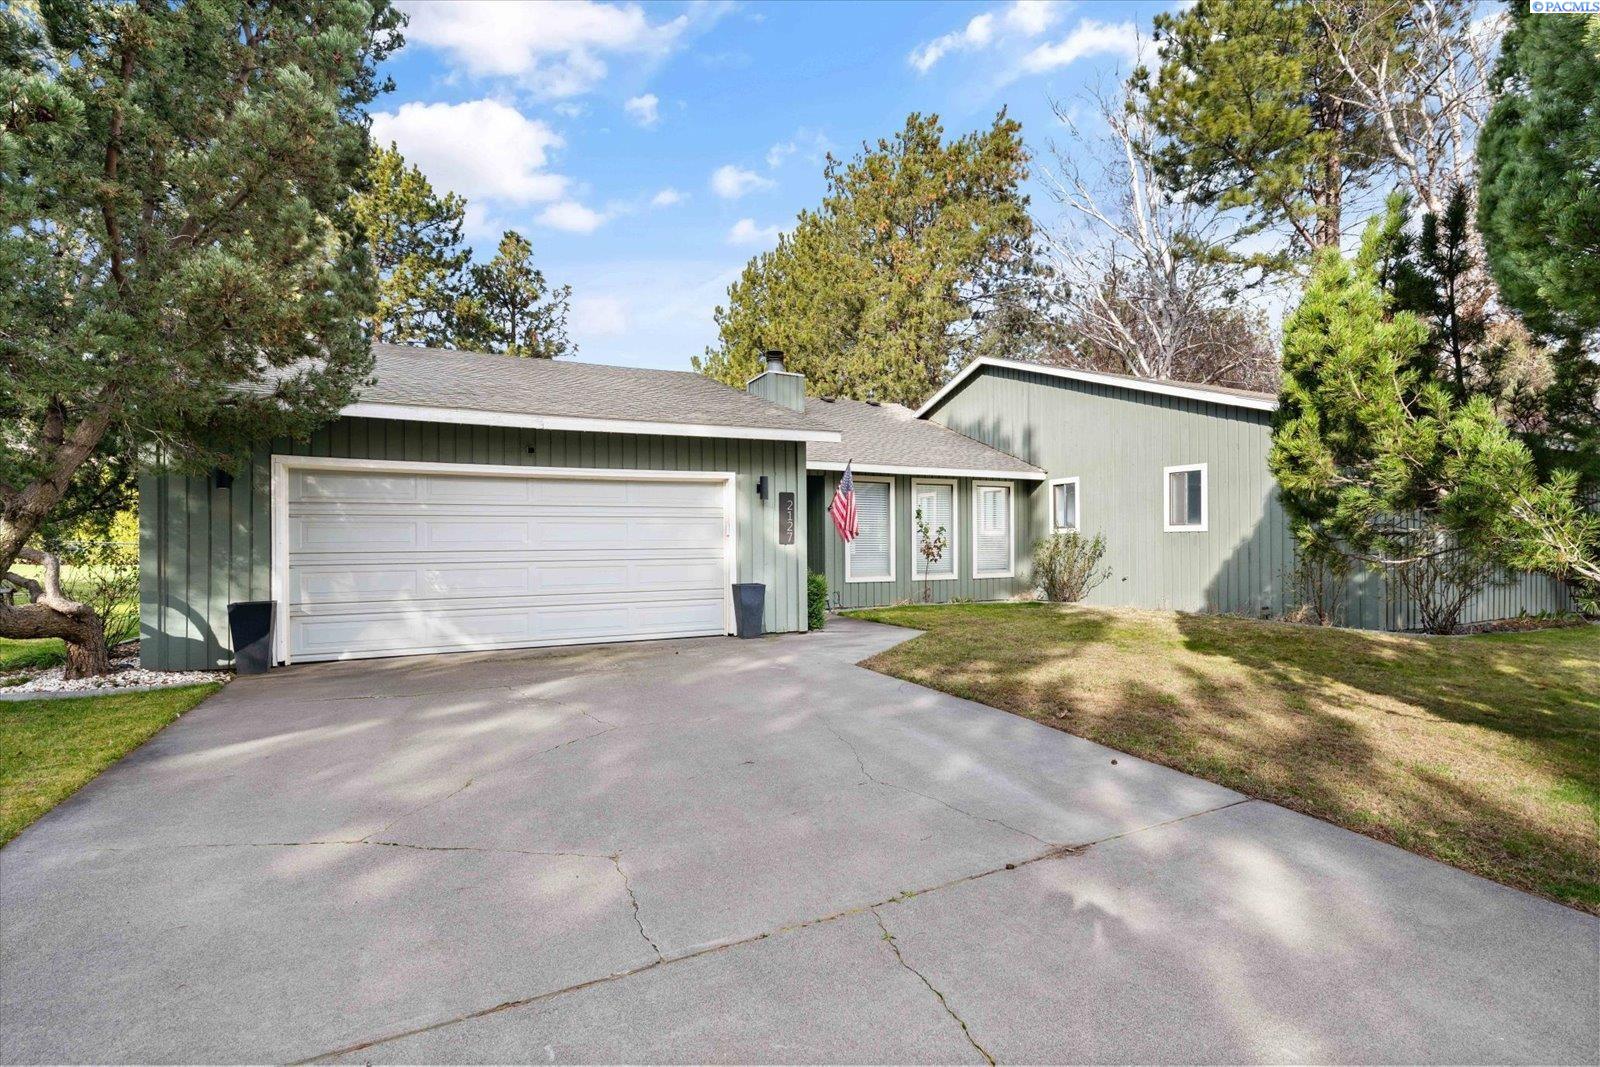
2127 Sheridan Pl, Richland, WA 99352
MEADOW SP1 · Benton County
Key Facts
Description
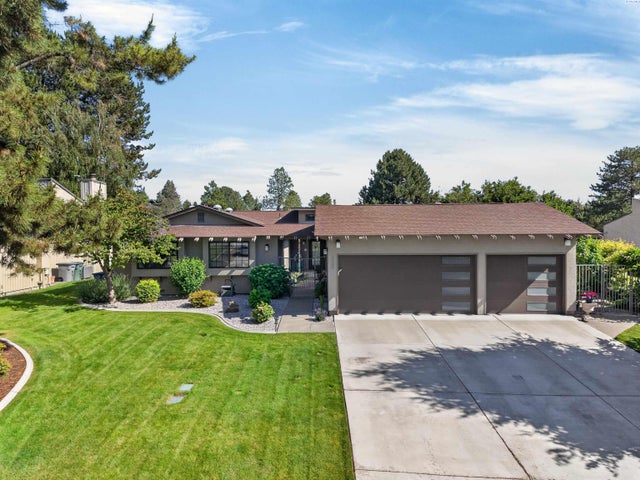
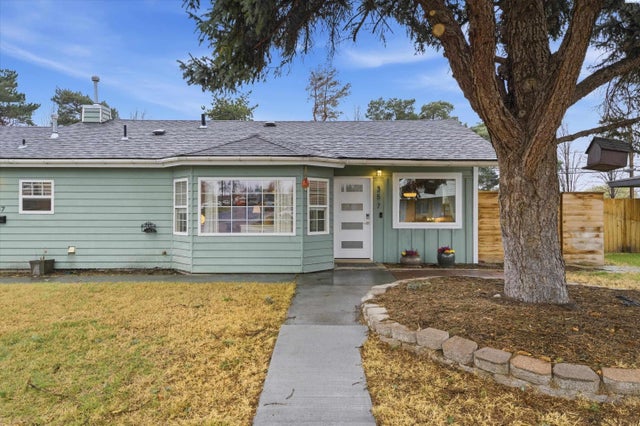
MLS# 290870 Updated Single-Level Living in a Highly Desirable Location Near Golf, Schools & ShoppingFrom the moment you step inside, this beautifully designed single-level 4 bedroom, 2 bath home welcomes you with comfort and functionality in all the right places. Situated in a highly sought-after neighborhood close to top-rated schools, shopping, dining, and the golf course, this property checks every box for today’s buyer.Step inside to discover a spacious, open-concept layout designed for both everyday living and entertaining. The heart of the home is the fully updated kitchen featuring granite countertops, a large island, stainless steel appliances, abundant cabinetry, and modern finishes—perfect for gatherings, meal prep, and hosting.A separate dining area provides space for formal dinners or casual family meals, while the expansive living spaces truly set this home apart. The layout flows effortlessly into both a welcoming living room and an additional family room, giving everyone their own space to relax, unwind, or come together. It’s the kind of floor plan that simply works. Both the living room and family room feature cozy wood-burning fireplaces, creating warm, inviting environments ideal for relaxing evenings, holiday gatherings, and year-round ambiance.The spacious private primary suite offers comfort and functionality with a full primary bath and a walk in closet, while three additional bedrooms provide flexibility for guests, a home office, or multi-generational living.Step outside and discover a large backyard designed for play and possibility. There’s plenty of room for lawn games, pets, garden beds—or simply stretching out under the evening sky. And yes… it even includes a charming playhouse ready for imagination to take over. Whether you envision summer barbecues, outdoor entertaining, or peaceful evenings under the stars, this backyard delivers.Additional highlights include:Single-level designMove-in ready conditionGranite countertops & kitchen islandTwo living areasTwo wood-burning fireplacesDesirable neighborhoodClose to schools, shopping, dining & golf courseThis home combines location, lifestyle, and livability—an ideal opportunity in today’s market.
Property Information
Property Type
Residential
Sub-Type
Single Family Residence
Year Built
1978
Stories
1
Living Area
2,131 sq ft
Lot Size
0.27 acres
Garage Spaces
2
Parking Spaces
2
Days on Market
91
MLS® Listing#
290870
Property Features
Interior
Appliances
Cooling
Heating
Flooring
Fireplace
Basement
Parking
Patio
Fencing
Lot Features
Construction
Windows
Other Structures
Community
Utilities
Water Source
Financial Details
Annual Taxes
$3,838
Tax year 2024
Affordability Calculator
$97,000
Estimated monthly payment
$2,581/mo
Principal $388,000 · Est. interest $541,295 over 30 yrs
Neighborhood Market Statistics
How this home compares to active listings in Richland, WA
- $531,390
- Median Listing Price
- 42
- Median Days on Market
- 2,050
- Median Sq Ft
- $267
- Median Price / Sq Ft
- 499
- Active Listings
- This home’s price is 9% below the area median.
- Its price per sq ft is 15% below the area median.
Market statistics compiled from active EXIT Realty® and MLS listings in Richland, WA.
Location

Points of Interest in Richland, WA
Showing the Richland area map.
Nearby Schools
Badger Mountain Elementary
Elementary · 0.9 mi away
Amon Creek Elementary
Elementary · 0.9 mi away
Calvary Christian School
School · 1.4 mi away
Sunset View Elementary School
Elementary · 1.4 mi away
Orchard Elementary
Elementary · 1.4 mi away
Desert Hills Middle School
Secondary · 2.0 mi away
Cottonwood Elementary School
Elementary · 2.1 mi away
Vista Elementary School
Elementary · 2.2 mi away
Ridge View Elementary School
Elementary · 2.9 mi away
Kennewick Public Schools Maintenance/Transportation/Support
School · 3.0 mi away
Tri-Tech Skills Center
Secondary · 3.1 mi away
Desert Hills Middle School
Secondary · 3.2 mi away
Fuerza Elementary
Elementary · 3.2 mi away
Mid-Columbia Partnership
School · 3.3 mi away
Sagebrush Montessori
Elementary · 3.4 mi away
Lewis & Clark Elementary School
Elementary · 3.4 mi away
Rivers Edge High School
Secondary · 3.6 mi away
Kingspoint Christian School
Secondary · 3.6 mi away
White Bluffs Elementary School
Elementary · 3.6 mi away
McLoughlin Middle School
Secondary · 3.6 mi away
Commute Calculator
Nearby Homes

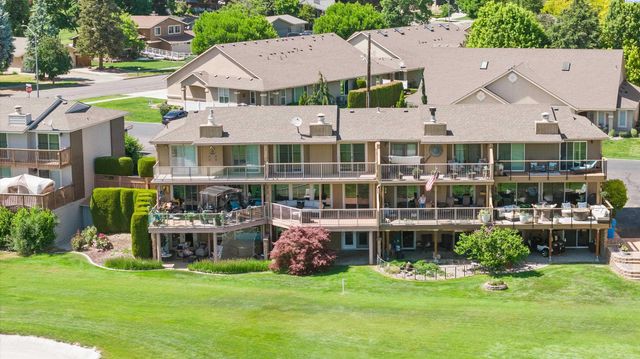
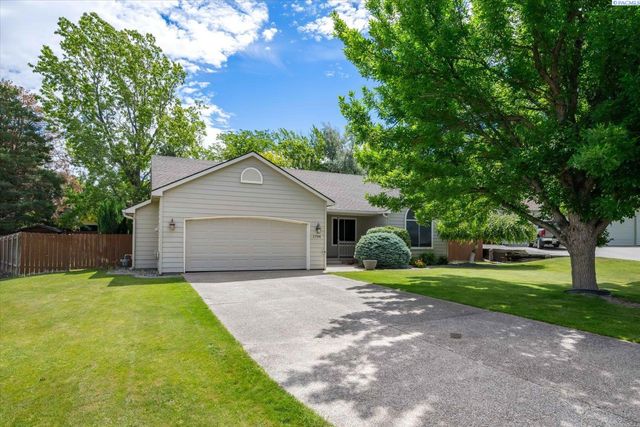

Similar Homes Nearby


Similar Home Values
Comparable nearby listings and their asking prices.
| Address | Price | Beds | Baths | Sq Ft |
|---|---|---|---|---|
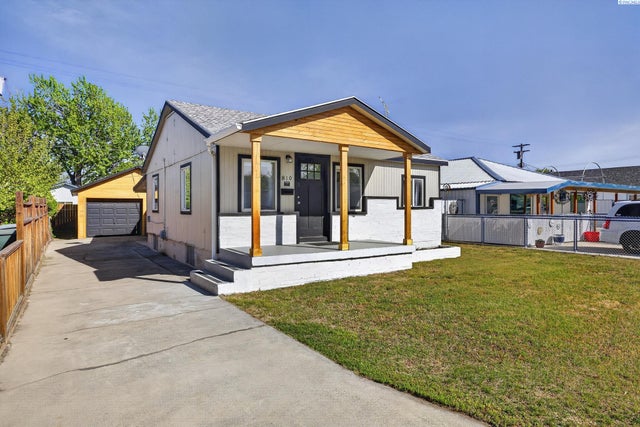
| 810 Smith Ave, Richland, WA | $341,500 | 3 | 1 | 1,526 |
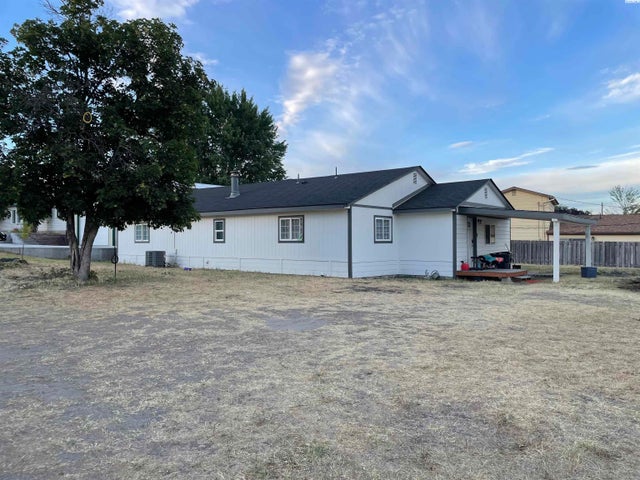
| 494 S 38th Ave, West Richland, WA | $349,000 | 3 | 1 | 1,564 |
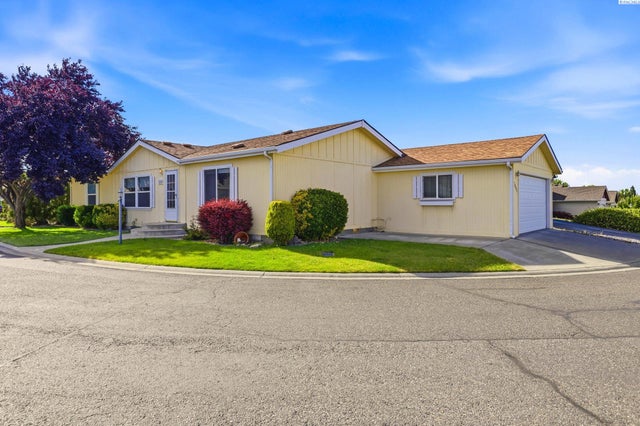
| 6106 Desert View, West Richland, WA | $349,500 | 3 | 2 | 1,725 |
| 1609 Cactus Loop, Richland, WA | $349,900 | 3 | 2 | 1,512 |
| 357 Cottonwood Dr, Richland, WA | $350,000 | 3 | 1 | 1,148 |
| 1908 Everest Ave, Richland, WA | $355,000 | 4 | 1 | 1,536 |
Moving Cost Estimate
EXIT Agents in Richland


Listing Courtesy: Retter and Company Sotheby's - 5097838811