

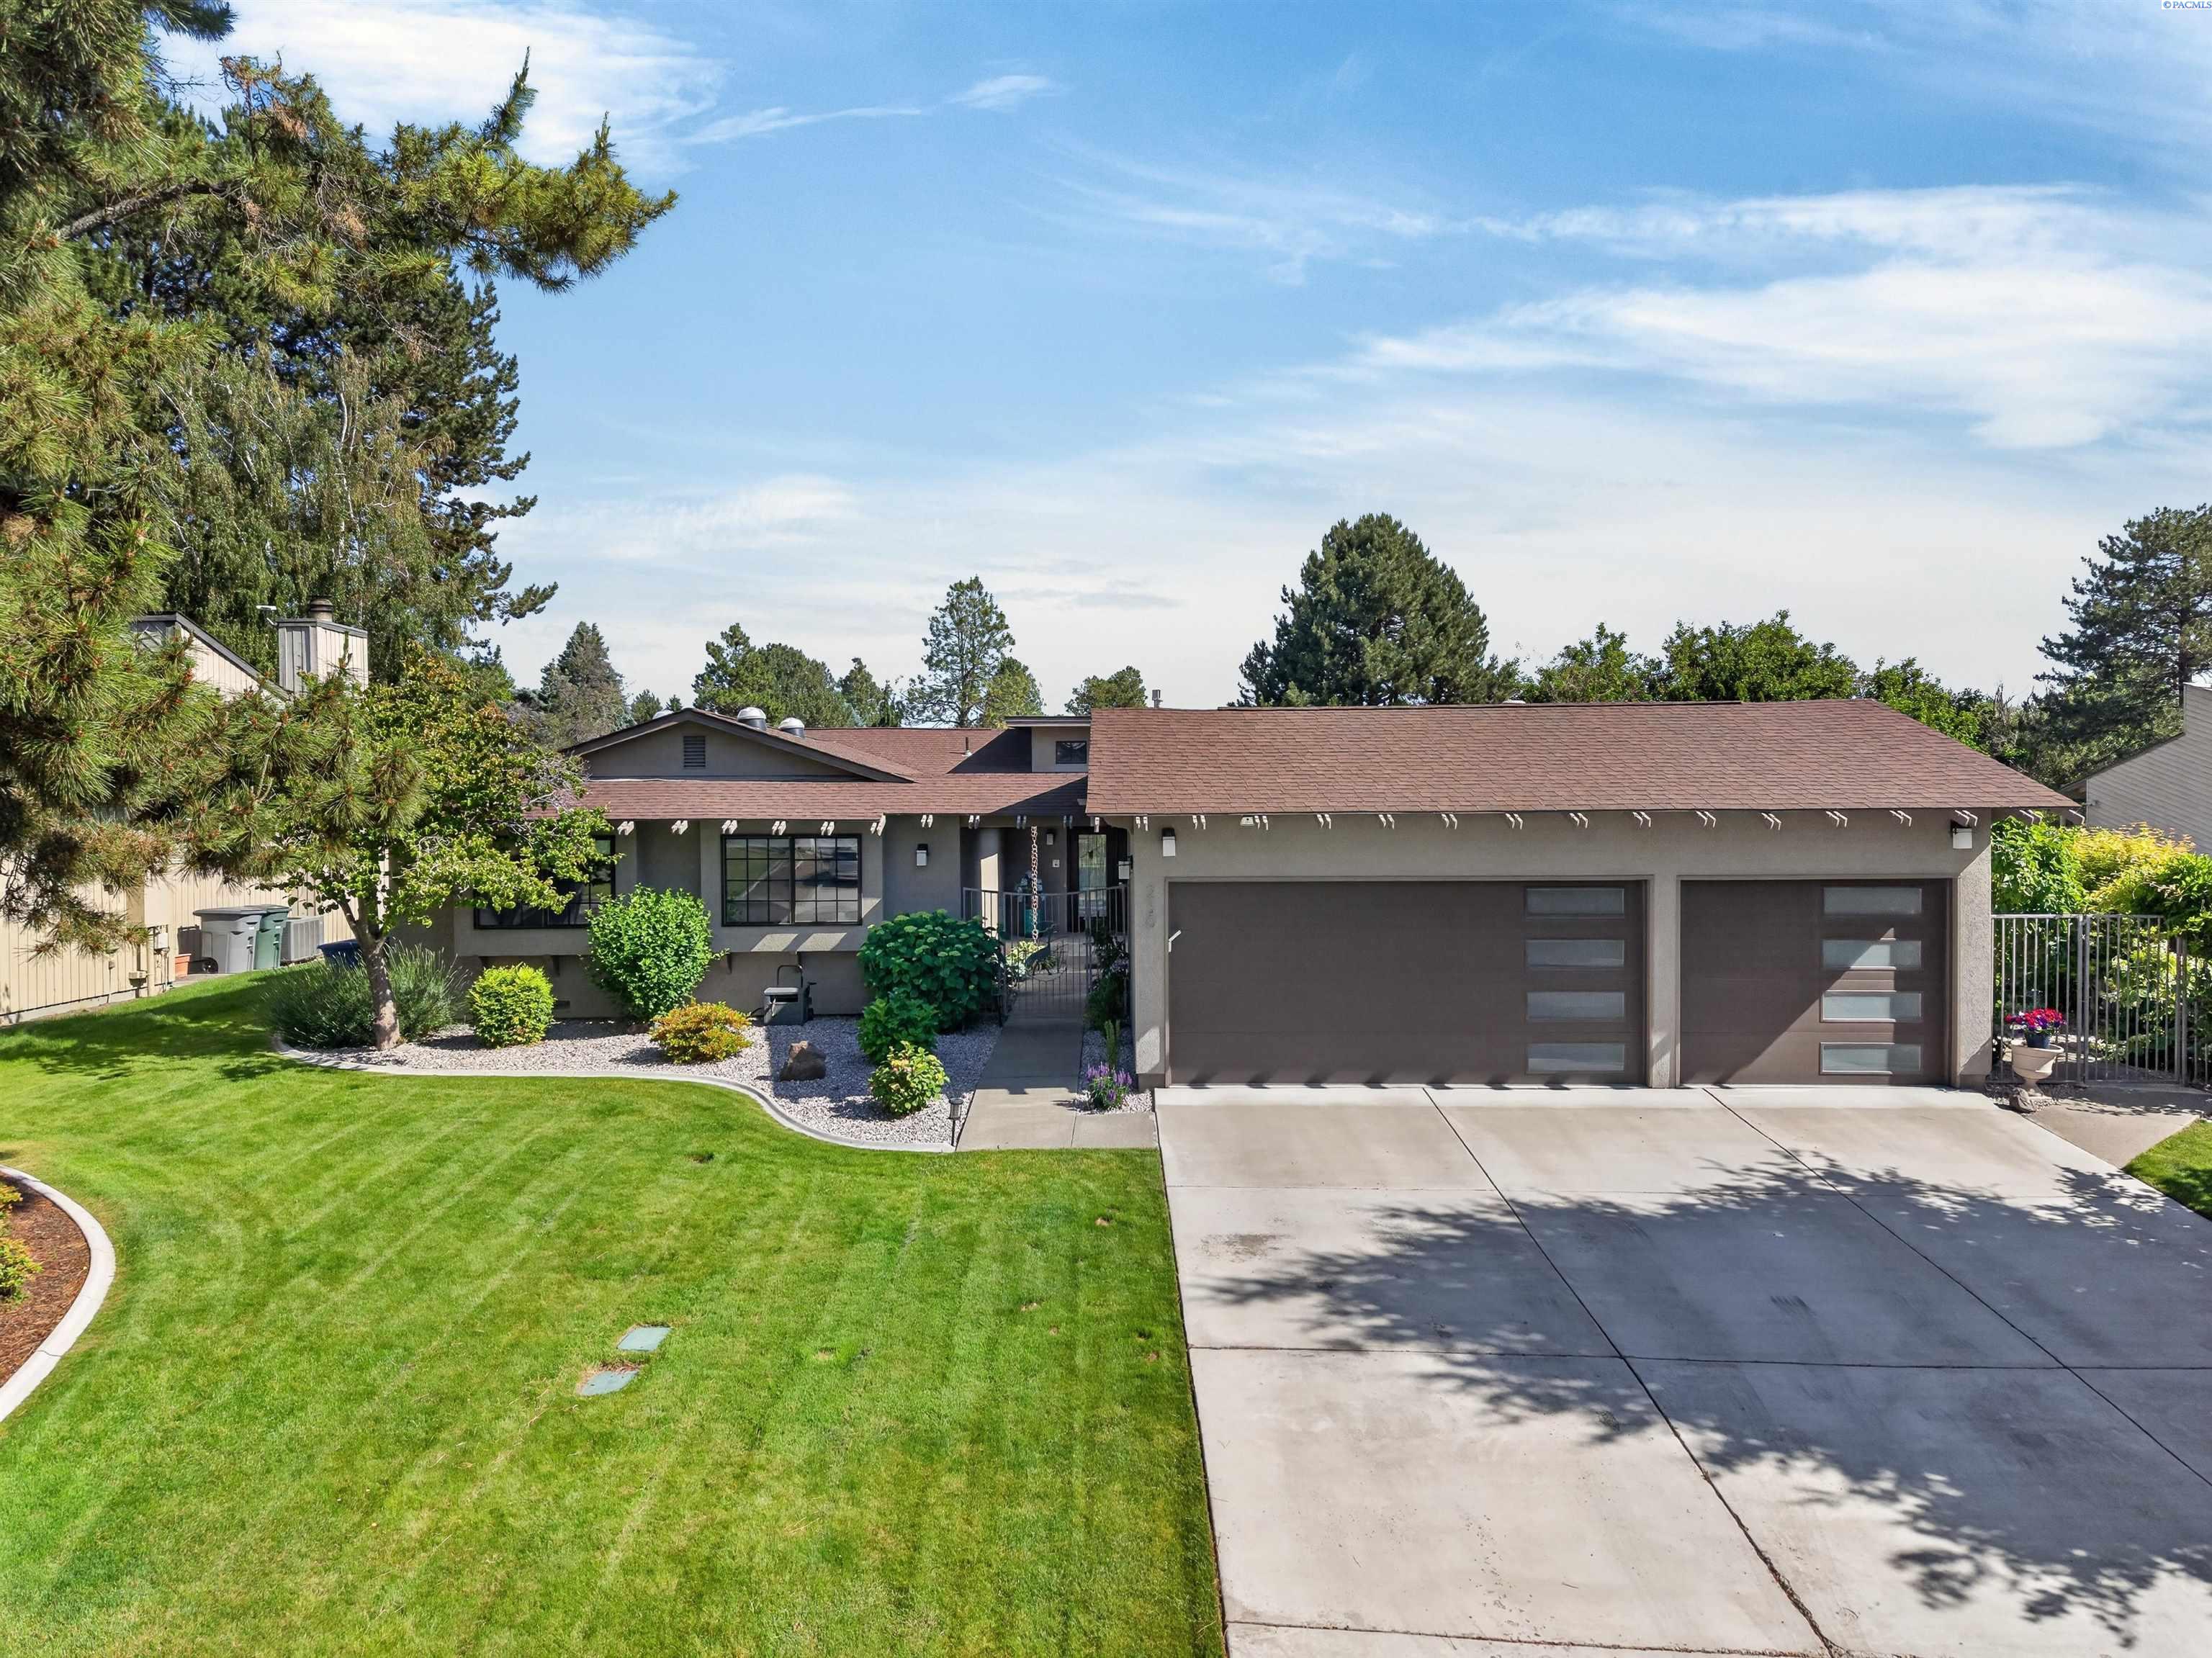
230 Broadmoor Street, Richland, WA 99352
MEADOW SP1 · Benton County
Key Facts
Description
MLS# 293601 Situated steps from the 15th hole at Meadow Springs, this spectacular 4,200 sq. ft. rambler-with-basement is completely dialed in — and it shows.Inside, contemporary finishes and rich hardwood floors run throughout (not a square inch of carpet, which your future self will appreciate). The chef's kitchen is an absolute showstopper: a generous quartz island with room to gather, a large cooktop, top-of-the-line appliances, and double ovens for serious cooking or serious entertaining. The great room takes your breath away — soaring vaulted ceilings, skylights, expansive golf course views, and a double-sided gas fireplace that anchors the whole space.When you need to spread out, the floor plan delivers — a large private double office, a dedicated family/media room, generously sized bedrooms, spa-caliber bathrooms, and a wine cellar ready for your collection.Outside, the spacious deck puts you right above the action for a front-row view of the 15th, while the private fenced yard with water feature offers a quieter retreat when you'd rather not watch anyone's short game. There's even a dedicated spot for the golf cart, because the walk to the clubhouse is entirely optional.Opportunities like this in Meadow Springs don't linger. Schedule your private tour today.
Property Information
Property Type
Residential
Sub-Type
Single Family Residence
Year Built
1978
Stories
1
Living Area
4,171 sq ft
Lot Size
0.37 acres
Garage Spaces
3
Parking Spaces
3
Days on Market
7
MLS® Listing#
293601
Property Features
Interior
Exterior
Appliances
Cooling
Heating
Flooring
Fireplace
Basement
Parking
Laundry
Patio
Fencing
Lot Features
Construction
Foundation
Roof
Windows
Security
Community
Utilities
Water Source
Rooms
- Bedroom 1Mx14
- Bedroom 2Mx11
- Bedroom 3Lx11
- Dining RoomMx13
- Family RoomLx14
- KitchenMx19
- Living RoomMx17
- OfficeMx14
Financial Details
HOA
$36 / Annually
Annual Taxes
$7,800
Tax year 2025
Affordability Calculator
$199,800
Estimated monthly payment
$5,317/mo
Principal $799,200 · Est. interest $1,114,955 over 30 yrs
Neighborhood Market Statistics
How this home compares to active listings in Richland, WA
- $532,579
- Median Listing Price
- 44
- Median Days on Market
- 2,081
- Median Sq Ft
- $267
- Median Price / Sq Ft
- 491
- Active Listings
- This home’s price is 88% above the area median.
- Its price per sq ft is 10% below the area median.
Market statistics compiled from active EXIT Realty® and MLS listings in Richland, WA.
Location

Points of Interest in Richland, WA
Showing the Richland area map.
Nearby Schools
Amon Creek Elementary
Elementary · 0.6 mi away
Calvary Christian School
School · 1.1 mi away
Sunset View Elementary School
Elementary · 1.2 mi away
Badger Mountain Elementary
Elementary · 1.3 mi away
Desert Hills Middle School
Secondary · 1.6 mi away
Orchard Elementary
Elementary · 1.8 mi away
Cottonwood Elementary School
Elementary · 1.9 mi away
Vista Elementary School
Elementary · 2.1 mi away
Ridge View Elementary School
Elementary · 2.5 mi away
Kennewick Public Schools Maintenance/Transportation/Support
School · 2.8 mi away
Tri-Tech Skills Center
Secondary · 2.9 mi away
Desert Hills Middle School
Secondary · 2.9 mi away
Fuerza Elementary
Elementary · 2.9 mi away
Mid-Columbia Partnership
School · 3.0 mi away
Edison Elementary School
Elementary · 3.4 mi away
Kamiakin High School
Secondary · 3.5 mi away
Kennewick School District
School · 3.5 mi away
Kingspoint Christian School
Secondary · 3.5 mi away
Seminary - the Church of Jesus Christ of Latter-Day Saints
School · 3.5 mi away
McLoughlin Middle School
Secondary · 3.6 mi away
Commute Calculator
Nearby Homes
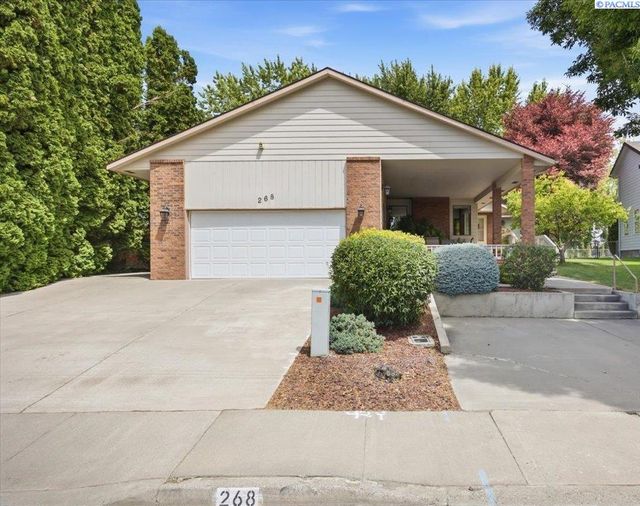
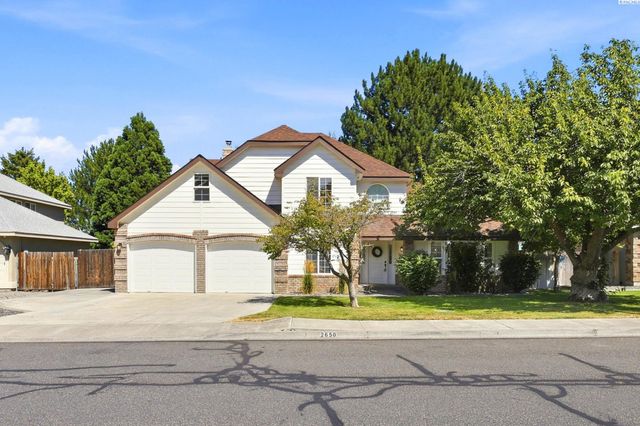

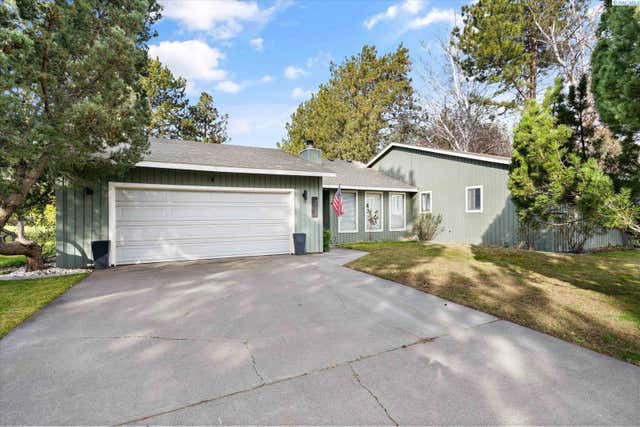

Similar Homes Nearby




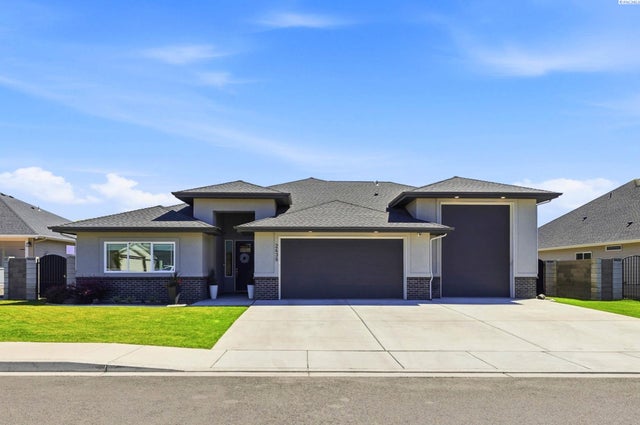
Similar Home Values
Comparable nearby listings and their asking prices.
| Address | Price | Beds | Baths | Sq Ft |
|---|---|---|---|---|
| 2937 Halfway Ave, Richland, WA | $699,900 | 5 | 3 | 2,855 |
| 1418 Chardonnay Drive, Richland, WA | $699,900 | 3 | 3 | 3,601 |
| 987 Miraflores Ave., West Richland, WA | $699,900 | 3 | 3 | 2,009 |
| 548 Athens Dr, West Richland, WA | $699,900 | 5 | 3 | 3,073 |
| 2379 Upriver Ave, Richland, WA | $699,900 | 4 | 3 | 2,407 |
| 2438 Maggio Loop, Richland, WA | $699,999 | 3 | 3 | 2,455 |
Moving Cost Estimate
EXIT Agents in Richland


Listing Courtesy: HomeSmart Elite Brokers - 5093719085