

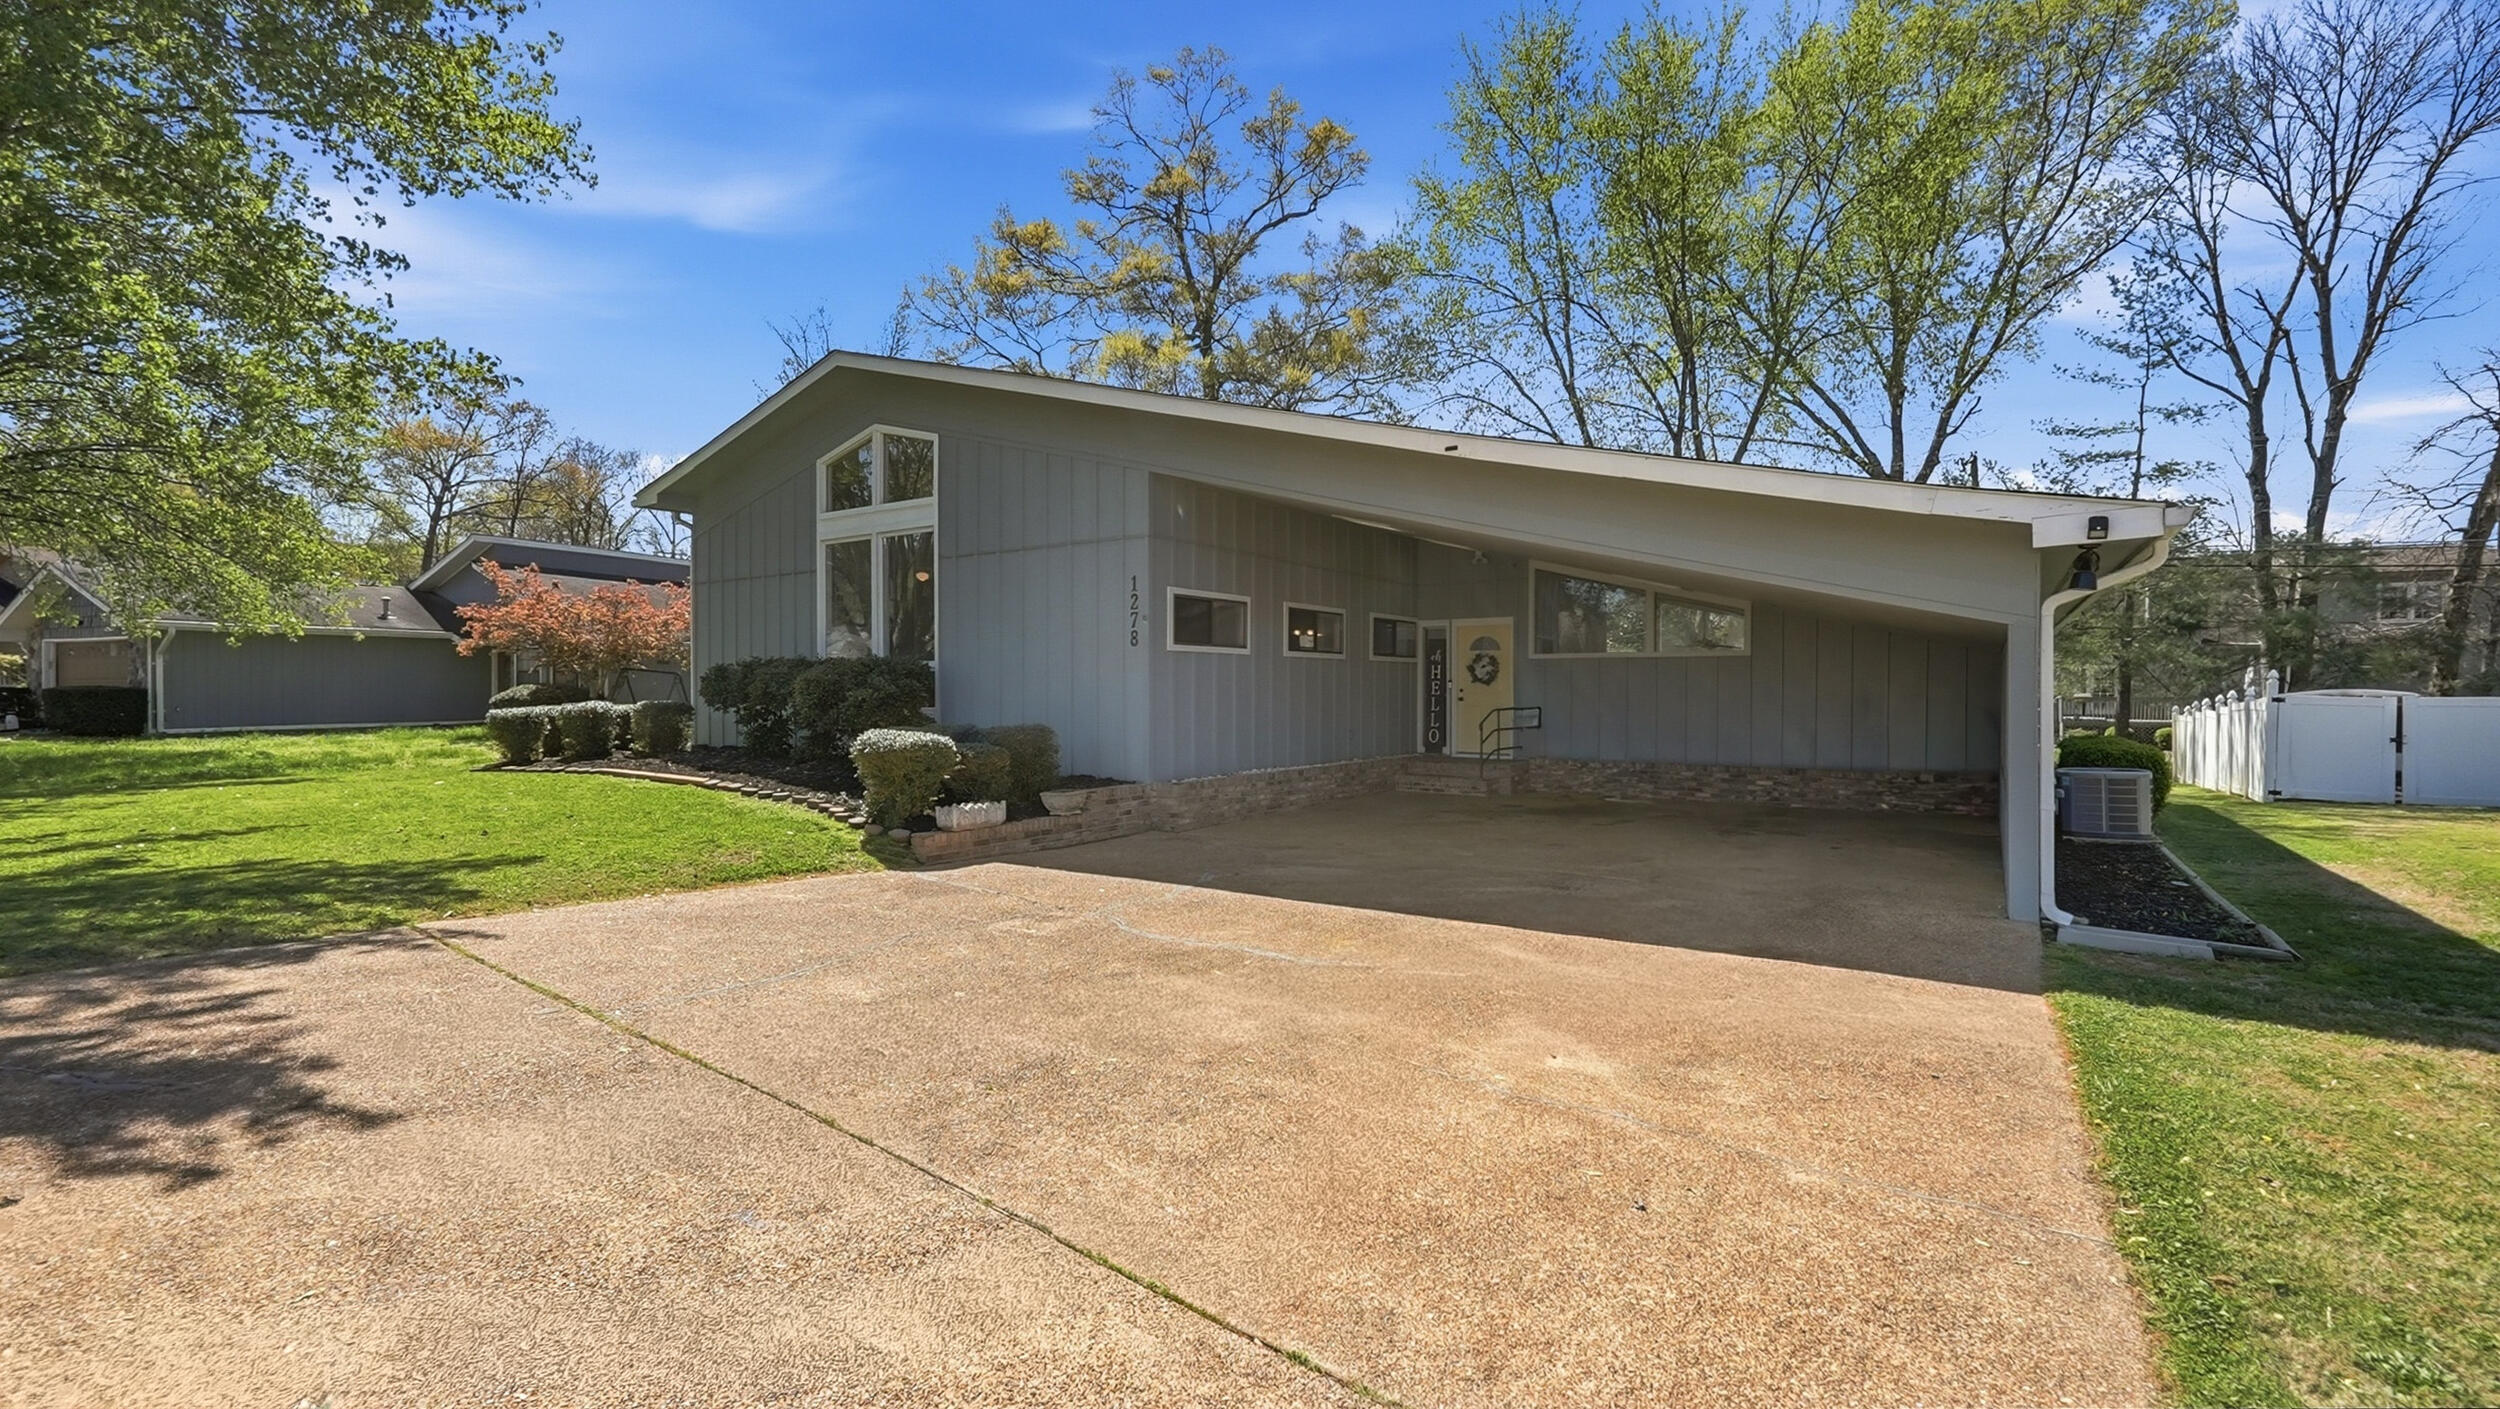
1278 Village Green Drive, Hixson, TN 37343
None · Hamilton County
Key Facts
Description
Open. Spacious. Effortlessly modern--with room to truly live. Welcome to this beautifully updated home in the heart of Hixson, offering a perfect mix of modern and retro design where style, space, and flexibility come together seamlessly. From the moment you step inside, you're greeted by soaring ceilings, abundant natural light, and an open-concept layout that feels both expansive and inviting. The oversized living room creates the perfect central gathering space, flowing effortlessly into the kitchen and dining areas--ideal for entertaining or everyday living. The kitchen offers a clean, modern aesthetic with generous counter space and practical functionality. One of the standout features of this home is the size of the bedrooms. Each bedroom is exceptionally spacious, providing comfort well beyond the standard and allowing for versatile use. The home features two large master suites, each offering privacy and flexibility--perfect for multi-generational living, guests, or a private retreat setup. Additionally, the seller thoughtfully utilized a 12x6 closet as a functional home office, highlighting the home's adaptability for today's lifestyle needs, whether working remotely or needing extra creative space. With three full bathrooms, there's plenty of room for everyone without compromise. Step outside to the covered patio--perfect for relaxing mornings or winding down in the evening--overlooking a spacious backyard with endless possibilities for entertaining, gardening, or play. Located just minutes from shopping, dining, schools, and offering quick access to Downtown Chattanooga, this home offers both convenience and a peaceful neighborhood setting--and is within walking distance to Valleybrook Golf & Country Club for those who enjoy golf or an active lifestyle. If you're looking for a home that is open, spacious, uniquely flexible, and thoughtfully modern in a prime Hixson location, this is one you don't want to miss.
Property Information
Property Type
Residential
Sub-Type
Single Family Residence
Structure Type
House
Year Built
1984
Living Area
2,137 sq ft
Lot Size
0.29 acres
Lot Dimensions
85X153.98
MLS® Listing#
1531146
Property Features
Interior
Exterior
Appliances
Cooling
Heating
Flooring
Fireplace
Parking
Laundry
Patio
Lot Features
Construction
Foundation
Roof
Windows
Security
Other Structures
Utilities
Sewer
Water Source
Rooms
- First
- BathroomFirst
- BathroomFirst
- BedroomFirst
- Dining RoomFirst
- Great RoomFirst
- Kitchen
- Master BedroomFirst
Schools
- Elementary:
- Big Ridge Elementary
- Middle:
- Hixson Middle
- High:
- Hixson High
Financial Details
HOA
None
Annual Taxes
$2,558
Parcel Number
101a A 038.01
Directions
Hixson Pike N., left Brookaire Rd., left on Village Green Dr.
Affordability Calculator
$73,600
Estimated monthly payment
$1,959/mo
Principal $294,400 · Est. interest $410,714 over 30 yrs
Neighborhood Market Statistics
How this home compares to active listings in Hixson, TN
- $452,212
- Median Listing Price
- 41
- Median Days on Market
- 2,200
- Median Sq Ft
- $200
- Median Price / Sq Ft
- 235
- Active Listings
- This home’s price is 19% below the area median.
- Its price per sq ft is 14% below the area median.
Market statistics compiled from active EXIT Realty® and MLS listings in Hixson, TN.
Location

Getting Around
Points of Interest in Hixson, TN
Showing the Hixson area map.
Nearby Schools
Hixson High School
Secondary · 1.2 mi away
Hixson Middle School
Secondary · 1.3 mi away
Big Ridge Elementary School
Elementary · 1.9 mi away
Ganns Middle Valley Elementary School
Elementary · 2.3 mi away
Hixson Elementary School
Elementary · 2.6 mi away
Primrose Schools
Elementary · 2.6 mi away
Loftis Middle School
Secondary · 3.5 mi away
Skin & Brow School
School · 3.6 mi away
McConnell Elementary School
Elementary · 3.6 mi away
Dupont Elementary School
Elementary · 4.2 mi away
Falling Water Elementary
Elementary · 4.3 mi away
Alpine Crest Elementary School
Elementary · 4.4 mi away
Hamilton County Collegiate High at Chattanooga State
Secondary · 4.5 mi away
Stem School
Secondary · 4.6 mi away
St Jude Catholic Church
School · 4.6 mi away
St Jude School
School · 4.7 mi away
Lakeside Elementary School
Elementary · 4.8 mi away
St Peter's Episcopal Church
School · 4.9 mi away
Brown Middle School
Secondary · 4.9 mi away
Harrison Elementary School
Elementary · 5.0 mi away
Commute Calculator
Nearby Homes


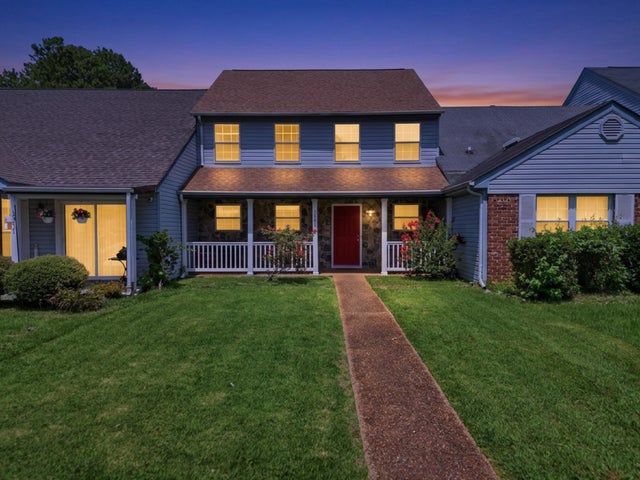


Similar Homes Nearby
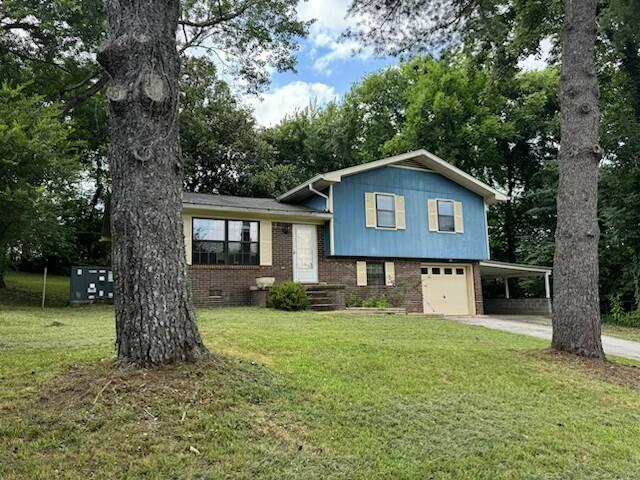

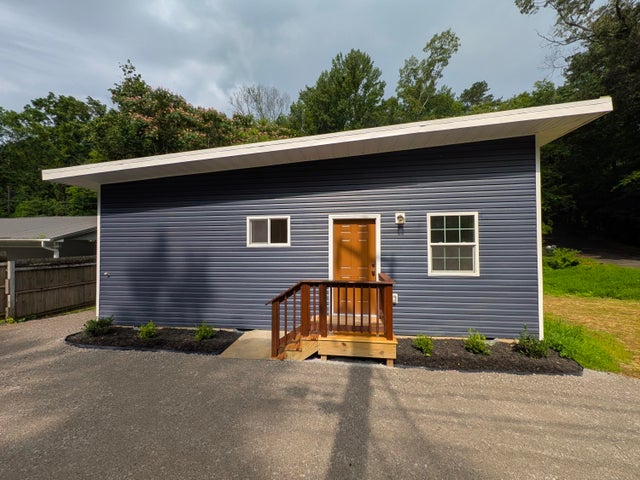
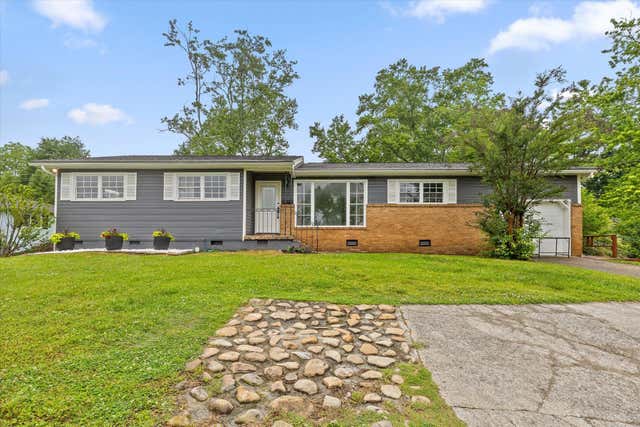
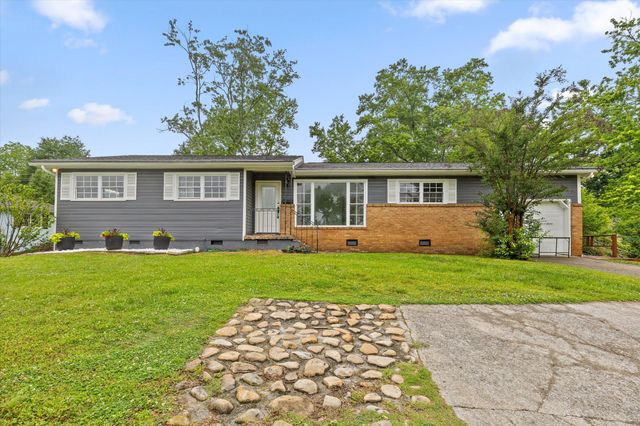
Similar Home Values
Comparable nearby listings and their asking prices.
| Address | Price | Beds | Baths | Sq Ft |
|---|---|---|---|---|
| 7709 E Village Lane, Hixson, TN | $259,000 | 4 | 2 | 1,600 |
| 1505 Pheasant Run Place, Hixson, TN | $264,999 | 2 | 3 | 1,220 |
| 6456 Brookmead Circle, Hixson, TN | $265,000 | 3 | 3 | 1,840 |
| 7721 Harper Road, Hixson, TN | $269,500 | 3 | 2 | 1,020 |
| 5742 Lyle Circle, Hixson, TN | $284,300 | 3 | 2 | 1,264 |
| 5742 Lyle Circle, Hixson, TN | $284,300 | 3 | 2 | 1,264 |
Moving Cost Estimate
EXIT Agents in Hixson


Listing Courtesy: Zach Taylor - Chattanooga - 8552612233
Presented by: Grace Frank