

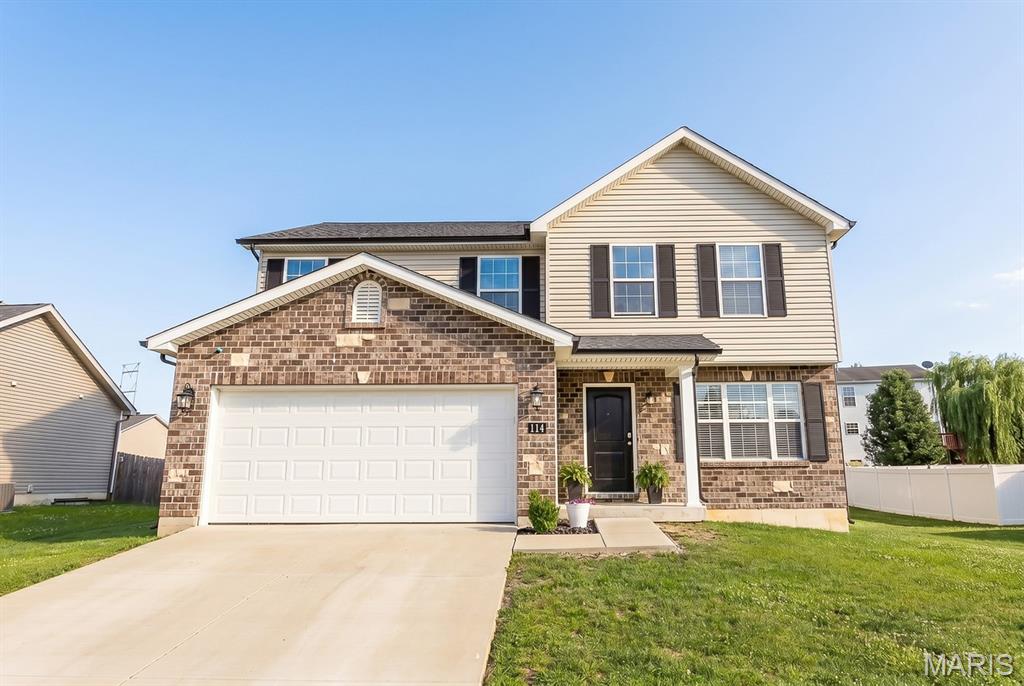
114 Wilson Creek Drive, Shiloh, IL 62221
Shiloh Rdg · St. Clair County
Key Facts
Description
Welcome home to this beautifully maintained 3-bedroom, 2.5-bath home in the desirable Wilson Creek community! The open-concept main level offers a spacious living room, dining area, and kitchen designed for both everyday living and entertaining. Upstairs you’ll find a generously sized primary suite featuring a walk-in closet and private bath, along with two additional bedrooms and a full bath. The partially finished basement provides valuable additional living space and includes an egress window and rough-in plumbing, offering excellent potential for a future bedroom, bathroom, recreation room, or home office. Enjoy peaceful lake views and a large backyard that’s perfect for entertaining guests, backyard barbecues, outdoor activities, or simply relaxing and taking in the scenery. Additional features include an attached 2-car garage, modern finishes, and a convenient location close to shopping, dining, parks, schools, and Scott AFB. Move-in ready with room to grow—don’t miss your opportunity to make this beautiful home yours!Please note: Audio and video surveillance are in use on this property. Buyers & Buyer’s agents are responsible for verifying accuracy of all MLS data.
Property Information
Property Type
Residential
Sub-Type
Single Family Residence
Style
Traditional
Year Built
2022
Living Area
1,790 sq ft
Lot Size
0.25 acres
Lot Dimensions
80 x 145.65 x 81.8 x 128.59 IRR
Garage Spaces
2
Days on Market
29
MLS® Listing#
26038847
Property Features
Appliances
Cooling
Heating
Basement
Lot Features
Construction
Utilities
Sewer
Water Source
Rooms
- 20x17Upper
- Main
- Bedroom12x12Upper
- Bedroom12x10Upper
- Dining Room14x12Main
- Great Room15x14Main
- Kitchen17x14Main
Schools
- Elementary:
- WHITESIDE DIST 115
- Middle:
- WHITESIDE DIST 115
- High:
- Belleville High School-East
Financial Details
HOA
None
Annual Taxes
$5,997
Tax year 2025
Parcel Number
08-12.0-133-003
Affordability Calculator
$61,000
Estimated monthly payment
$1,623/mo
Principal $244,000 · Est. interest $340,402 over 30 yrs
Neighborhood Market Statistics
How this home compares to active listings in Shiloh, IL
- $428,571
- Median Listing Price
- 42
- Median Days on Market
- 2,517
- Median Sq Ft
- $160
- Median Price / Sq Ft
- 18
- Active Listings
- This home’s price is 29% below the area median.
- Its price per sq ft is 6% above the area median.
Market statistics compiled from active EXIT Realty® and MLS listings in Shiloh, IL.
Location
Map is currently unavailable for this location.
Points of Interest in Shiloh, IL
Showing the Shiloh area map.
Commute Calculator
Nearby Homes
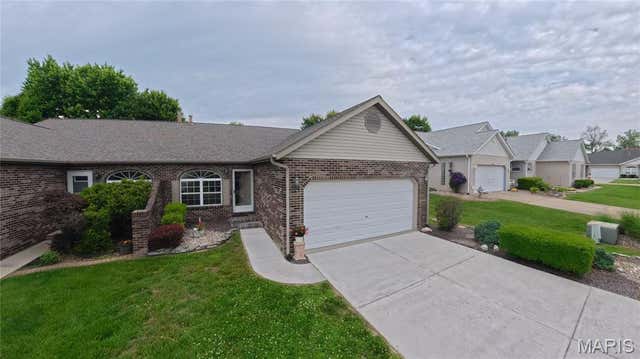


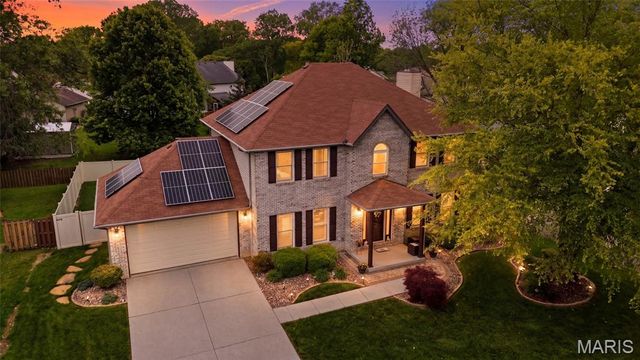
Similar Homes Nearby
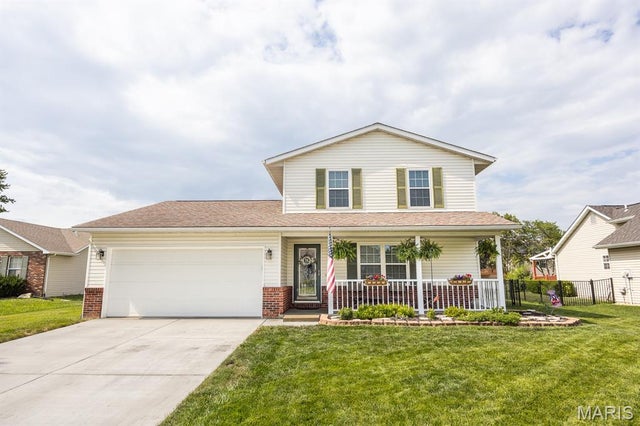


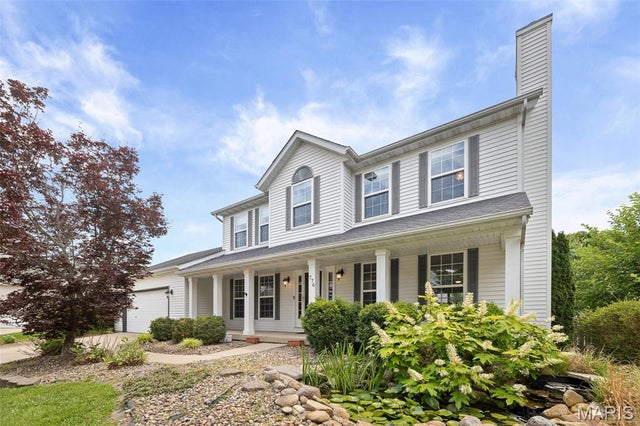

Similar Home Values
Comparable nearby listings and their asking prices.
| Address | Price | Beds | Baths | Sq Ft |
|---|---|---|---|---|
| 3231 Fielding Lane, Shiloh, IL | $275,000 | 3 | 3 | 1,800 |
| 1711 Fairway Drive, Shiloh, IL | $325,000 | 4 | 3 | 2,204 |
| 3728 Rhetts Landing, Shiloh, IL | $359,000 | 3 | 3 | 1,896 |
| 776 Glen Mor, Shiloh, IL | $365,000 | 4 | 4 | 2,114 |
| 3543 Adler Court, Shiloh, IL | $379,000 | 4 | 4 | 3,400 |
Moving Cost Estimate
EXIT Agents in Shiloh


Listing Courtesy: Worth Clark Realty - 8009916092
Presented by: John Suryk