

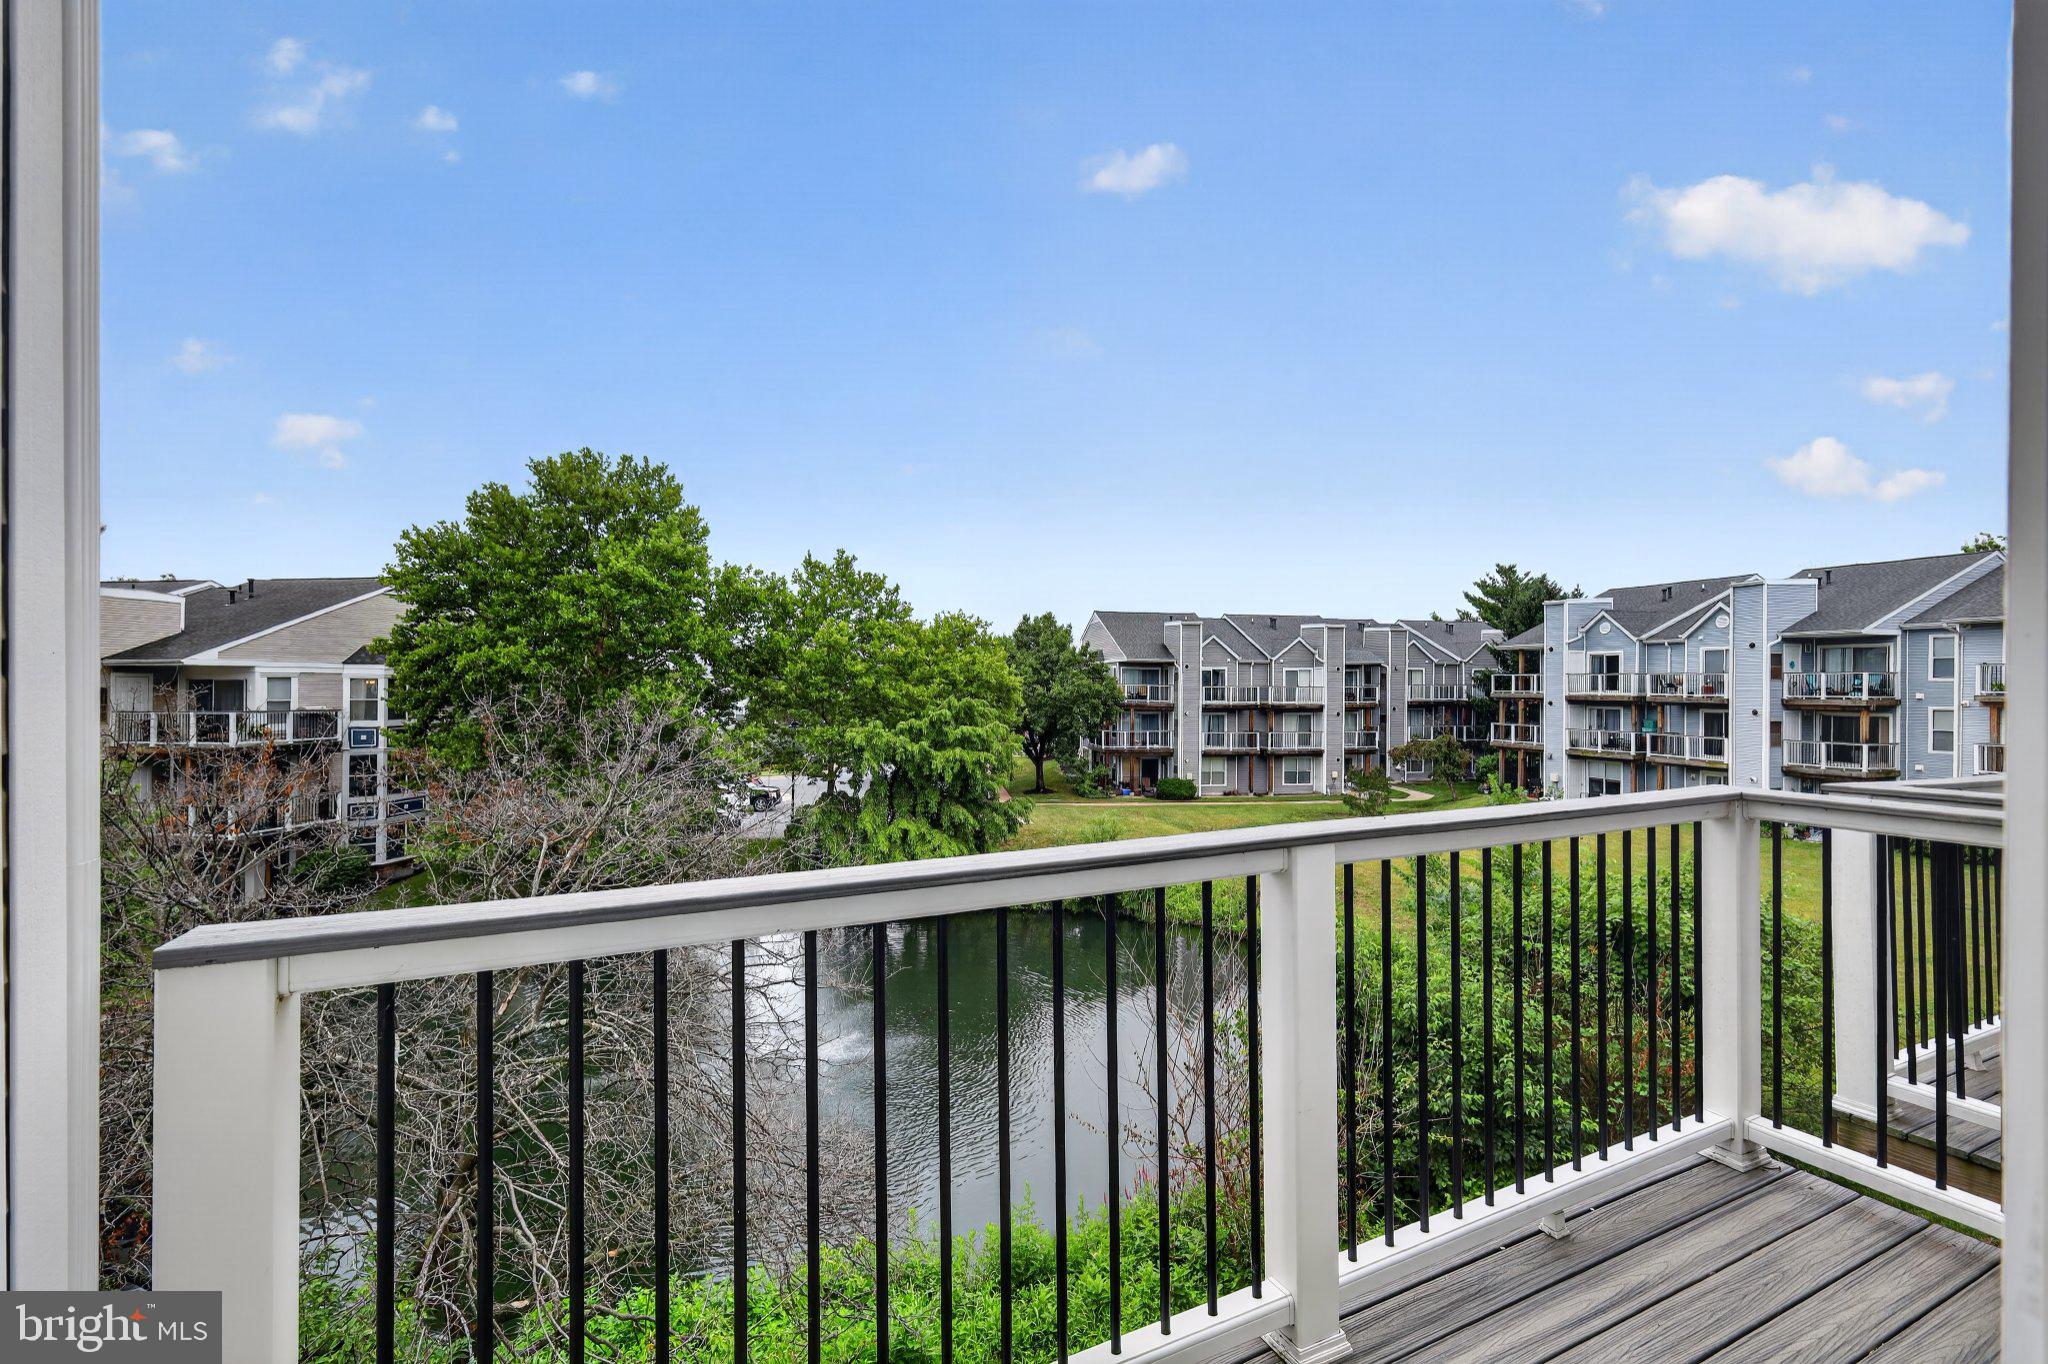
20604 CORNSTALK TERRACE 301, ASHBURN, VA 20147
ASHBURN VILLAGE · LOUDOUN County
Key Facts
Description
Welcome to 20604 Cornstalk Terrace #301 in the highly desirable Ashburn Village community! This beautifully maintained 2-bedroom, 2-full-bath condominium offers comfortable, low-maintenance living with tranquil water views that create a peaceful setting to enjoy every day. The bright, open floor plan is filled with natural light and features spacious living and dining areas that are perfect for relaxing or entertaining. The well-appointed kitchen offers plenty of cabinet and counter space, while the generous primary suite includes a private bath and ample closet space. A second bedroom and full bath provide flexibility for guests, a home office, or additional living space.Enjoy picturesque water views from the comfort of your home and experience the exceptional lifestyle that Ashburn Village is known for. Residents enjoy access to the renowned Ashburn Village Sports Pavilion with indoor and outdoor pools, a state-of-the-art fitness center, basketball and tennis courts, miles of walking and biking trails, lakes, playgrounds, and beautifully maintained green spaces. Conveniently located just minutes from One Loudoun, the Ashburn Metro Station, Dulles Greenway, Route 7, Route 28, Dulles International Airport, shopping, dining, and top-rated Loudoun County schools, this home offers the perfect combination of comfort, convenience, and resort-style amenities. Don't miss this exceptional opportunity to rent a beautiful home with scenic water views in one of Ashburn's most sought-after communities!
Property Information
Property Type
Residential Lease
Sub-Type
Condominium
Style
Contemporary
Year Built
1994
Living Area
1,222 sq ft
Zoning
PDH4
Days on Market
4
MLS® Listing#
VALO2130404
Property Features
Interior
Exterior
Appliances
Cooling
Heating
Flooring
Fireplace
Pool
Parking
Laundry
Lot Features
Construction
Community
Sewer
Water Source
Schools
- Elementary:
- ASHBURN
- Middle:
- FARMWELL STATION
- High:
- BROAD RUN
- District:
- LOUDOUN COUNTY PUBLIC SCHOOLS
Financial Details
HOA
$114 / Monthly
ASHBURN VILLAGE
Assessed Value
$384,280
Parcel Number
085200691019
Directions
Ashburn Village Blvd south from rt 7. Right on Christiana Dr. Right on Cornstalk Ter.
Affordability Calculator
$530
Estimated monthly payment
$14/mo
Principal $2,120 · Est. interest $2,958 over 30 yrs
Neighborhood Market Statistics
How this home compares to active listings in ASHBURN, VA
- $738,806
- Median Listing Price
- 33
- Median Days on Market
- 2,476
- Median Sq Ft
- $311
- Median Price / Sq Ft
- 203
- Active Listings
- This home’s price is 100% below the area median.
- Its price per sq ft is 99% below the area median.
Market statistics compiled from active EXIT Realty® and MLS listings in ASHBURN, VA.
Location

Points of Interest in ASHBURN, VA
Showing the ASHBURN area map.
Nearby Schools
Ashburn Elementary School
Elementary · 0.4 mi away
Loudoun School for Advanced Studies
Secondary · 0.6 mi away
Farmwell Station Middle School
Secondary · 0.6 mi away
Ha'Penny Montessori School
Elementary · 0.7 mi away
Dominion Trail Elementary School
Elementary · 0.7 mi away
Compass School
Elementary · 0.9 mi away
Montessori Kids Universe Ashburn
Elementary · 0.9 mi away
Cedar Lane Elementary School
Elementary · 1.0 mi away
Steuart W. Weller Elementary School
Elementary · 1.1 mi away
Golden Pond School
Elementary · 1.6 mi away
Trailside Middle School
Secondary · 1.6 mi away
Primrose Schools
Elementary · 1.7 mi away
Loudoun County Public Schools
Elementary · 1.7 mi away
Mindframe Education
School · 1.8 mi away
Stone Bridge High School
Secondary · 1.8 mi away
Discovery Elementary School
Elementary · 1.9 mi away
Broad Run High School
Secondary · 1.9 mi away
Goddard School
School · 1.9 mi away
St Theresa School
Secondary · 2.0 mi away
Loudoun Montessori School
Elementary · 2.0 mi away
Commute Calculator
Nearby Homes


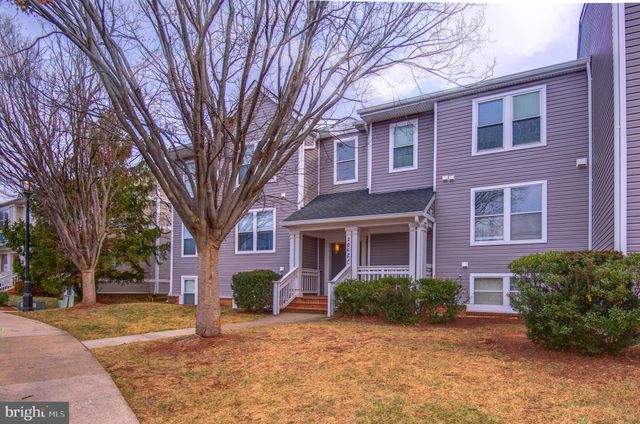

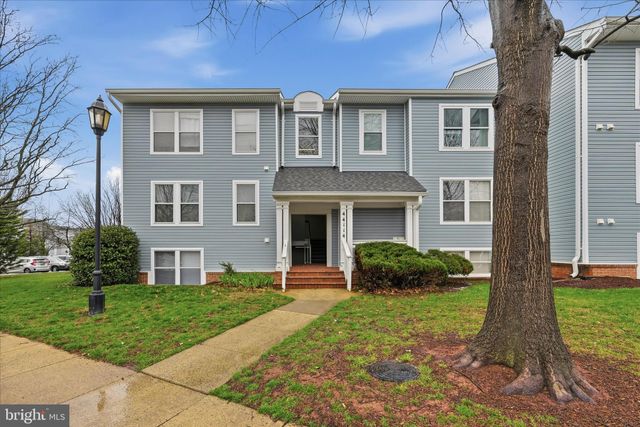
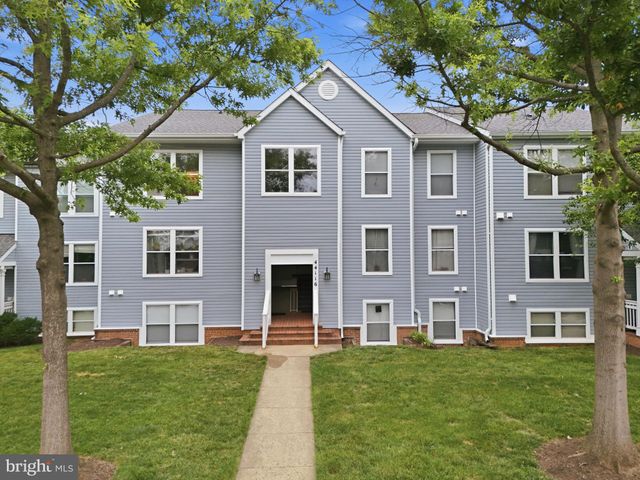
Similar Homes Nearby


Similar Home Values
Comparable nearby listings and their asking prices.
| Address | Price | Beds | Baths | Sq Ft |
|---|---|---|---|---|
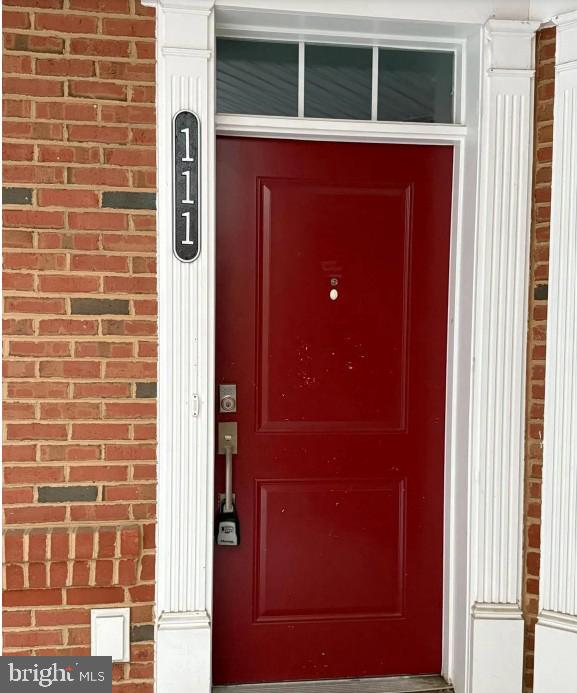
| 23235 MILLTOWN KNOLL SQUARE 111, ASHBURN, VA | $2,395/mo | 2 | 2 | 942 |

| 20991 TIMBER RIDGE TERRACE 204, ASHBURN, VA | $2,450/mo | 2 | 2 | 1,006 |
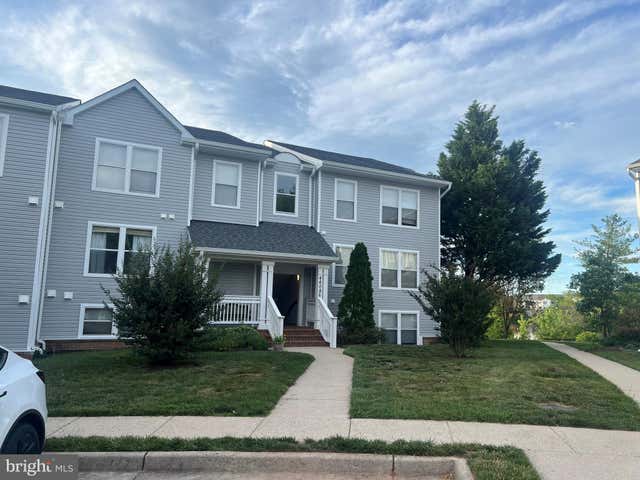
| 20600 CORNSTALK TERRACE 302, ASHBURN, VA | $2,500/mo | 2 | 2 | 1,222 |
| 44691 WELLFLEET DRIVE 201, ASHBURN, VA | $2,600/mo | 1 | 1 | 805 |
| 44086 NATALIE TERRACE 301, ASHBURN, VA | $2,650/mo | 2 | 2 | 1,183 |
| 43840 HICKORY CORNER TERRACE 114, ASHBURN, VA | $2,650/mo | 2 | 4 | 1,558 |
Moving Cost Estimate
EXIT Agents in ASHBURN


Listing Courtesy: Keller Williams Realty - 7034309008