

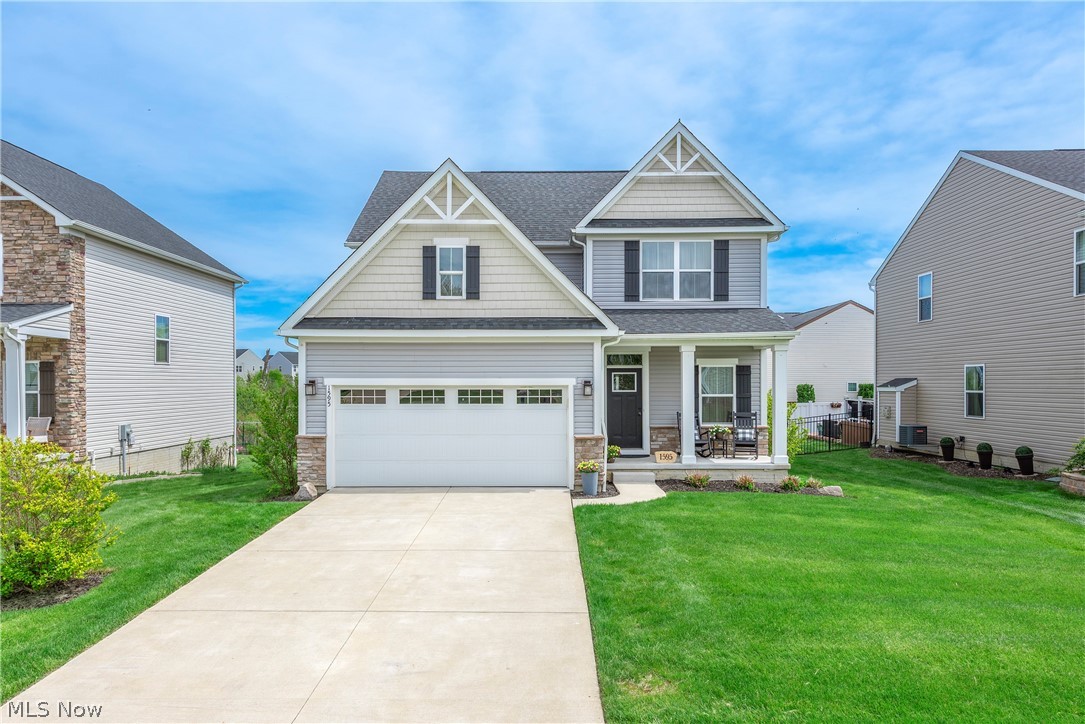
1595 Crescent Drive, Streetsboro, OH 44241
Meadow View · Portage County
Key Facts
Description
This spacious 3-bedroom home lives like a 4-bedroom, featuring an expansive loft with a closet that can easily be converted into a fourth bedroom. Modern finishes, flexible living areas, a beautifully finished lower level, and a low-upkeep yard create a move-in-ready opportunity that stands out from the rest. A welcoming covered front porch invites you inside, where a flexible front room can easily accommodate a home office or whatever best suits your lifestyle. The bright & open main level is filled with natural light and showcases modern finishes. The spacious eat-in kitchen serves as the heart of the home, featuring granite countertops, stainless steel appliances, abundant cabinetry, generous prep space, & a large center island with additional seating that leads to sliding glass doors. Enjoy outdoor living with a well-appointed conncrete patio (2020) space designed for gatherings and low-maintenance enjoyment. The kitchen flows seamlessly into the main living area, creating an ideal setting for both everyday living & entertaining. Upstairs, an expansive loft provides additional flexible living space for a fourth bedroom, media room & more. The spacious primary suite features two closets & a private en-suite bath with double vanity, while two additional bedrooms offer comfortable accommodations & abundant natural light. A conveniently located second-floor laundry room adds to the home's practical & functional layout. The beautifully renovated partially finished basement (2022) further enhances the home's living space with LVT flooring, custom built-ins, countertop workspace, deep closet storage, & plenty of room for fitness, hobbies, or entertaining. Additional unfinished basement space with custom shelving offers exceptional storage options, as well. Skip the construction timeline and move right into this beautifully upgraded home featuring modern design, versatile living spaces, & the convenience of turnkey living.
Property Information
Property Type
Residential
Sub-Type
Single Family Residence
Style
Colonial
Year Built
2019
Living Area
2,652 sq ft
Lot Size
0.14 acres
Lot Dimensions
55x110
Garage Spaces
2
Days on Market
63
MLS® Listing#
5209645
Property Features
Appliances
Cooling
Heating
Basement
Parking
Lot Features
Construction
Roof
Sewer
Water Source
Financial Details
HOA
$425 / Annually
Meadow View HOA
Annual Taxes
$5,115
Tax year 2025
Parcel Number
35-066-20-00-022-048
Directions
Off 43 in Meadow View and down Crescent Drive
Affordability Calculator
$77,400
Estimated monthly payment
$2,060/mo
Principal $309,600 · Est. interest $431,920 over 30 yrs
Neighborhood Market Statistics
How this home compares to active listings in Streetsboro, OH
- $287,500
- Median Listing Price
- 32
- Median Days on Market
- 2,025
- Median Sq Ft
- $156
- Median Price / Sq Ft
- 30
- Active Listings
- This home’s price is 35% above the area median.
- Its price per sq ft is 6% below the area median.
Market statistics compiled from active EXIT Realty® and MLS listings in Streetsboro, OH.
Location

Points of Interest in Streetsboro, OH
Showing the Streetsboro area map.
Nearby Schools
Streetsboro High School
Secondary · 0.6 mi away
Henry Defer Intermediate School
Elementary · 0.7 mi away
Streetsboro Middle School
Elementary · 0.8 mi away
Campus Elementary School
Elementary · 0.9 mi away
Streetsboro City Schools
Secondary · 0.9 mi away
Streetsboro High School
Secondary · 1.0 mi away
Wait Primary School
Elementary · 2.6 mi away
Seton Catholic School
Elementary · 4.0 mi away
Franklin Elementary School
Elementary · 4.1 mi away
My First School
School · 4.2 mi away
Hudson United Methodist Nursery School
Elementary · 4.4 mi away
Hudson High School
Secondary · 4.4 mi away
Theodore Roosevelt High School
Secondary · 4.5 mi away
Stanton Middle School
Secondary · 4.5 mi away
Hudson City School District
Secondary · 4.5 mi away
Ellsworth Hill Elementary School
Elementary · 4.7 mi away
McDowell Elementary School
Elementary · 4.7 mi away
Hudson City School District
School · 4.7 mi away
Evamere Elementary School
Elementary · 4.7 mi away
East Woods Elementary School
Elementary · 4.7 mi away
Commute Calculator
Nearby Homes
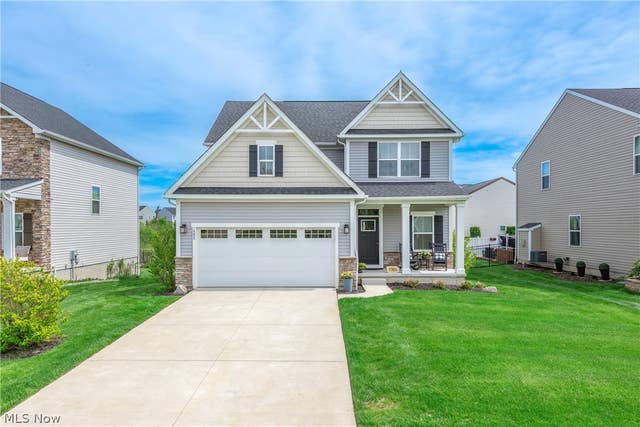
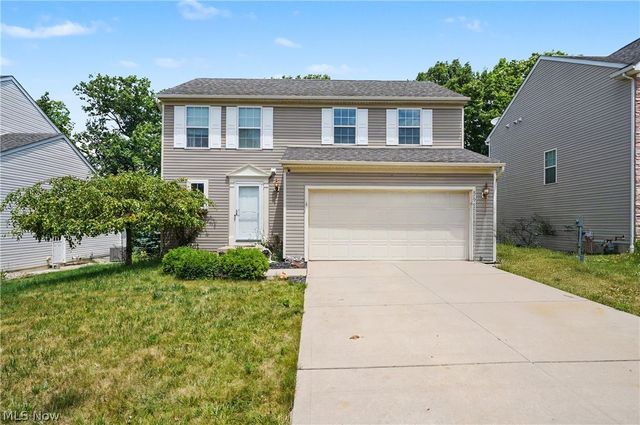


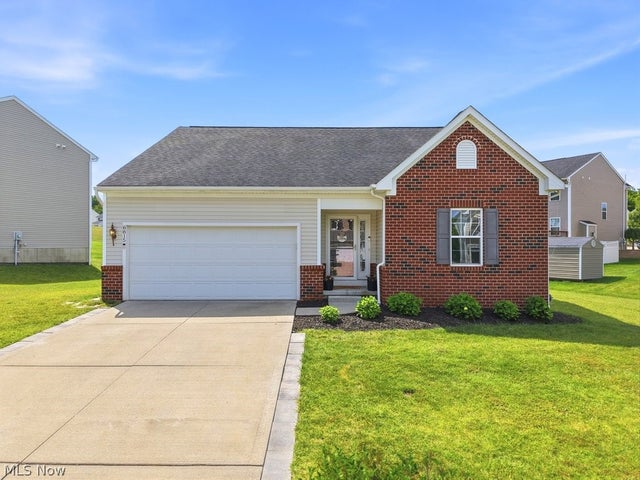

Similar Homes Nearby


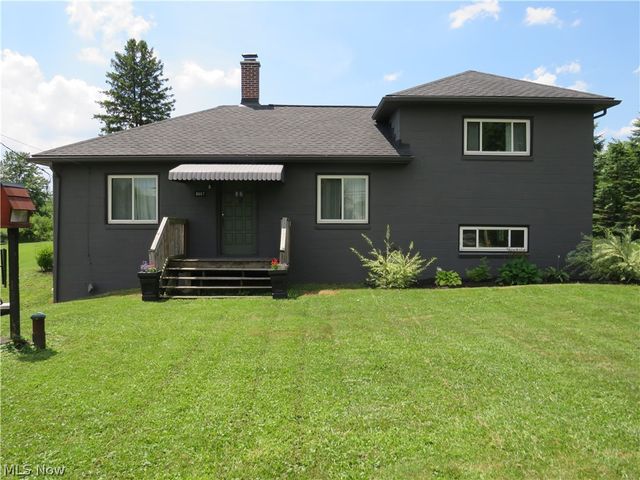
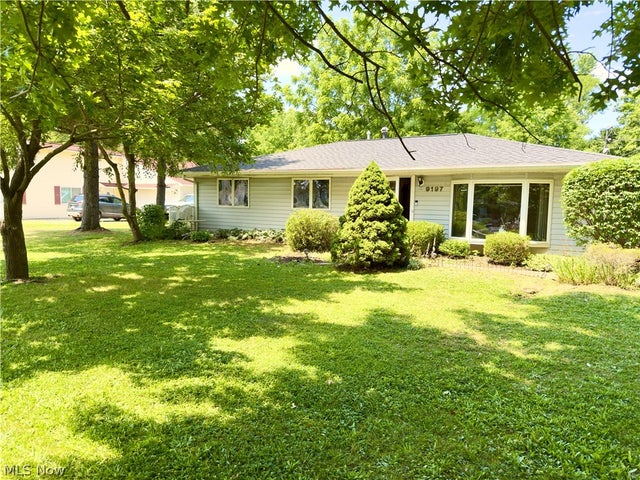
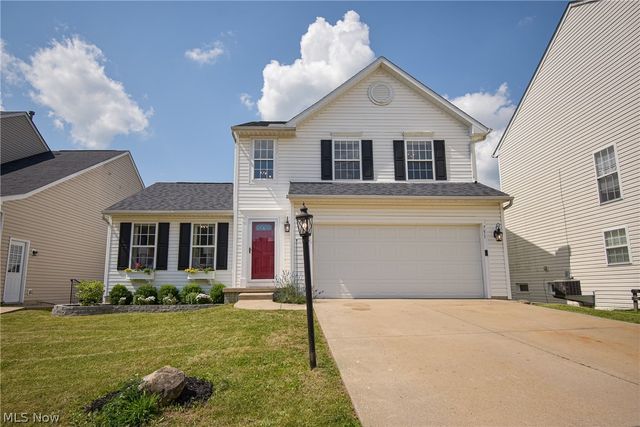

Similar Home Values
Comparable nearby listings and their asking prices.
| Address | Price | Beds | Baths | Sq Ft |
|---|---|---|---|---|
| 9304 June Drive, Streetsboro, OH | $284,500 | 3 | 2 | 1,720 |
| 10120 Gloucester Road, Streetsboro, OH | $309,900 | 3 | 3 | 1,564 |
| 8667 State Route 43, Streetsboro, OH | $309,900 | 3 | 1 | 1,600 |
| 9197 Root Drive, Streetsboro, OH | $349,900 | 4 | 2 | — |
| 751 Fawn Court, Streetsboro, OH | $365,000 | 4 | 4 | 1,989 |
| 9260 Chestnut Court, Streetsboro, OH | $366,500 | 3 | 4 | 2,025 |
Moving Cost Estimate
EXIT Agents in Streetsboro


Listing Courtesy: Howard Hanna - suzannelambert@howardhanna.com, 440-364-4545
Last Updated: 2026-05-15