

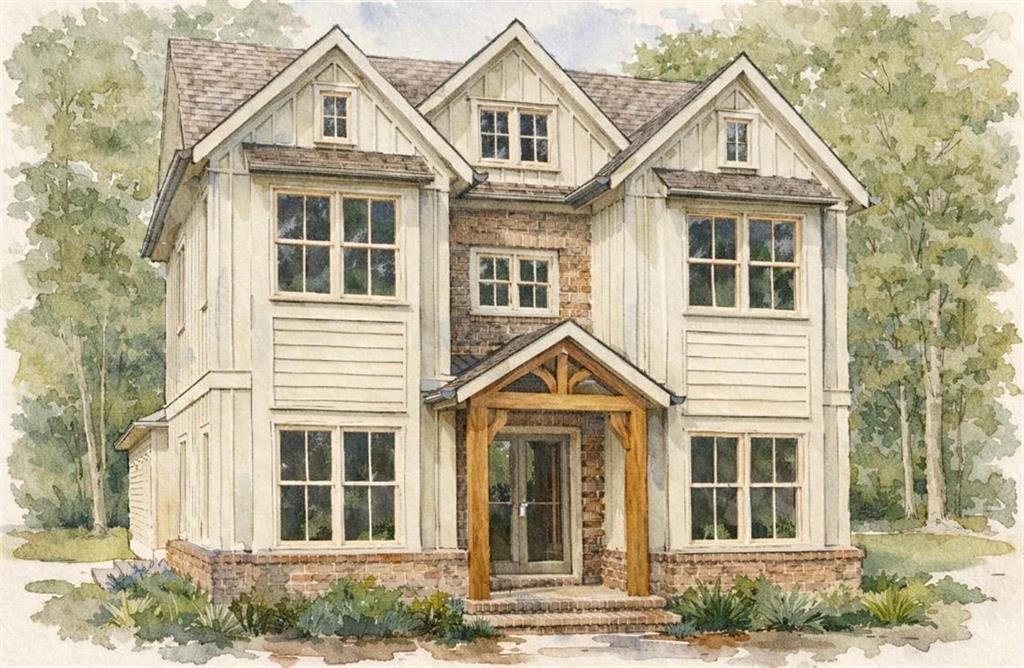
209 Rope Mill Road, Woodstock, GA 30188
Larimar · Cherokee County
Key Facts
Description
Enjoy a beautiful walk to Downtown Woodstock! Designed for seamless indoor-outdoor living, this exceptional home offers a luxurious owner’s suite on the main level, along with a private office and guest suite for ultimate convenience. The owner’s retreat opens directly to an expansive courtyard—perfectly sized for a future pool, outdoor dining, and lounge space—with a covered area ideal for year-round relaxation. The gourmet kitchen is appointed with JennAir appliances, a generous walk-in pantry, and flows effortlessly into an expansive dining space made for memorable gatherings. A dramatic wall of glass doors in the main living area opens wide to the courtyard, creating a true indoor-outdoor experience and an entertainer’s dream setting. Upstairs, two spacious bedrooms, two full baths, a dedicated laundry room, a versatile loft, and an oversized retreat provide incredible flexibility for guests, hobbies, or additional living space. Opportunities like this are rare. Only four homes will be offered this close to Downtown Woodstock—and one is already secured. With limited availability and completion anticipated in Fall 2026, now is the time to secure your place in one of Woodstock’s most desirable locations.
Property Information
Property Type
Residential
Sub-Type
Single Family Residence
Style
Craftsman / Farmhouse / Modern
Year Built
2026
Stories
2
Living Area
3,796 sq ft
Lot Size
0.14 acres
Lot Dimensions
150x43
Garage Spaces
3
Days on Market
5
MLS® Listing#
7724833
Property Features
Interior
Exterior
Appliances
Cooling
Heating
Flooring
Fireplace
Basement
Pool
Parking
Laundry
Patio
Fencing
Lot Features
Construction
Foundation
Roof
Windows
Security
Other Structures
Community
Utilities
Sewer
Water Source
Rooms
- Media Room19.5x15Upper
Schools
- Elementary:
- Woodstock
- Middle:
- Woodstock
- High:
- Woodstock
Financial Details
HOA
$100 / Monthly
Directions
Use GPS - 211 Rope Mill Rd
Affordability Calculator
$290,000
Estimated monthly payment
$7,718/mo
Principal $1,160,000 · Est. interest $1,618,303 over 30 yrs
Neighborhood Market Statistics
How this home compares to active listings in Woodstock, GA
- $525,770
- Median Listing Price
- 47
- Median Days on Market
- 2,386
- Median Sq Ft
- $225
- Median Price / Sq Ft
- 815
- Active Listings
- This home’s price is 176% above the area median.
- Its price per sq ft is 70% above the area median.
Market statistics compiled from active EXIT Realty® and MLS listings in Woodstock, GA.
Location

Points of Interest in Woodstock, GA
Showing the Woodstock area map.
Nearby Schools
Woodstock Elementary School
Elementary · 0.1 mi away
Woodstock Day School
School · 0.2 mi away
Primrose Schools
Elementary · 0.4 mi away
Woodstock Middle School
Secondary · 1.3 mi away
Woodstock High School
Secondary · 1.3 mi away
Core Community School
School · 1.3 mi away
Northside Christian Academy
School · 1.7 mi away
Goddard School
School · 2.2 mi away
Mountain Education
School · 2.3 mi away
Chapman Intermediate School
School · 2.3 mi away
Johnston Elementary School
Elementary · 2.4 mi away
River Ridge High School
Secondary · 2.4 mi away
Et Booth Middle School
Secondary · 2.5 mi away
Etowah High School
Secondary · 2.5 mi away
Mill Creek Middle School
Secondary · 2.5 mi away
Cherokee County Schools
School · 2.7 mi away
Little River Elementary
Elementary · 2.7 mi away
Kings Academy
School · 2.7 mi away
Childs Play Early Learning Center
School · 2.8 mi away
Lyndon Academy
School · 2.8 mi away
Commute Calculator
Nearby Homes

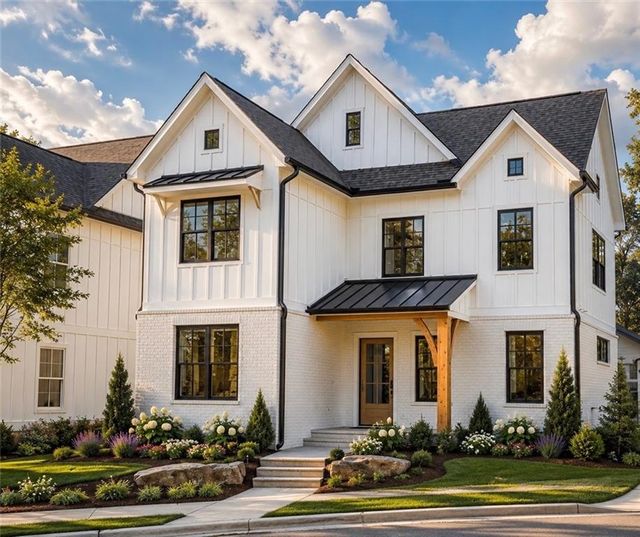

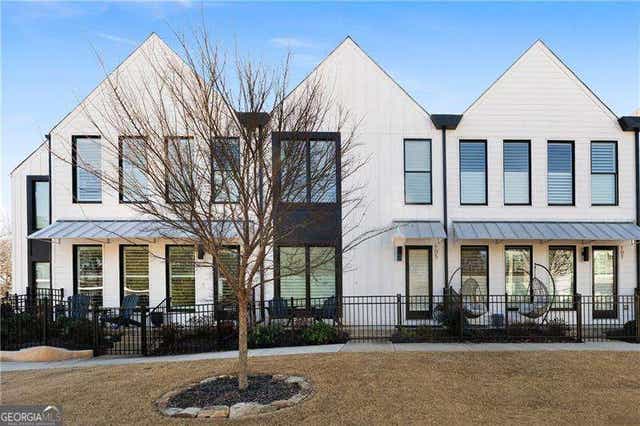

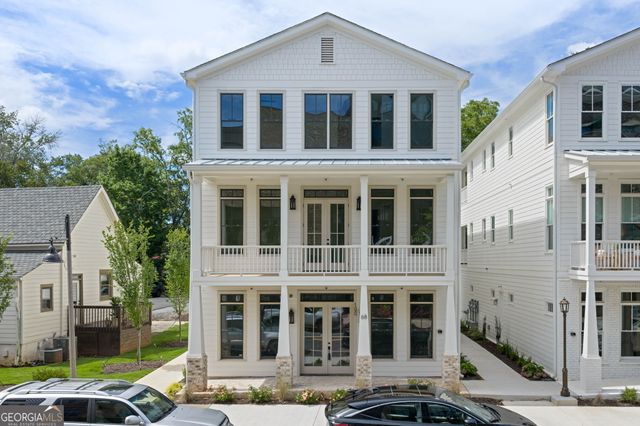
Similar Homes Nearby

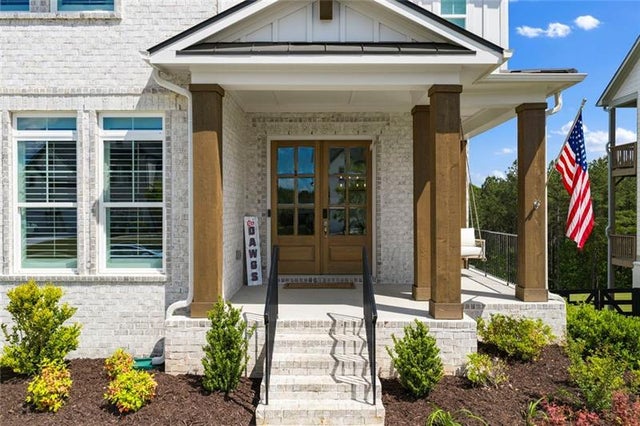
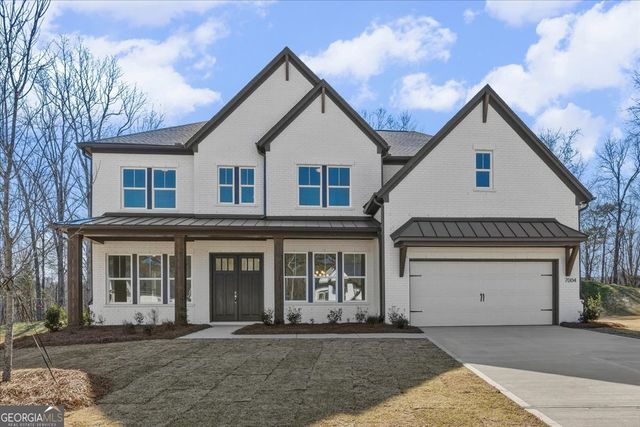
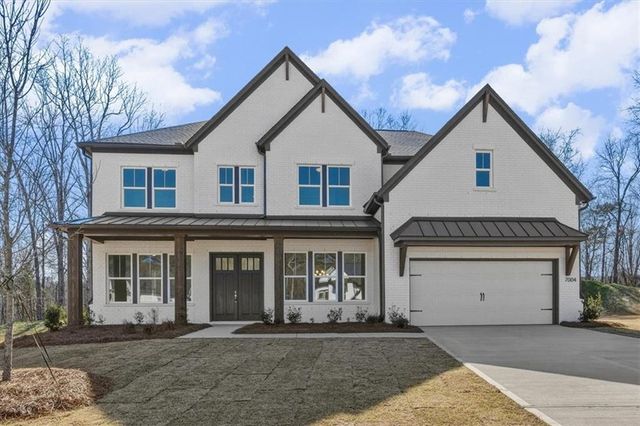
Similar Home Values
Comparable nearby listings and their asking prices.
| Address | Price | Beds | Baths | Sq Ft |
|---|---|---|---|---|
| 232 Fowler ST, Woodstock, GA | $1,050,000 | 4 | — | 3,624 |
| 232 Fowler Street, Woodstock, GA | $1,050,000 | 4 | 4 | 3,624 |
| 1071 Ridgeview RD, Woodstock, GA | $1,050,000 | 5 | — | 3,613 |
| 1071 Ridgeview Road, Woodstock, GA | $1,050,000 | 5 | 4 | 3,613 |
| 7004 Foundry DR, Woodstock, GA | $1,089,000 | 5 | — | 3,871 |
| 7004 Foundry Drive, Woodstock, GA | $1,089,000 | 5 | 6 | 3,871 |
Moving Cost Estimate
EXIT Agents in Woodstock


Listing Courtesy: Atlanta Communities - 404-483-1814
Last Updated: 2026-02-25