

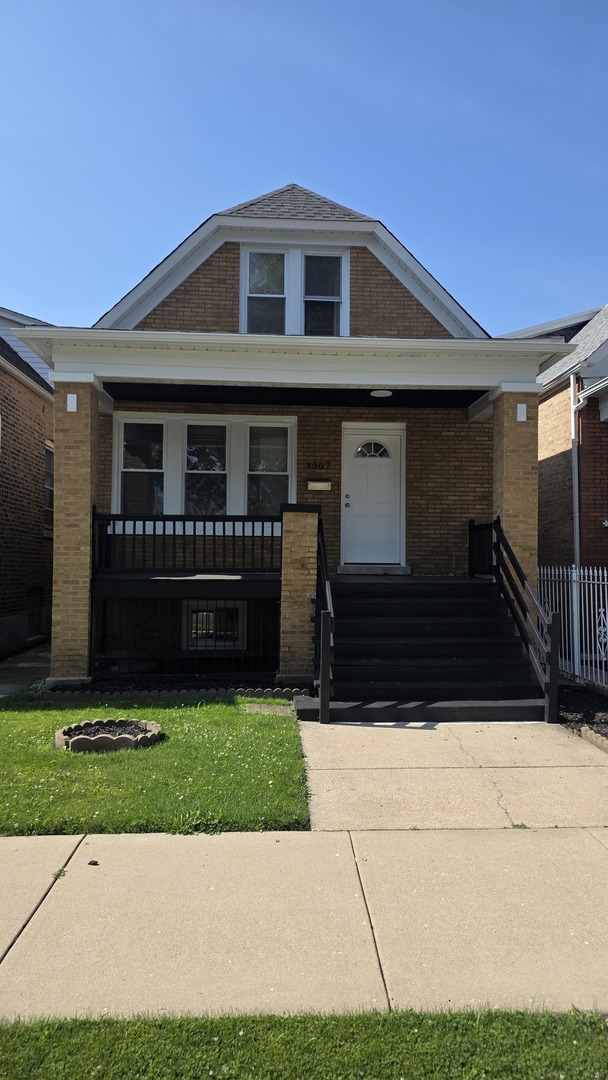
3507 W 60th Place, Chicago, IL 60629
Cook County
Key Facts
Description
Come see this beautifully renovated, move-in-ready home. It features a brand-new roof, soffit, fascia, gutters, windows, tuckpointing, updated flooring, high efficiency furnace and genuine wood moldings throughout. The main level boasts a spacious living room, a formal dining room, three bedrooms, a full bathroom, a den and a large kitchen with a full pantry. Upstairs, you will find a private primary bedroom suite complete with its own wet bar area and a separate den. The fully finished basement offers a massive open family room, an ample recreation room, a full bathroom, a utility room, and a laundry room. For extra convenience, the garage includes a rear overhead door that opens directly to the backyard and pavers patio, perfect for entertaining. A truly unique feature of this home is that every floor has its own direct exit to the backyard. Conveniently located near public transportation, restaurants, expressways, and shopping, this home has absolutely everything you need. Don't miss out!
Property Information
Property Type
Residential
Sub-Type
Single Family Residence
Year Built
1925
Living Area
2,000 sq ft
Lot Dimensions
25x125
Garage Spaces
2
Parking Spaces
2
Ownership
Fee Simple
Days on Market
7
MLS® Listing#
12702492
Property Features
Interior
Appliances
Cooling
Heating
Basement
Parking
Construction
Sewer
Rooms
- 18X12Basement
- 6X6Basement
- 7X4Main
- 9X7Second
- Bedroom 212X10Main
- Bedroom 312X10Main
- Bedroom 410X10Main
- Den9X12Main
- Dining Room14X11Main
- Family Room38X20Basement
- Kitchen12X11Main
- Laundry
- Living Room14X11Main
- Master Bedroom37X20Second
Financial Details
Annual Taxes
$3,425
Tax year 2024
Parcel Number
19144130200000
Directions
59th St to Central Park, south to 60th PL, east to property
Affordability Calculator
$84,000
Estimated monthly payment
$2,235/mo
Principal $335,999 · Est. interest $468,749 over 30 yrs
Neighborhood Market Statistics
How this home compares to active listings in Chicago, IL
- $389,066
- Median Listing Price
- 42
- Median Days on Market
- 1,428
- Median Sq Ft
- $283
- Median Price / Sq Ft
- 4,392
- Active Listings
- This home’s price is 8% above the area median.
- Its price per sq ft is 26% below the area median.
Market statistics compiled from active EXIT Realty® and MLS listings in Chicago, IL.
Location
Map is currently unavailable for this location.
Points of Interest in Chicago, IL
Showing the Chicago area map.
Commute Calculator
Nearby Homes


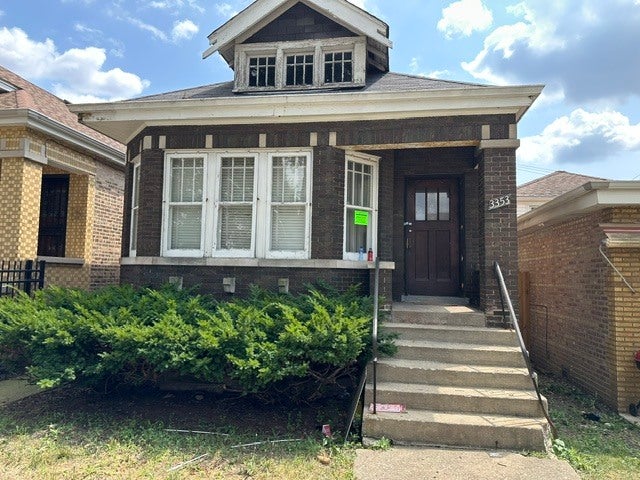
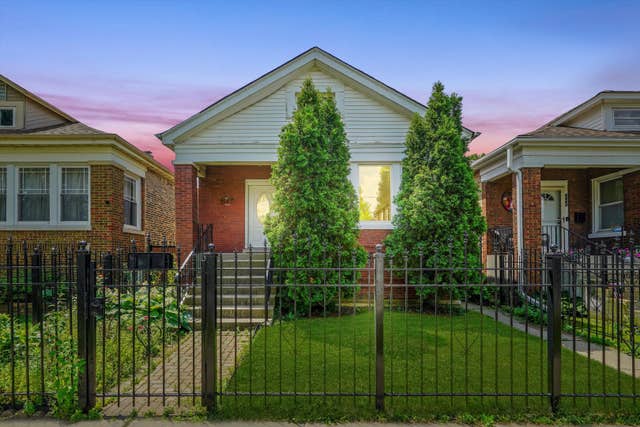
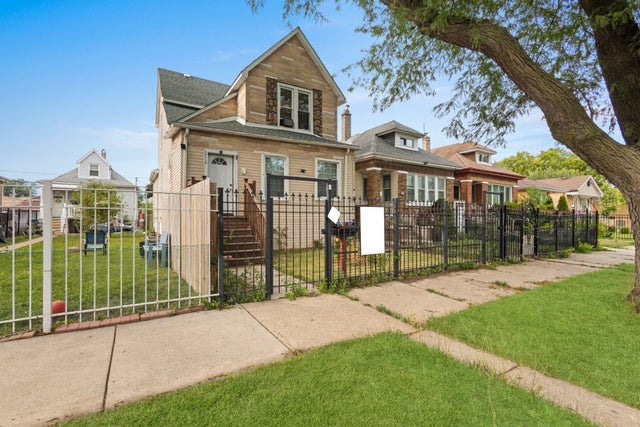
Similar Homes Nearby
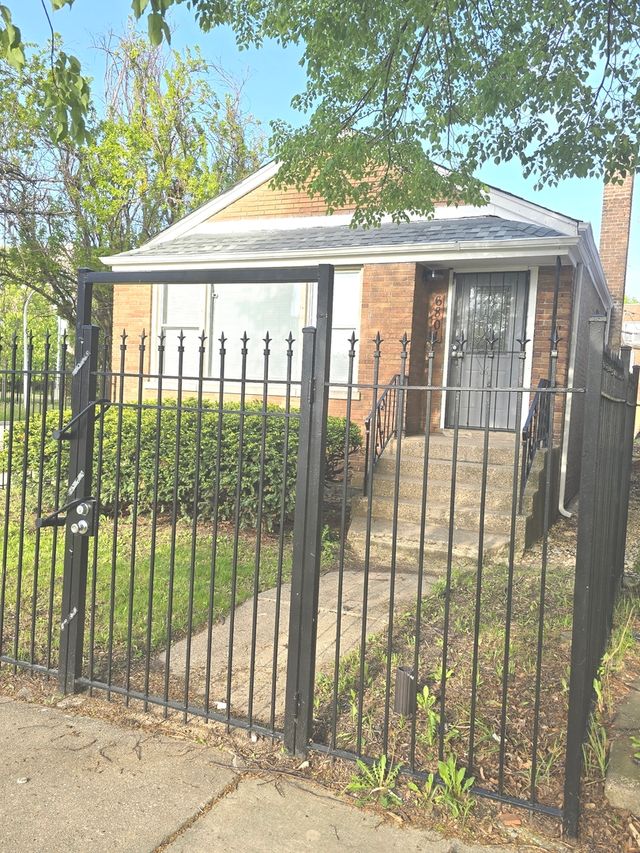

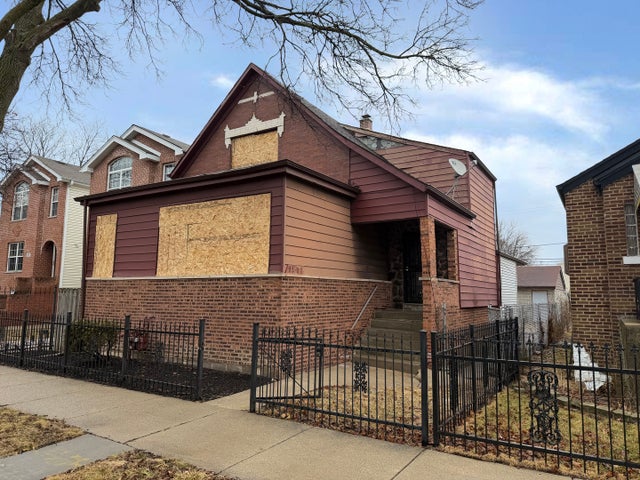

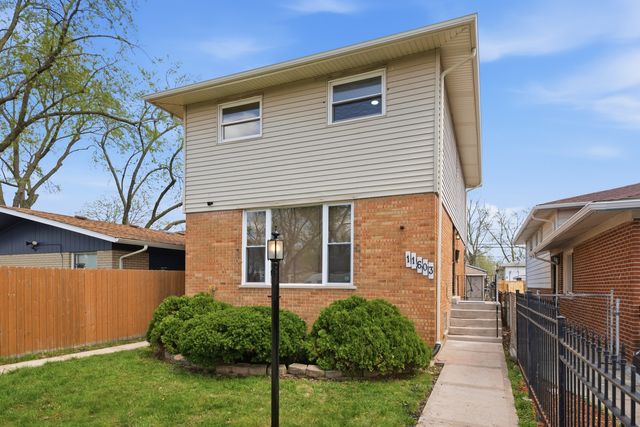

Similar Home Values
Comparable nearby listings and their asking prices.
| Address | Price | Beds | Baths | Sq Ft |
|---|---|---|---|---|
| 6801 S Hermitage Avenue, Chicago, IL | $294,000 | 3 | 1 | 1,124 |
| 6123 S Troy Street, Chicago, IL | $294,900 | 5 | 2 | — |
| 9207 S Ellis Avenue, Chicago, IL | $294,900 | 4 | 2 | — |
| 12622 S Marquette Avenue, Chicago, IL | $294,900 | 3 | 2 | 1,100 |
| 11603 S Loomis Street, Chicago, IL | $294,995 | 4 | 2 | 1,400 |
| 6515 S ARTESIAN Avenue, Chicago, IL | $295,000 | 4 | 2 | — |
Moving Cost Estimate
EXIT Agents in Chicago


Listing Courtesy: Home Finders U.S.A. Inc. - 7082290955
Last Updated: 2026-07-11