

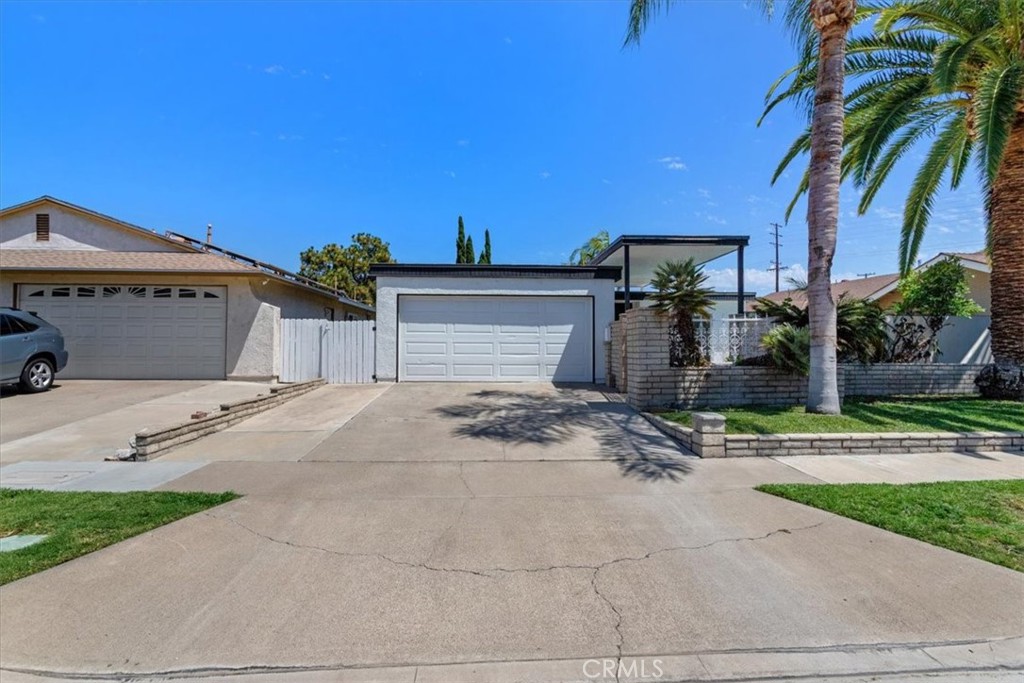
1712 N Glenview Avenue, Anaheim, CA 92807
/ · Orange County
Key Facts
Description
Welcome to 1712 N Glenview Ave a fully remodeled, single story pool home in one of Anaheim Hills' most desirable pockets. This is the kind of turnkey opportunity that doesn't come around often, and it's ready for you to move in without lifting a finger. Step into a kitchen built to impress. A generous center island sets the tone, surrounded by elegant quartz countertops and custom-built cabinetry. Soft recessed lighting overhead ties it all together, creating a space that feels as good to cook in as it looks. The bathrooms have been brand new remodeled from top to bottom, and brand new flooring runs throughout the entire home, giving every room a clean, cohesive, move in ready feel from the moment you walk through the door. A brand-new roof and a brand new electrical panel mean the big-ticket items are already handled one less thing to think about, and one more reason to feel confident making an offer. Out back, your private pool is ready for summer days and quiet evenings alike, giving this home the indoor-outdoor lifestyle Anaheim Hills buyers come looking for. Located in the sought-after Anaheim Hills neighborhood within the Placentia-Yorba Linda Unified School District, this home is zoned for Glenview Elementary, Bernardo Yorba Middle School, and Esperanza High School putting top-rated schools, parks, and everyday shopping within easy reach. This home is ready for a first-time buyer ready to plant roots, or a growing family that needs the space and the schools to match. 3 bedrooms, 2 bathrooms, 1,548 square feet, sitting on a 5,400 square foot lot every detail here has already been handled. Let's get you into this home. Schedule your private showing today
Property Information
Property Type
Residential
Sub-Type
Single Family Residence
Structure Type
House
Year Built
1966
Stories
1
Living Area
1,548 sq ft
Lot Size
0.12 acres
Garage Spaces
2
Parking Spaces
2
Days on Market
28
MLS® Listing#
PW26136019
Property Features
Interior
Appliances
Cooling
Heating
Flooring
Fireplace
Pool
Parking
Laundry
Windows
Community
Utilities
Sewer
Water Source
Rooms
- Bathroom
- Bedroom
- Kitchen
- Living Room
- Master Bedroom
Financial Details
HOA
None
Parcel Number
34308208
Directions
turn into glenview
Affordability Calculator
$207,978
Estimated monthly payment
$5,535/mo
Principal $831,910 · Est. interest $1,160,589 over 30 yrs
Neighborhood Market Statistics
How this home compares to active listings in Anaheim, CA
- $960,976
- Median Listing Price
- 40
- Median Days on Market
- 1,605
- Median Sq Ft
- $576
- Median Price / Sq Ft
- 344
- Active Listings
- This home’s price is 8% above the area median.
- Its price per sq ft is 17% above the area median.
Market statistics compiled from active EXIT Realty® and MLS listings in Anaheim, CA.
Location
Map is currently unavailable for this location.
Points of Interest in Anaheim, CA
Showing the Anaheim area map.
Commute Calculator
Nearby Homes
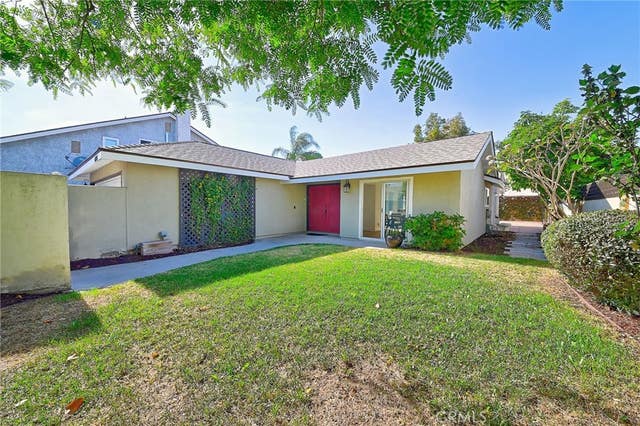

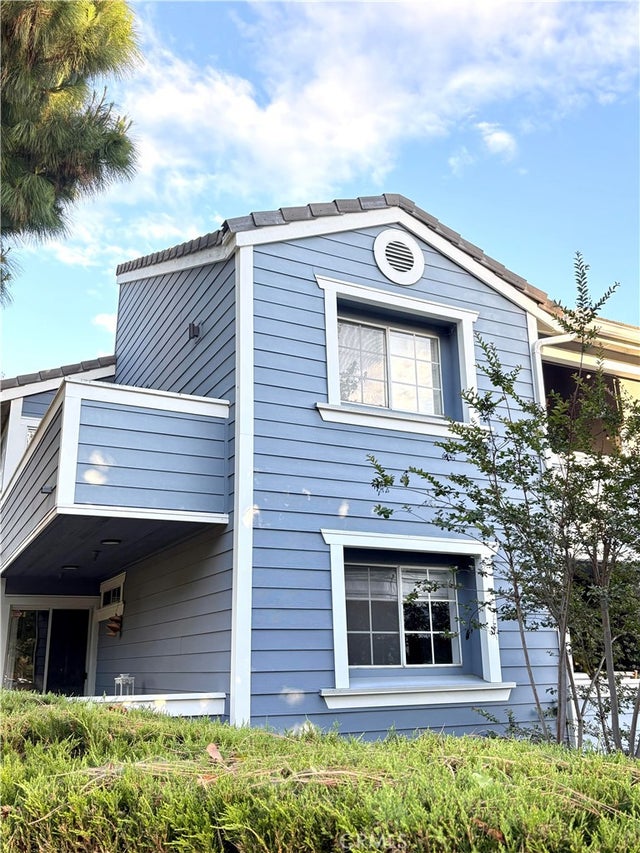
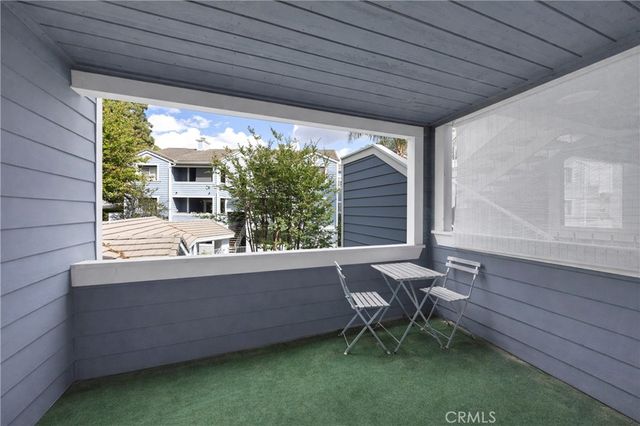

Similar Homes Nearby
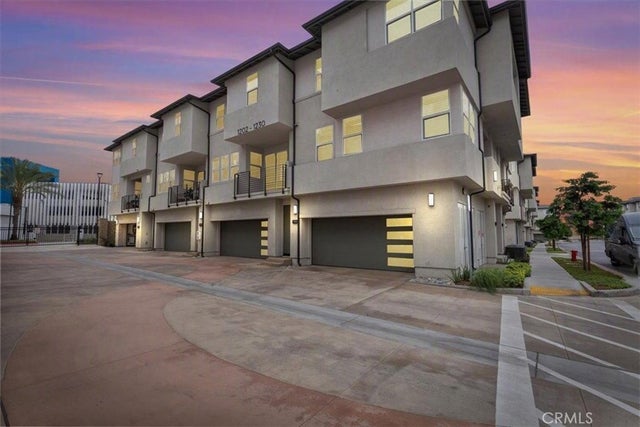


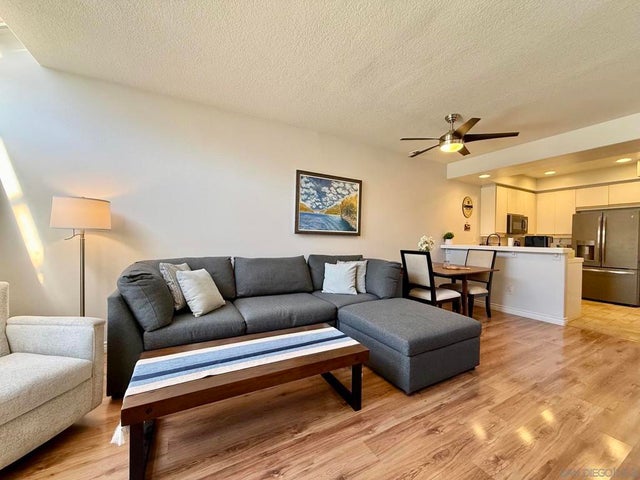


Similar Home Values
Comparable nearby listings and their asking prices.
| Address | Price | Beds | Baths | Sq Ft |
|---|---|---|---|---|
| 1206 W Cara, Anaheim, CA | $734,900 | 2 | 3 | 1,222 |
| 1867 S Union Street 60, Anaheim, CA | $738,000 | 2 | 2 | 1,412 |
| 3121 W Ball 160, Anaheim, CA | $738,000 | 3 | 3 | 1,299 |
| 992 S Country Glen Way, Anaheim, CA | $739,900 | 3 | 3 | 1,171 |
| 1130 S Urbana, Anaheim, CA | $739,900 | 2 | 2 | 1,364 |
| 8567 E Tioga, Anaheim Hills, CA | $739,999 | 2 | 3 | 1,046 |
Moving Cost Estimate
EXIT Agents in Anaheim


Listing Courtesy: Real Broker - 909-539-3139
Presented by: George Hernandez
Licensed in the state of California.