

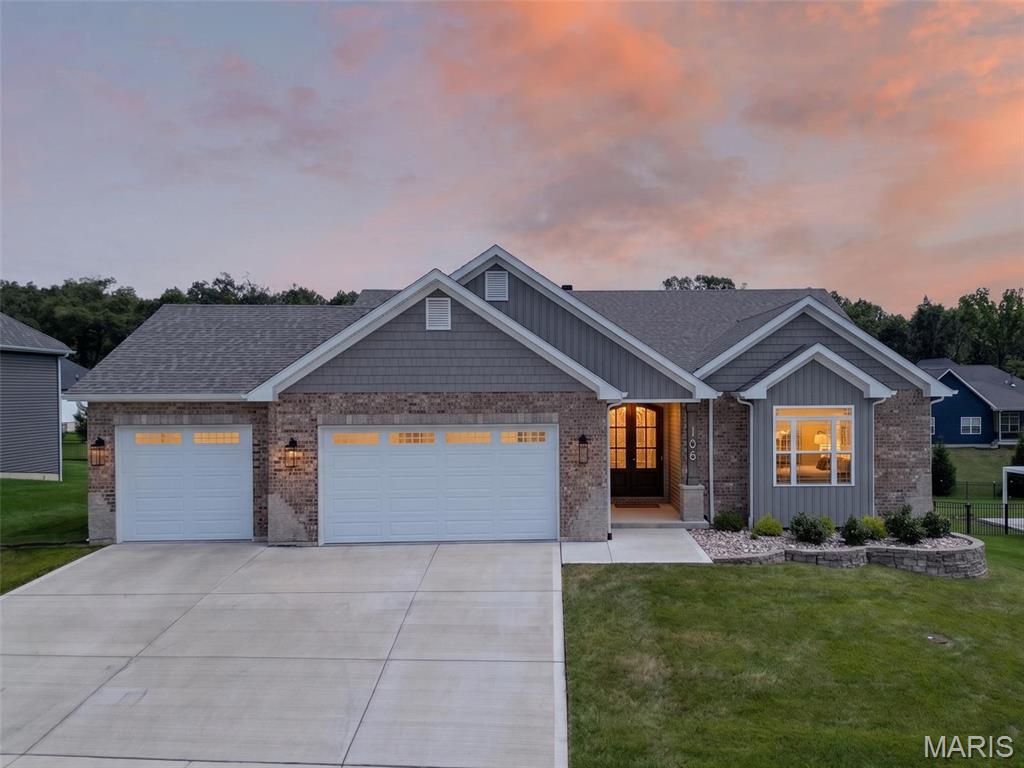
106 Stone Canyon Boulevard, Foristell, MO 63348
Stone Canyon #1 · St. Charles County
Key Facts
Description
Welcome home to this stunning custom-built 3-year-old ranch with over $125,000 in premium upgrades! From the moment you step through the impressive double front doors with beveled glass, you'll appreciate the exceptional craftsmanship and attention to detail throughout. The welcoming foyer opens to a spacious great room featuring soaring 11-foot ceilings, a beautiful marble wood-burning fireplace, and mantel that creates the perfect gathering space. The gourmet kitchen is designed for both everyday living and entertaining with 42-inch soft-close cabinetry, granite countertops, tile backsplash, stainless steel appliances, custom lighting, and an oversized center island with breakfast bar, built-in sink, and abundant storage. The adjoining dining area opens to a maintenance-free covered deck, creating the perfect place to enjoy your morning coffee or unwind in the evening while overlooking the backyard and tree lines. Elegant 9-foot ceilings and crown molding flow throughout the kitchen, great room, and dining area. Durable laminate flooring extends through the main living areas and primary suite, while both bathrooms feature attractive tile flooring. The spacious primary suite offers a tray ceiling, walk-in closet, and a luxurious en suite bath complete with double vanities, soaking tub, separate shower, and private water closet. A convenient main-floor laundry room includes a utility sink and built-in shelving. The expansive walk-out lower level provides endless possibilities with a bathroom rough-in, and a sliding door opens to an 11' x 16' covered concrete patio—ready for your custom finishing touches. Car enthusiasts and hobbyists will appreciate the oversized 35-foot-wide, 3-car garage featuring 8-foot-tall doors. The extra-deep third bay extends 27.5 feet with a 9-foot-wide door, providing ample room for a boat, oversized truck, workshop, or lawn equipment. Builders transferrable Limited Home warranty. Situated on a beautifully landscaped 1/3+ acre lot with decorative retaining walls, mature shrubs, and tree line view for added privacy, this exceptional home is conveniently located near schools, shopping, dining, and offers quick access to Hwy. 70. Luxury, quality, and thoughtful design come together in this exceptional home. Schedule your private showing today—this one won't disappoint!
Property Information
Property Type
Residential
Sub-Type
Single Family Residence
Style
Traditional
Year Built
2023
Living Area
1,828 sq ft
Lot Size
0.35 acres
Garage Spaces
3
Ownership
Private
Days on Market
4
MLS® Listing#
26043653
Property Features
Appliances
Cooling
Heating
Fireplace
Basement
Laundry
Patio
Lot Features
Construction
Windows
Security
Utilities
Sewer
Water Source
Schools
- Elementary:
- Wabash Elem.
- Middle:
- North Point Middle
- High:
- North Point
Financial Details
HOA
$185 / Annually
Stone Canyon Homeowners Association
Annual Taxes
$6,424
Tax year 2025
Parcel Number
4-0008-D280-00-0008.0000000
Directions
Follow GPS Instructions
Affordability Calculator
$115,000
Estimated monthly payment
$3,060/mo
Principal $460,000 · Est. interest $641,741 over 30 yrs
Neighborhood Market Statistics
How this home compares to active listings in Foristell, MO
- $397,297
- Median Listing Price
- 130
- Median Days on Market
- 1,840
- Median Sq Ft
- $229
- Median Price / Sq Ft
- 73
- Active Listings
- This home’s price is 45% above the area median.
- Its price per sq ft is 38% above the area median.
Market statistics compiled from active EXIT Realty® and MLS listings in Foristell, MO.
Location

Points of Interest in Foristell, MO
Showing the Foristell area map.
Nearby Schools
Wright City East Elementary School
Elementary · 0.6 mi away
Wabash Elementary Pta
Elementary · 2.2 mi away
North Point High School
Secondary · 2.8 mi away
Peine Ridge Elementary
Elementary · 3.4 mi away
Journey Elementary School - Wentzville School District R-IV
Elementary · 3.5 mi away
Wright City R-II School District
Secondary · 3.9 mi away
Goddard School
School · 4.3 mi away
Wright City West Elementary
Elementary · 4.6 mi away
Wentzville Middle School
Secondary · 4.8 mi away
Wentzville School District
Elementary · 4.8 mi away
Wright City
School · 4.8 mi away
Holt High School
Secondary · 4.8 mi away
Wright City Middle School
Secondary · 4.9 mi away
St Theodore Church
School · 5.3 mi away
Pearce Hall
School · 5.4 mi away
Heritage Primary
Elementary · 5.5 mi away
St Patrick Church
School · 5.5 mi away
Heritage Intermediate School
Elementary · 5.5 mi away
Flint Hill Elementary
Elementary · 5.9 mi away
Wentzville R-IV School District
School · 7.0 mi away
Commute Calculator
Nearby Homes

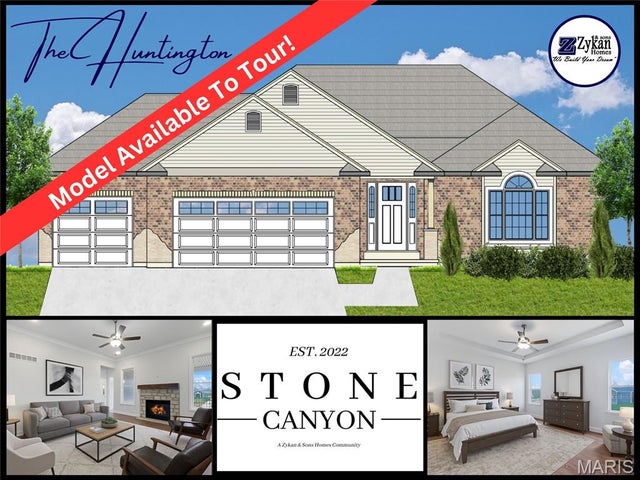


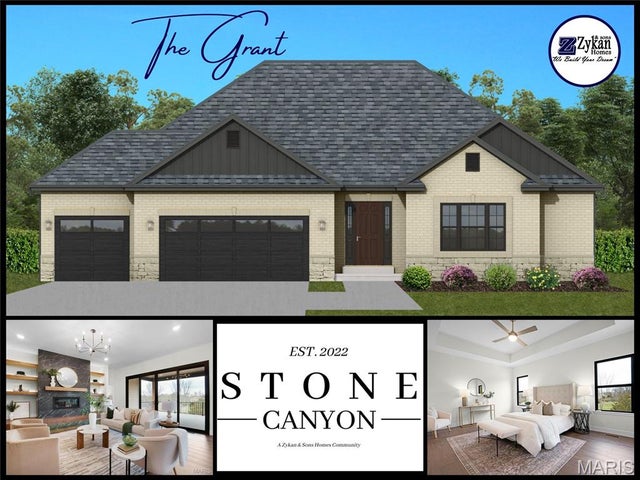
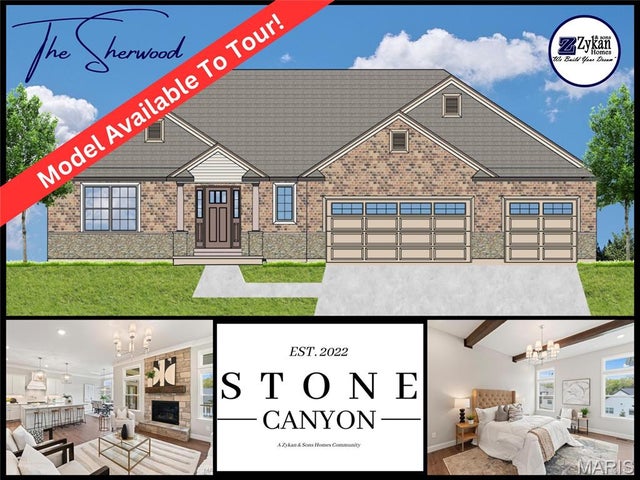
Similar Homes Nearby


Similar Home Values
Comparable nearby listings and their asking prices.
| Address | Price | Beds | Baths | Sq Ft |
|---|---|---|---|---|
| 1 TBB Canterbury @ Providence Estates, Foristell, MO | $407,990 | 3 | 2 | 2,214 |
| 1 Trenton @ Stone Canyon, Foristell, MO | $415,000 | 3 | 2 | 1,680 |
| 1 TBB Edgewood @ Providence Estates, Foristell, MO | $415,990 | 3 | 3 | 2,247 |
| 710 Celebration Court, Foristell, MO | $419,900 | 4 | 3 | 2,548 |
| 10489 Walnut Lane, Foristell, MO | $434,000 | 3 | 2 | 1,522 |
| 1 Sherwood @ Stone Canyon, Foristell, MO | $439,000 | 3 | 2 | 1,868 |
Moving Cost Estimate
EXIT Agents in Foristell


Listing Courtesy: Platinum Realty of St. Louis - 8882200988
Presented by: Victoria Meder