

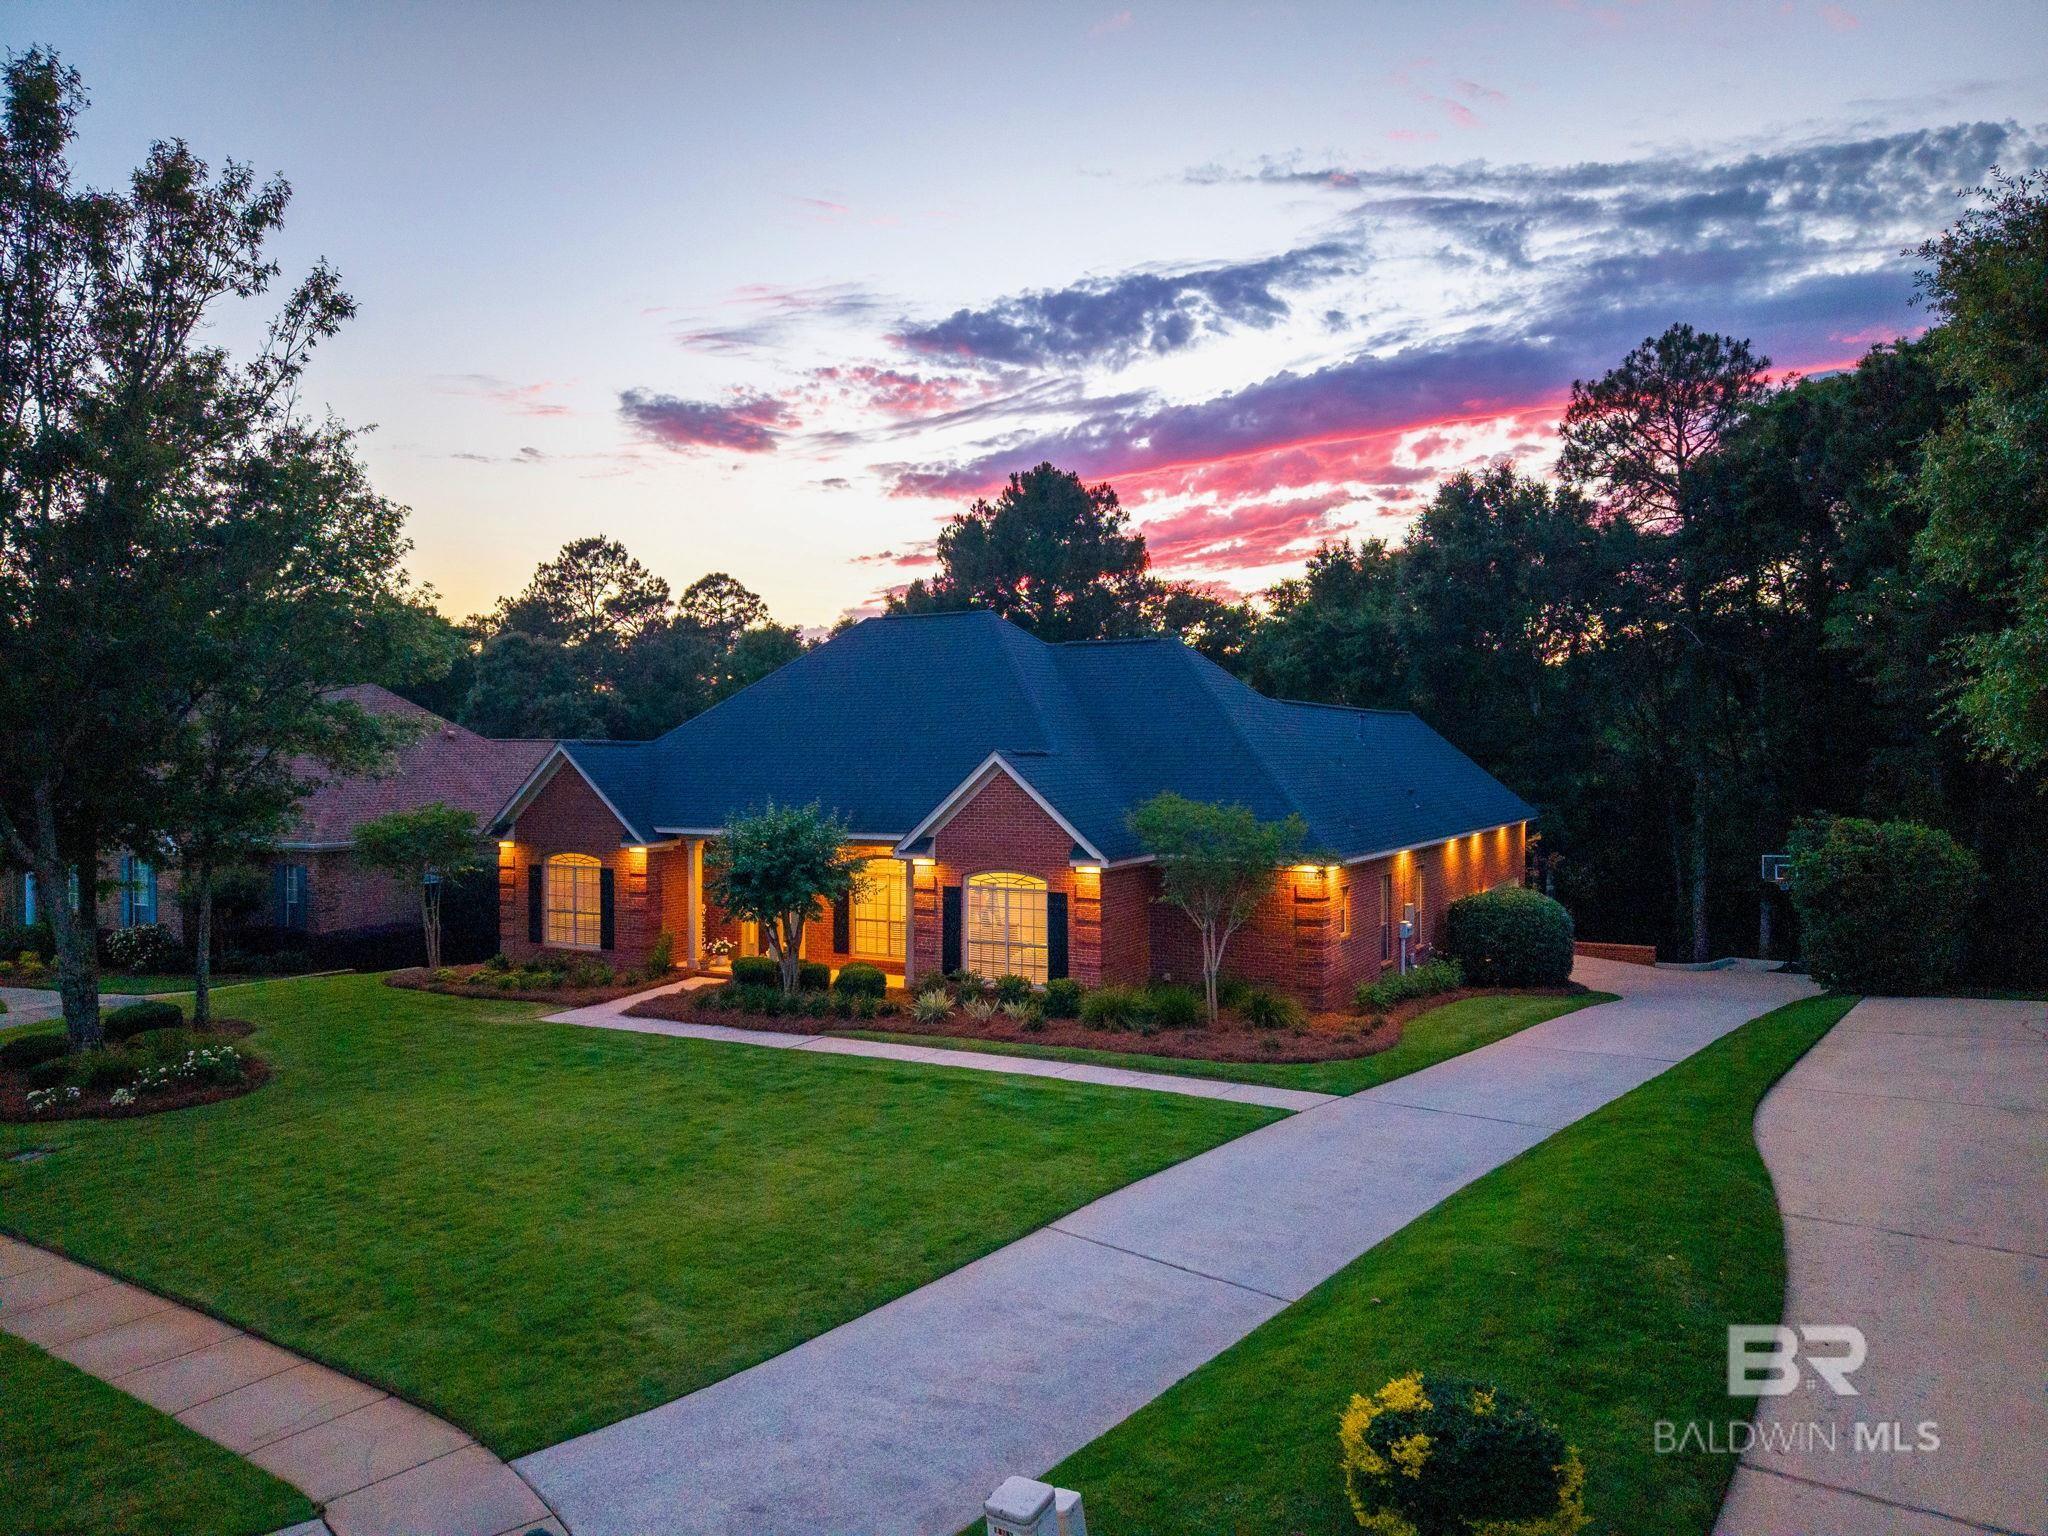
8248 Pine Run, Daphne, AL 36527
Timbercreek · Baldwin County County
Key Facts
Description
WOW is right—Set on nearly an acre in Timber Creek, backing to a peaceful creek and wooded views, this remodeled 5-bedroom, 4-bath home features a showstopper $50K, 500+ sq ft covered back porch built to last with reinforced construction, tongue-and-groove ceiling, and a wood-burning fireplace—an outdoor living space that truly extends the home. Inside, includes upgrades GALORE including the kitchen was completely remodeled with Upgraded Granite countertops, a farm sink, gas range, double ovens, stainless appliances, and ceiling-height two-toned cabinetry. The living room has been refreshed with a redesigned Gas fireplace, shiplap, floating shelves, and all new custom lighting. The primary suite on the main level offers wooded views and a fully renovated bathroom featuring marble countertops, new flooring, new light fixtures, new plumbing fixtures, a large, tiled shower, and walk-in closet. With four bedrooms and three baths on the main level plus a private upstairs ensuite with walk-in closet and floored attic storage, the layout offers flexibility for guests or multi-generational living. Major improvements include a new roof (2020), Fresh Interior Paint ‘25, commercial-grade gutters, Hardie board shutters ‘26, new wood front door, LED lighting inside and out, Ring doorbell and cameras, and Rainbird irrigation. Outside, new zoysia sod and fresh landscaping give the home a clean, finished feel, plus Charles Phillip Barn doors to 2 car side entry garage with 2 bonus storage rooms plus an Extra Concrete poured for additional parking. Located in Timber Creek community, residents enjoy two pools, pickle ball, tennis and basketball courts, a golf course, playgrounds, fields, a clubhouse, fitness room, and even available RV and trailer parking. Every detail of this home reflects pride in ownership—move-in ready and waiting for the next owner to fall in love. Buyer to verify all information during due diligence.
Property Information
Property Type
Residential
Sub-Type
Single Family Residence
Style
Traditional
Year Built
2004
Living Area
3,065 sq ft
Lot Size
0.96 acres
Lot Dimensions
90 x 416
Garage Spaces
2
Ownership
Whole/Full
MLS® Listing#
396673
Property Features
Interior
Appliances
Cooling
Heating
Flooring
Fireplace
Pool
Parking
Laundry
Patio
Lot Features
Construction
Foundation
Roof
Windows
Security
Community
Utilities
Sewer
Water Source
Schools
- Elementary:
- Rockwell Elementary
- Middle:
- Spanish Fort Middle
- High:
- Spanish Fort High
Financial Details
HOA
$1,000 / Annually
Annual Taxes
$2,489
Parcel Number
3208284001001.116
Directions
From 181 (across from the Eastern Shore Center) take Timbercreek Blvd, left on Pine Run, house on right.
Affordability Calculator
$136,980
Estimated monthly payment
$3,645/mo
Principal $547,920 · Est. interest $764,397 over 30 yrs
Neighborhood Market Statistics
How this home compares to active listings in Daphne, AL
- $385,311
- Median Listing Price
- 68
- Median Days on Market
- 2,100
- Median Sq Ft
- $184
- Median Price / Sq Ft
- 372
- Active Listings
- This home’s price is 78% above the area median.
- Its price per sq ft is 21% above the area median.
Market statistics compiled from active EXIT Realty® and MLS listings in Daphne, AL.
Location

Points of Interest in Daphne, AL
Showing the Daphne area map.
Nearby Schools
Spanish Fort Education Enrichment Foundation
School · 0.6 mi away
Spanish Fort Pre-School Academy
School · 1.3 mi away
Spanish Fort Elementary School
Elementary · 1.9 mi away
Rockwell Elementary School
Elementary · 1.9 mi away
Daphne High School
Secondary · 1.9 mi away
Spanish Fort United Methodist Preschool
School · 2.0 mi away
Spanish Fort High School
Secondary · 2.1 mi away
Lakeforest Academy
School · 2.4 mi away
Weinacker's Montessori School
Elementary · 2.5 mi away
Daphne Middle School
Secondary · 3.3 mi away
Daphne East Elementary School
Elementary · 3.5 mi away
Spanish Fort Middle School
Secondary · 3.9 mi away
The Neighborhood School
School · 4.0 mi away
Daphne Elementary School
Elementary · 4.1 mi away
Color US Kids Learning Center
School · 4.3 mi away
Renaissance School
Elementary · 4.7 mi away
Tiny Tots Academy
School · 4.7 mi away
Christ the King School
School · 4.7 mi away
Weinacker's Montessori School
Elementary · 4.9 mi away
Belforest Elementary
Elementary · 5.1 mi away
Commute Calculator
Nearby Homes

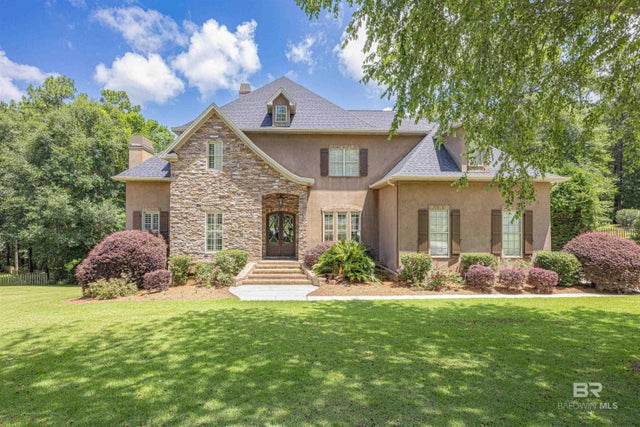
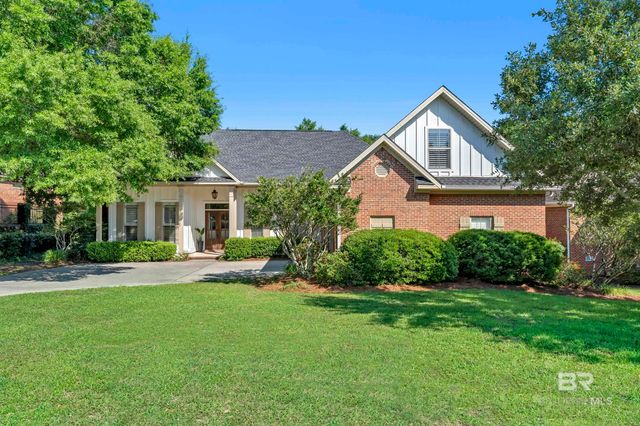

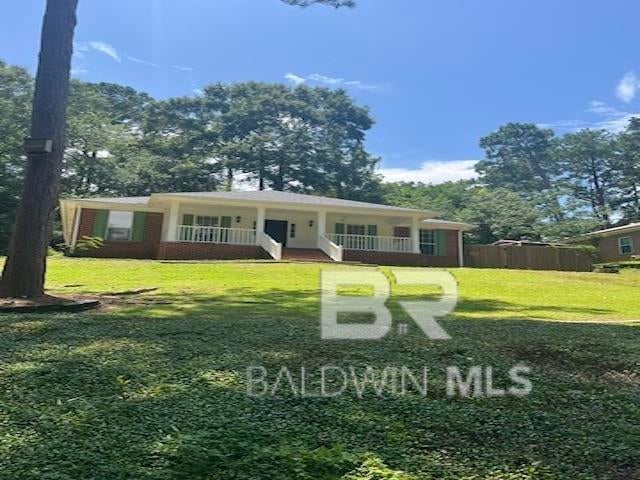

Similar Homes Nearby




Similar Home Values
Comparable nearby listings and their asking prices.
| Address | Price | Beds | Baths | Sq Ft |
|---|---|---|---|---|
| 9811 Volterra Avenue, Daphne, AL | $479,900 | 4 | 3 | 2,896 |
| 27398 Patch Place Loop, Daphne, AL | $487,850 | 4 | 4 | 2,250 |
| 27398 Patch Place Loop, Daphne, AL | $487,850 | 4 | 4 | 2,250 |
| 24021 Weatherbee Park Drive, Daphne, AL | $490,000 | 5 | 3 | 3,023 |
| 24625 Seattle Slew Way, Daphne, AL | $497,400 | 4 | 3 | 2,423 |
| 24625 Seattle Slew Way, Daphne, AL | $497,400 | 4 | 3 | 2,423 |
Moving Cost Estimate
EXIT Agents in Daphne


Listing Courtesy: Keller Williams AGC Realty-Da - PHONE: 703-919-2632
The information being provided is for consumers' personal, non-commercial use and may not be used for any purpose other than to identify prospective properties consumers may be interested in purchasing or renting.