

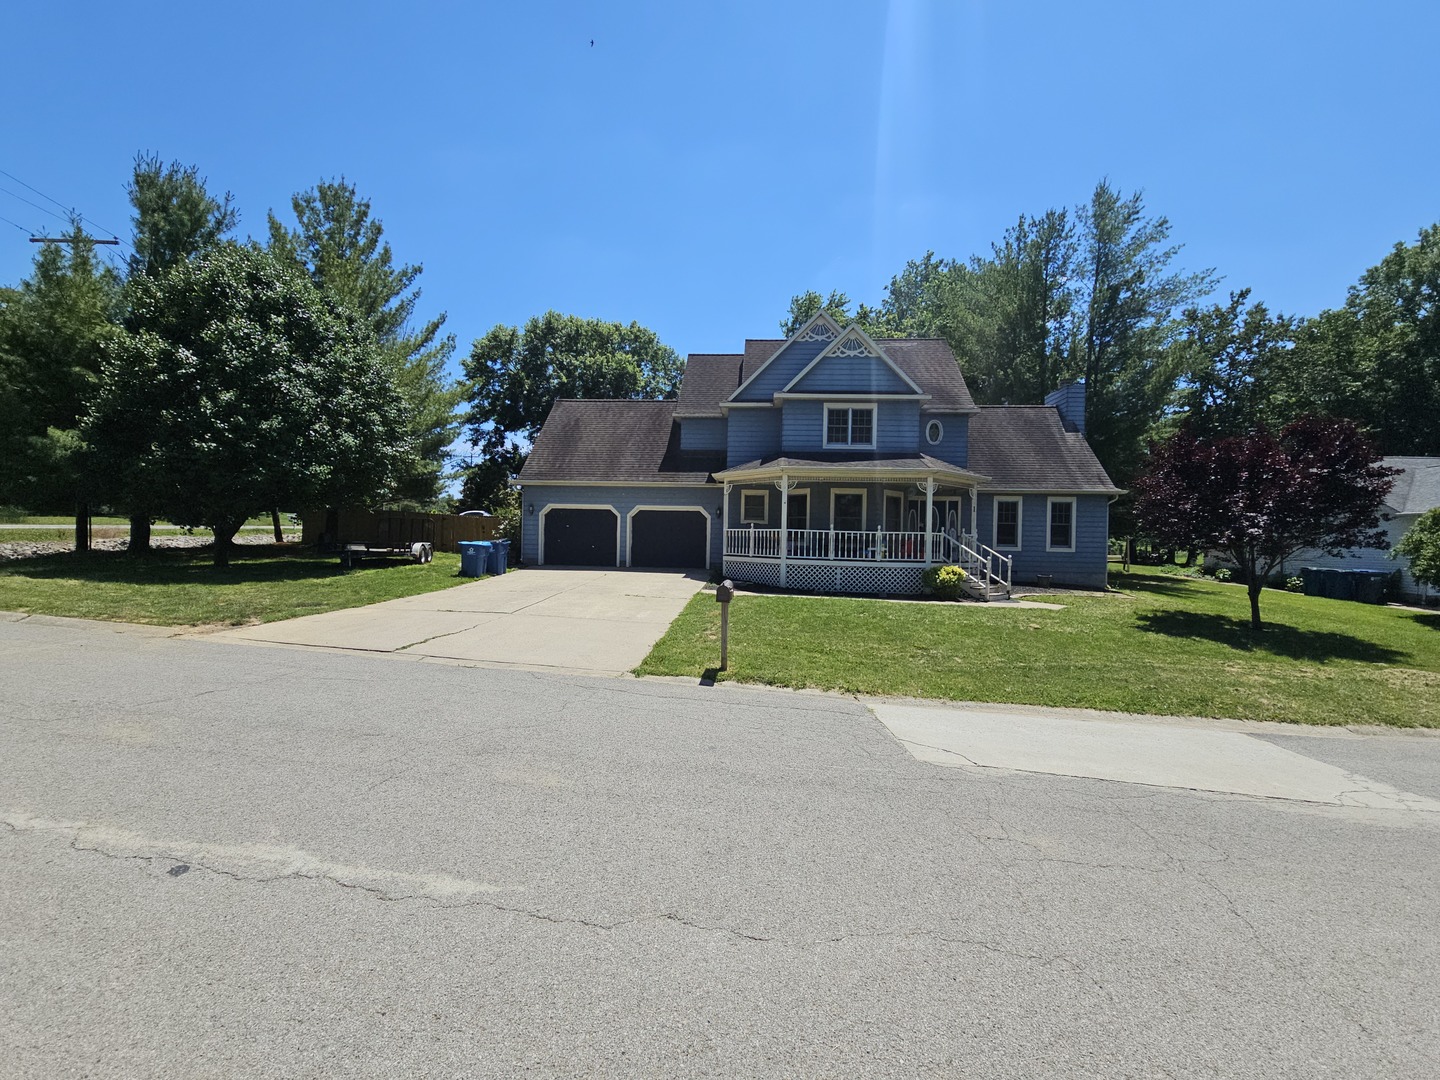
1 BROOKHAVEN Drive, Mt Vernon, IL 62864
Brookhaven Estates · Jefferson County
Key Facts
Description
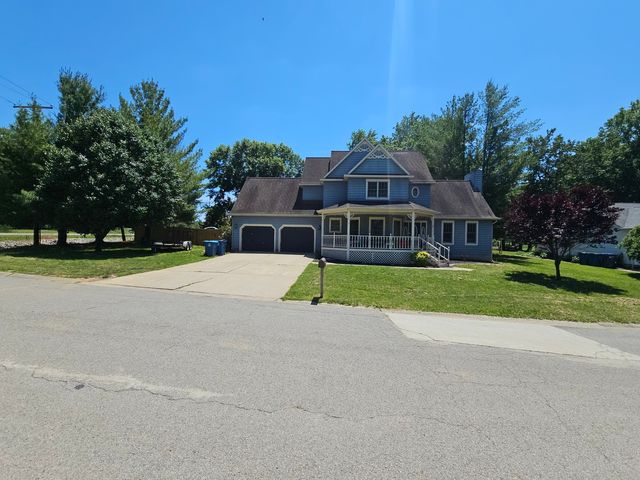
Welcome to your dream home located just on the outskirts of town! This enchanting 2-story Victorian residence seamlessly blends timeless elegance with contemporary comforts. As you step inside, be greeted by soaring vaulted ceilings that enhance the spaciousness and character of this charming abode. The heart of the home showcases modern fixtures throughout, adding a touch of sophistication to its classic charm. With three generously appointed bedrooms, there's ample space for both relaxation and entertaining guests. Picture yourself unwinding in the serene ambiance of the expansive 12x17 screened porch-a perfect retreat for peaceful mornings or evening gatherings with friends. The picturesque surroundings offer tranquility while providing easy access to highways for ultimate convenience in commuting. As much as it entices from within, this property offers unparalleled curb appeal thanks to its quintessential Victorian architecture accented by meticulous landscaping. Whether you're captivated by history or drawn to modernity's allure, this gem strikes a flawless balance between past and present-ready to cocoon you in warmth and luxury every day. Don't miss your chance; schedule a tour today!
Property Information
Property Type
Residential
Sub-Type
Single Family Residence
Year Built
1992
Living Area
2,733 sq ft
Lot Size
0.72 acres
Lot Dimensions
150X127X140X182
Garage Spaces
2
Parking Spaces
2
Ownership
Fee Simple
Days on Market
7
MLS® Listing#
12673247
Property Features
Interior
Appliances
Cooling
Heating
Basement
Parking
Laundry
Patio
Fencing
Construction
Foundation
Windows
Sewer
Water Source
Rooms
- Bedroom 211X10Second
- Bedroom 312X11Second
- Bedroom 4
- Dining Room13X13Main
- Family Room
- Kitchen10X19Main
- Laundry
- Living Room14X22Main
- Master Bedroom13X13Second
Schools
- Elementary:
- Osborne Primary Center
- Middle:
- Casey Middle School
- High:
- Mount Vernon High School
- District:
- Mount Vernon High School
Financial Details
Annual Taxes
$8,418
Tax year 2024
Parcel Number
0719177004
Directions
Take 37 North, turn left on Brookhaven, home is on the South side of the road
Affordability Calculator
$59,980
Estimated monthly payment
$1,596/mo
Principal $239,920 · Est. interest $334,710 over 30 yrs
Neighborhood Market Statistics
How this home compares to active listings in Mt Vernon, IL
- $316,129
- Median Listing Price
- 43
- Median Days on Market
- 2,000
- Median Sq Ft
- $143
- Median Price / Sq Ft
- 149
- Active Listings
- This home’s price is 5% below the area median.
- Its price per sq ft is 23% below the area median.
Market statistics compiled from active EXIT Realty® and MLS listings in Mt Vernon, IL.
Location

Points of Interest in Mt Vernon, IL
Showing the Mt Vernon area map.
Nearby Schools
Mount Vernon City Schools District 80
School · 1.5 mi away
St Mary's Parochial School
School · 1.5 mi away
Mt Vernon Primary Center
Elementary · 1.5 mi away
Zadok Casey Middle School
Secondary · 1.6 mi away
Franklin School
School · 1.7 mi away
Andy Hall Early Childhood Center
School · 1.8 mi away
Mt. Vernon High School
Secondary · 1.9 mi away
Mt Vernon Primary Center
Elementary · 2.2 mi away
J L Buford Intermediate Ed Ctr
Elementary · 2.3 mi away
J. L. Buford Elementary School
Elementary · 2.3 mi away
Summersville Grade School
Elementary · 2.8 mi away
Mt Vernon Alternative School
Secondary · 3.3 mi away
Mt Vernon Christian School
School · 3.8 mi away
Mt. Vernon Township High School
Secondary · 4.0 mi away
Bethel Grade School
Elementary · 4.1 mi away
McClellan Elementary School
Elementary · 5.6 mi away
Dodds Elementary School
Elementary · 6.2 mi away
Woodlawn Grade School
Elementary · 6.4 mi away
Woodlawn Unit School District
Secondary · 6.5 mi away
Field Elementary School
Elementary · 7.0 mi away
Commute Calculator
Nearby Homes
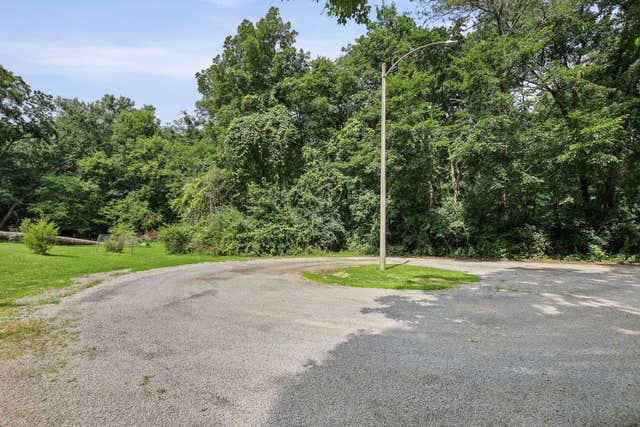

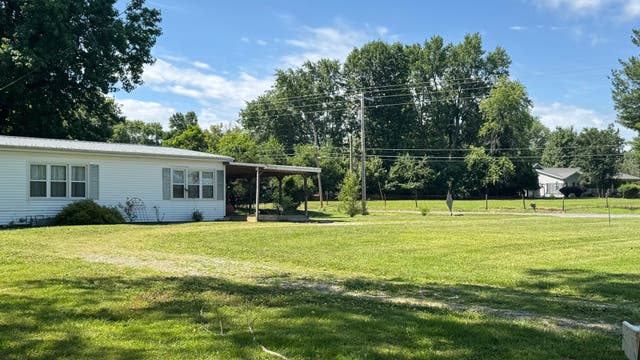
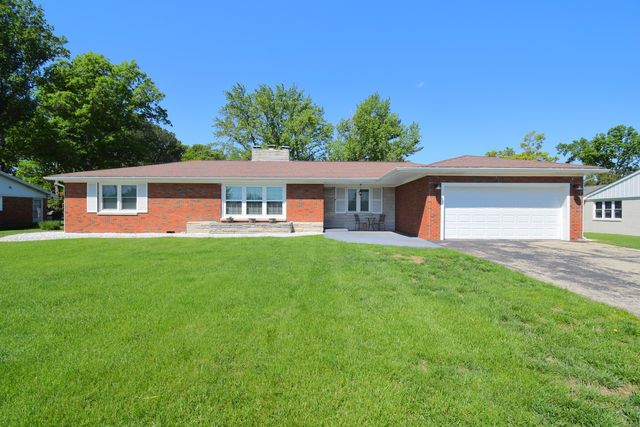

Similar Homes Nearby

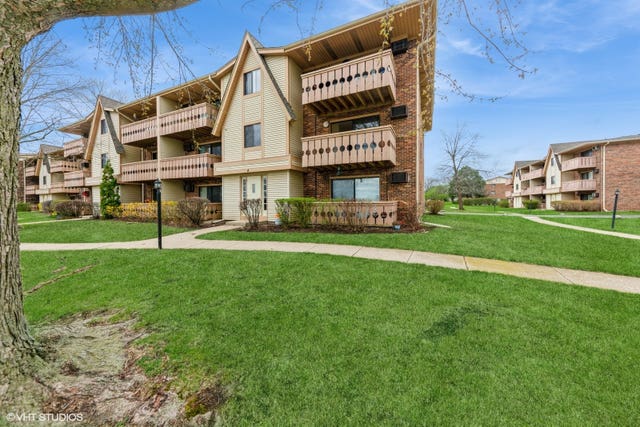
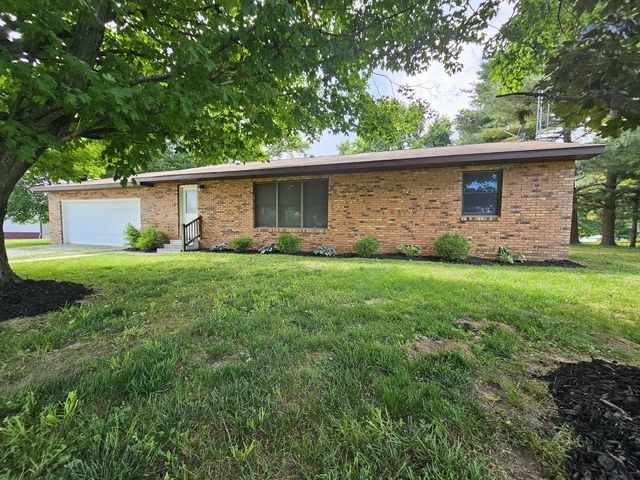

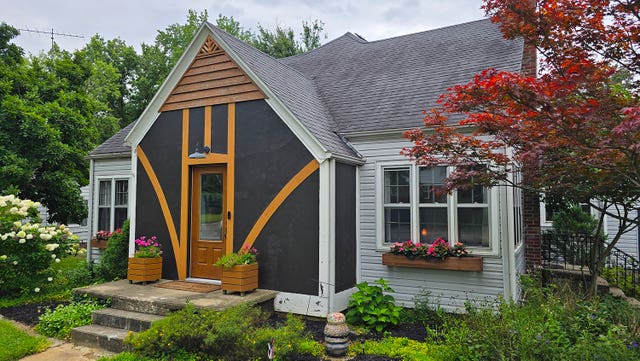

Similar Home Values
Comparable nearby listings and their asking prices.
| Address | Price | Beds | Baths | Sq Ft |
|---|---|---|---|---|
| 12 Parkside Court 10, Vernon Hills, IL | $211,000 | 2 | 2 | 950 |
| 4 Parkside Court 8, Vernon Hills, IL | $215,000 | 2 | 2 | — |
| 14541 N Morton Lane, Mt Vernon, IL | $217,500 | 2 | 2 | 1,656 |
| 307 Farmington Lane, Vernon Hills, IL | $219,900 | 2 | 1 | 864 |
| 725 Magnolia Avenue, Mt Vernon, IL | $220,000 | 4 | 3 | 2,500 |
| 33 Westwood Drive, Mt Vernon, IL | $220,000 | 4 | 2 | 2,480 |
Moving Cost Estimate
EXIT Agents in Mt Vernon


Listing Courtesy: Buy Home Realty - 6182428383
Last Updated: 2026-06-09