

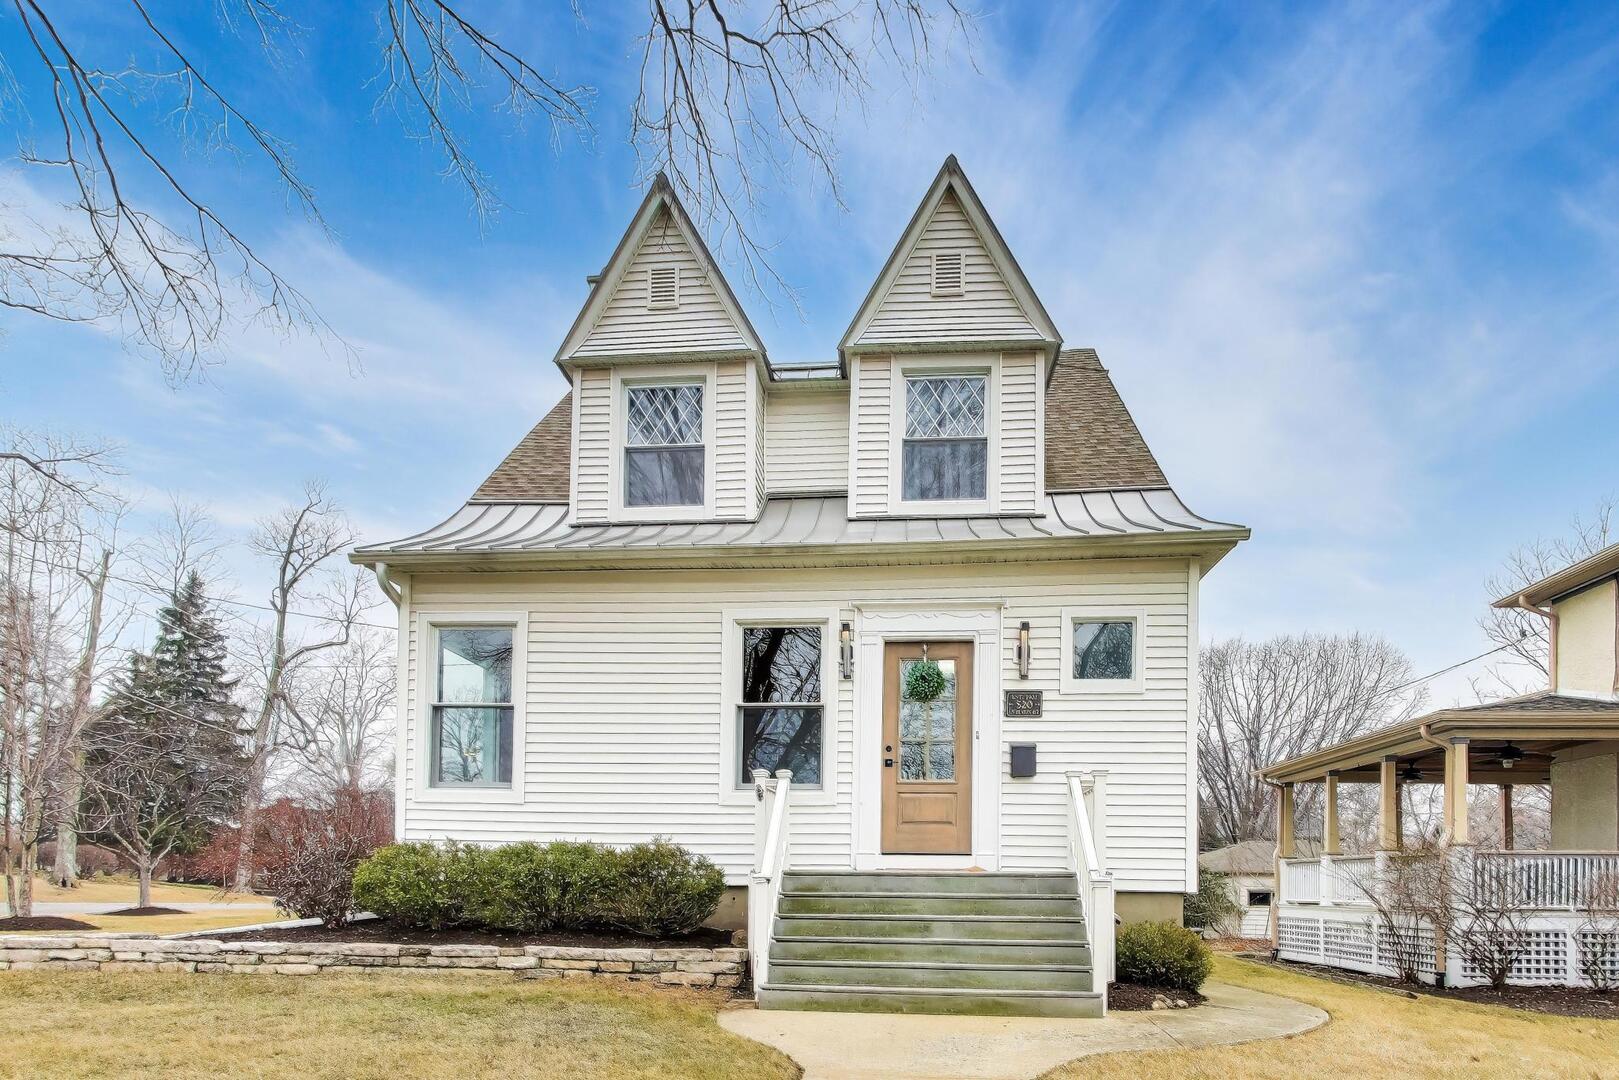
520 S Wheaton Avenue, Wheaton, IL 60187
DuPage County
Key Facts
Description
Welcome to 520 S. Wheaton Avenue! Walk to Downtown Walk to Train! You have the best of both worlds here! This fabulous home built in 1890 but beautifully updated, all the bathrooms have been updated. The downstairs bathroom is a wet room! The kitchen is beautiful, very spacious loads of countertops and cabinets. It opens to your family room with walls of windows. Enjoy premium, clutter-free sound with high-fidelity speakers seamlessly integrated into the ceilings. This recessed audio feature provides immersive ambiance while maintaining a sleek, modern aesthetic throughout parts of the home." The private deck and a beautifully manicured fenced courtyard are off the family room. Almost everything has been updated on the house. The roof ,siding ,gutters ,extra insulation was all done in June 2020! The furnace and air conditioner were installed in February 2022! A new sewer line from the house to the street was put in 2020! New garage door 2026! Family room windows 2024! Front door back door side door 2024! Refrigerator 2025!
Property Information
Property Type
Residential
Sub-Type
Single Family Residence
Year Built
1890
Living Area
2,599 sq ft
Lot Size
0.26 acres
Lot Dimensions
67X169
Garage Spaces
2
Parking Spaces
2
Ownership
Fee Simple
Days on Market
44
MLS® Listing#
12630401
Property Features
Interior
Appliances
Cooling
Heating
Flooring
Fireplace
Basement
Parking
Patio
Fencing
Lot Features
Construction
Foundation
Roof
Windows
Community
Sewer
Rooms
- 7X6Main
- Bedroom 212X12Second
- Bedroom 311X10Second
- Bedroom 4
- Dining Room15X13Main
- Family Room19X18Main
- Kitchen19X10Main
- Laundry
- Living Room25X20Main
- Master Bedroom16X15Second
Schools
- Elementary:
- Emerson Elementary School
- Middle:
- Monroe Middle School
- High:
- Wheaton North High School
- District:
- Wheaton North High School
Financial Details
Annual Taxes
$11,989
Tax year 2024
Parcel Number
0516332010
Directions
Roosevelt West to West Street North to Indiana East to Wheaton Ave South to home Northwest corner of Wheaton & Evergreen Wheaton Ave is oneway going south
Affordability Calculator
$130,000
Estimated monthly payment
$3,460/mo
Principal $519,999 · Est. interest $725,445 over 30 yrs
Neighborhood Market Statistics
How this home compares to active listings in Wheaton, IL
- $546,667
- Median Listing Price
- 23
- Median Days on Market
- 1,660
- Median Sq Ft
- $276
- Median Price / Sq Ft
- 58
- Active Listings
- This home’s price is 19% above the area median.
- Its price per sq ft is 10% below the area median.
Market statistics compiled from active EXIT Realty® and MLS listings in Wheaton, IL.
Location

Getting Around
Points of Interest in Wheaton, IL
Showing the Wheaton area map.
Nearby Schools
St Michaels
School · 0.2 mi away
Whittier Elementary School
Elementary · 0.2 mi away
Community Unit School District 200
Secondary · 0.3 mi away
Roosevelt Road Kindercare
School · 0.3 mi away
Longfellow Elementary School
Elementary · 0.5 mi away
Edison Middle School
Elementary · 0.5 mi away
St John's Evangelical Lutheran School
School · 0.7 mi away
Clapham School
Secondary · 0.7 mi away
Franklin Middle School
Secondary · 0.7 mi away
Emerson Elementary School
Elementary · 0.8 mi away
Lincoln Elementary School
Elementary · 0.9 mi away
Lowell Elementary School
Elementary · 0.9 mi away
Wheaton Christian Grammar School
School · 1.1 mi away
Madison Elementary School
Elementary · 1.2 mi away
Toddlers Campus Preschool
School · 1.2 mi away
Monroe Middle School
Secondary · 1.2 mi away
Kensington School
School · 1.3 mi away
Hawthorne Elementary School
Elementary · 1.3 mi away
Greenhouse Co-School
School · 1.4 mi away
Wheaton Montessori School
Elementary · 1.5 mi away
Commute Calculator
Nearby Homes
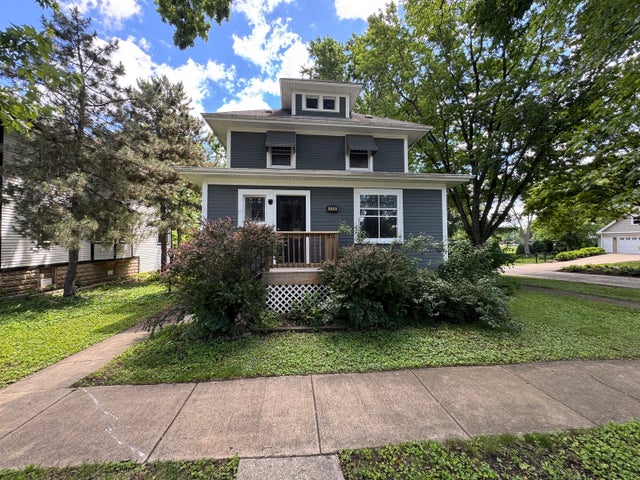
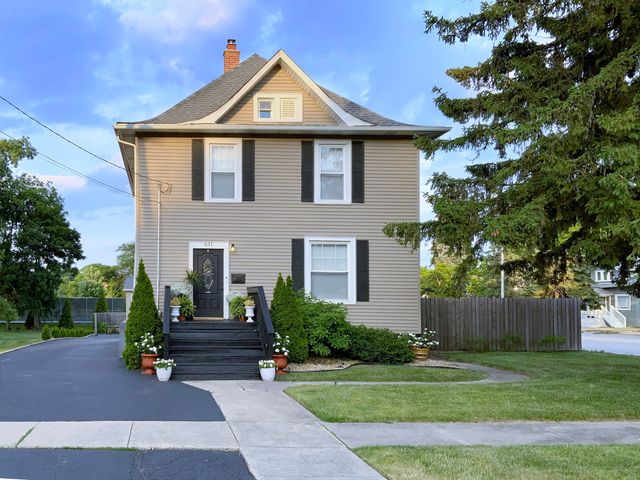

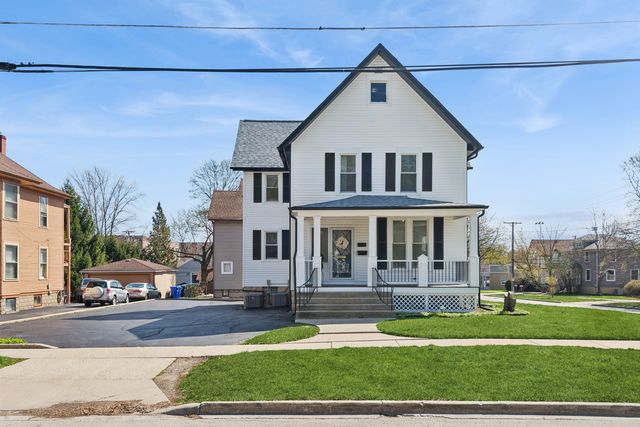
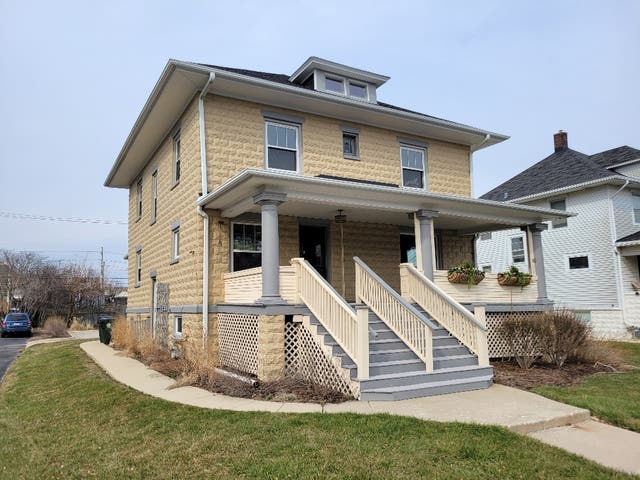
Similar Homes Nearby

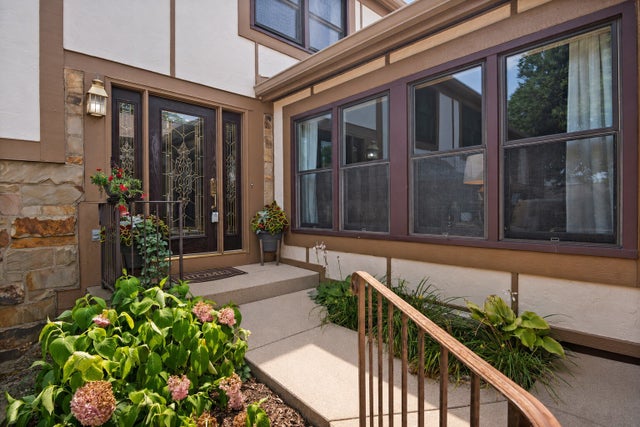
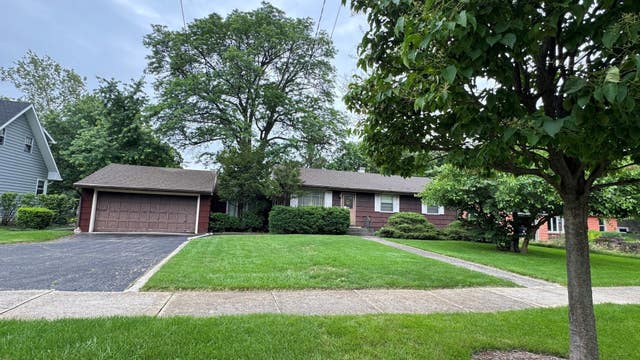
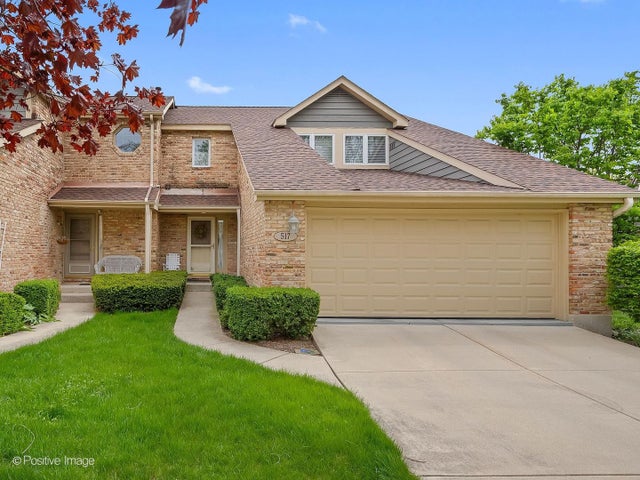
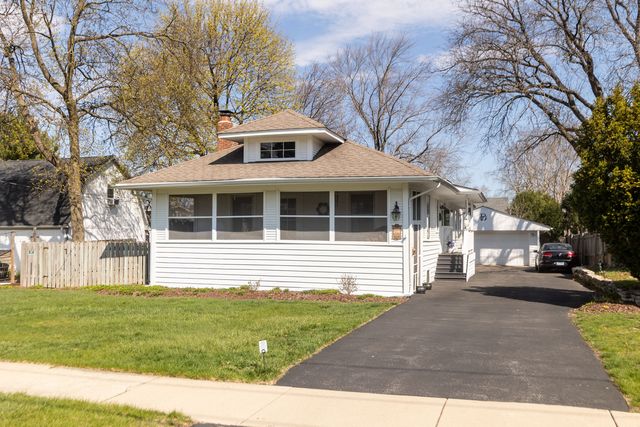
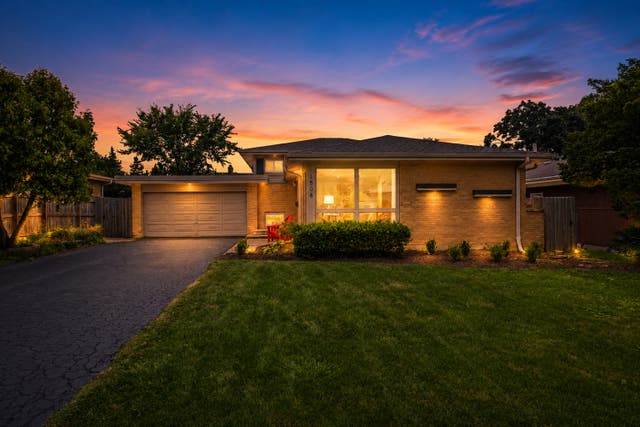
Similar Home Values
Comparable nearby listings and their asking prices.
| Address | Price | Beds | Baths | Sq Ft |
|---|---|---|---|---|
| 707 S Gables Boulevard, Wheaton, IL | $469,000 | 3 | 2 | 1,238 |
| 1054 Oakview Drive, Wheaton, IL | $475,000 | 3 | 4 | 1,820 |
| 814 E Illinois Street, Wheaton, IL | $495,000 | 3 | 1 | 1,272 |
| 517 Renn Court, Wheaton, IL | $495,000 | 2 | 3 | 1,572 |
| 219 W Oak Avenue, Wheaton, IL | $524,900 | 3 | 2 | 1,431 |
| 1506 Wakeman Avenue, Wheaton, IL | $525,000 | 3 | 2 | 1,825 |
Moving Cost Estimate
EXIT Agents in Wheaton


Listing Courtesy: @properties Christie�s International Real Estate - 6302410800
Last Updated: 2026-04-27
477014180