

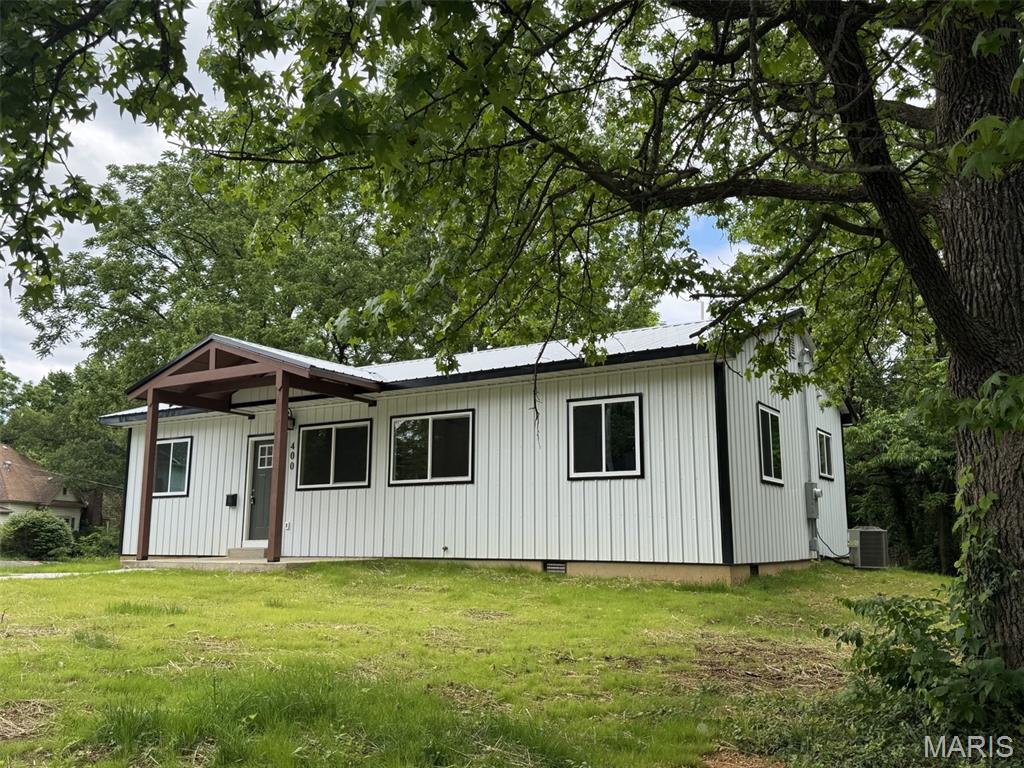
400 S Jackson, Salem, MO 65560
Dent's South Addition · Dent County
Key Facts
Description
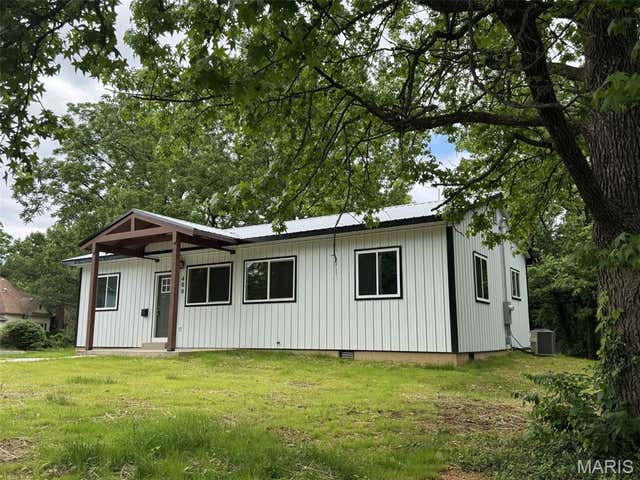
NEW LOWER PRICE! Brand New 3 Bedroom Home Just Waiting For You! Inside you will be Greeted by all Things Fresh & New! Beautiful Neutral Floors flow throughout the home. Kitchen Sparkles with New Appliances and an Abundance of Cabinets. Extra Large Pantry Offers Modern-day Storage Convenience. Primary Suite Presents a Large Walk-in Closet and Bright White Primary Bathroom with a Jetted Tub. Get Ready to Spend your Summer Evenings on the Nice Sized Deck, perfect for your Next BBQ. Detached 2 Car Garage Allows for Extra Storage, and a Roomy Place to Keep Your Belongings Out of the weather. Situated on a Corner Lot, this Lovely Home is Ready to Be Yours. Schedule your Private Showing Today!
Property Information
Property Type
Residential
Sub-Type
Single Family Residence
Style
Ranch
Year Built
2026
Living Area
1,196 sq ft
Garage Spaces
2
Ownership
Private
Days on Market
101
MLS® Listing#
26019414
Property Features
Appliances
Cooling
Heating
Basement
Laundry
Patio
Lot Features
Construction
Other Structures
Utilities
Sewer
Water Source
Schools
- Elementary:
- Wm. H. Lynch Elem.
- Middle:
- Salem Jr. High
- High:
- Salem Sr. High
Financial Details
HOA
None
Annual Taxes
$122
Tax year 2025
Parcel Number
08-6.0-13-4-56-002.000
Affordability Calculator
$44,600
Estimated monthly payment
$1,187/mo
Principal $178,400 · Est. interest $248,884 over 30 yrs
Neighborhood Market Statistics
How this home compares to active listings in Salem, MO
- $274,286
- Median Listing Price
- 90
- Median Days on Market
- 1,824
- Median Sq Ft
- $154
- Median Price / Sq Ft
- 80
- Active Listings
- This home’s price is 19% below the area median.
- Its price per sq ft is 21% above the area median.
Market statistics compiled from active EXIT Realty® and MLS listings in Salem, MO.
Location

Points of Interest in Salem, MO
Showing the Salem area map.
Nearby Schools
William Lynch Elementary School
Elementary · 0.3 mi away
Dent County Developmental Pre-School
School · 0.6 mi away
Ozark Hills School
School · 0.6 mi away
Salem Junior High School
Secondary · 0.8 mi away
Salem Middle School
Secondary · 0.8 mi away
Salem Upper Elementary School
Elementary · 0.8 mi away
Salem R-80 School District
School · 1.0 mi away
Oak Hill R-1 School District
Elementary · 4.9 mi away
Dent Phelps R-3 School
School · 8.0 mi away
Green Forest School
Elementary · 8.6 mi away
Licking Elementary School
Elementary · 20.3 mi away
Licking High
Secondary · 20.3 mi away
Phelps County Elementary School
Elementary · 20.3 mi away
South Central Correctional Center
Secondary · 20.6 mi away
Iron County School Supt
School · 22.5 mi away
Viburnum Elementary
Elementary · 22.7 mi away
Viburnum High
Secondary · 22.7 mi away
Rolla Seventh-Day Adventist Church
School · 23.3 mi away
Steelville High School
Secondary · 23.5 mi away
B W Robinson State School
School · 23.8 mi away
Commute Calculator
Nearby Homes


Similar Homes Nearby


Similar Home Values
Comparable nearby listings and their asking prices.
| Address | Price | Beds | Baths | Sq Ft |
|---|---|---|---|---|
| 904 W Third, Salem, MO | $159,900 | 3 | 2 | 1,223 |
| 805 Phillips Avenue, Salem, MO | $164,500 | 3 | 1 | 1,808 |
| 159 County Road 4124, Salem, MO | $169,000 | 3 | 3 | 1,650 |
| 3 Nelson Street, Salem, MO | $169,900 | 3 | 1 | 1,008 |
| 6 S Martin Street, Salem, MO | $174,000 | 4 | 2 | 1,792 |
| 807 E 4th Street, Salem, MO | $174,900 | 3 | 1 | 1,730 |
Moving Cost Estimate
EXIT Agents in Salem


Listing Courtesy: Williams Real Property, LLC - 5732026399
Presented by: Ralph Williams