

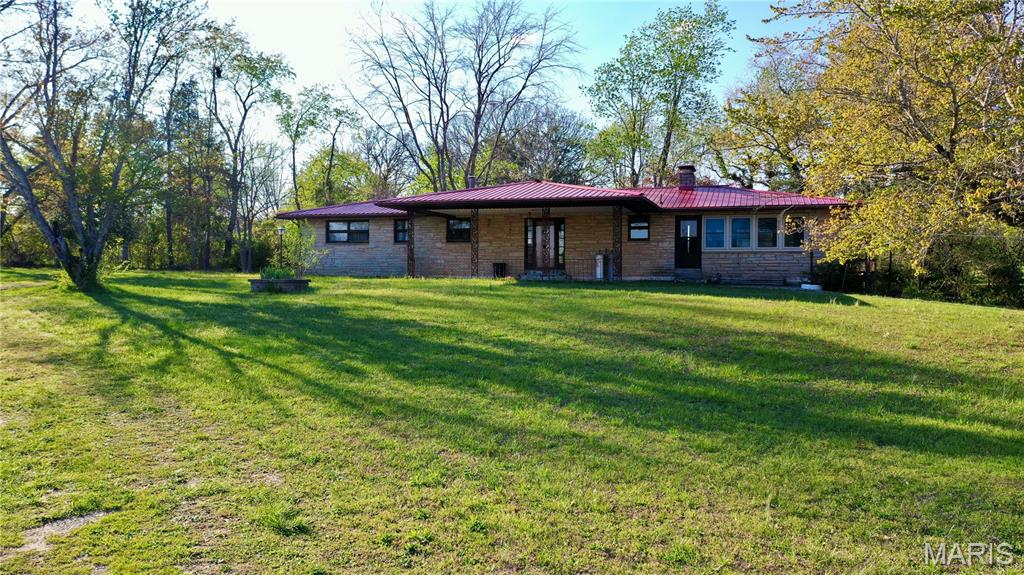
159 County Road 4124, Salem, MO 65560
George A Phillips · Dent County
Key Facts
Description
Check out this charming home on 1.18 acres located just outside the city of Salem. Sandstone siding gives this 1973 ranch style home plenty of curb appeal. With 1,650 sq. ft. on the main level offering the living room with lots of windows, dining area and kitchen with plenty of wood cabinets and a peninsula for additional eating space. Off of the dining area is a 28' x 19' glassed-in sunroom with wood burning fireplace (buyers should have inspected prior to use). There are 3 bedrooms and 2 baths on the main floor as well with the primary bedroom having a walk-in closet and 3/4 bath. The full, partially finished walk-out basement offers a family room with wood fireplace (buyers should have inspected prior to using), pool table included and sliding doors out to patio/carport. Also located in the basement is a laundry closet, 3/4 bath, an additional room that could be used for crafting or an office, a storage room and a furnace room. Electric heat, Victor Wood Furnace and central air. 2 outbuildings. City electric and drilled well. This property offers lots of potential and conveniently located to town in a subdivision. Property is selling AS-IS.
Property Information
Property Type
Residential
Sub-Type
Single Family Residence
Structure Type
House
Year Built
1973
Living Area
1,650 sq ft
Lot Size
1.18 acres
Lot Dimensions
1.18
Ownership
Private
Days on Market
63
MLS® Listing#
26024431
Property Features
Cooling
Heating
Flooring
Fireplace
Basement
Laundry
Patio
Lot Features
Construction
Roof
Windows
Other Structures
Utilities
Sewer
Water Source
Rooms
- 10x9Basement
- 14x12Main
- 28x20Main
- Bathroom11x7Main
- Bathroom 211x10Main
- Bedroom10x9Main
- Dining Room14x13Main
- Family Room27x22Basement
- Kitchen14x12Main
- Living Room17x13Main
Schools
- Elementary:
- North Wood Elem.
- Middle:
- North Wood Elem.
- High:
- Salem Sr. High
Financial Details
HOA
None
Annual Taxes
$1,280
Tax year 2025
Parcel Number
09-3.2-07-2-04-003.001
Directions
From Salem take Highway 19 N, right on County Road 4122, left on County Road 4124 property on left.
Affordability Calculator
$33,800
Estimated monthly payment
$899/mo
Principal $135,200 · Est. interest $188,616 over 30 yrs
Neighborhood Market Statistics
How this home compares to active listings in Salem, MO
- $274,286
- Median Listing Price
- 90
- Median Days on Market
- 1,824
- Median Sq Ft
- $154
- Median Price / Sq Ft
- 80
- Active Listings
- This home’s price is 38% below the area median.
- Its price per sq ft is 33% below the area median.
Market statistics compiled from active EXIT Realty® and MLS listings in Salem, MO.
Location

Points of Interest in Salem, MO
Showing the Salem area map.
Nearby Schools
William Lynch Elementary School
Elementary · 1.4 mi away
Ozark Hills School
School · 1.5 mi away
Salem R-80 School District
School · 1.8 mi away
Salem Junior High School
Secondary · 1.9 mi away
Salem Middle School
Secondary · 1.9 mi away
Salem Upper Elementary School
Elementary · 2.3 mi away
Dent County Developmental Pre-School
School · 2.3 mi away
Oak Hill R-1 School District
Elementary · 6.5 mi away
Dent Phelps R-3 School
School · 7.5 mi away
Green Forest School
Elementary · 10.3 mi away
Phelps County Elementary School
Elementary · 20.5 mi away
Iron County School Supt
School · 21.6 mi away
Licking Elementary School
Elementary · 21.6 mi away
Licking High
Secondary · 21.6 mi away
Viburnum Elementary
Elementary · 21.8 mi away
Viburnum High
Secondary · 21.8 mi away
Steelville High School
Secondary · 21.8 mi away
South Central Correctional Center
Secondary · 21.9 mi away
Rolla Seventh-Day Adventist Church
School · 22.2 mi away
Rolla Junior High School
Secondary · 22.8 mi away
Commute Calculator
Nearby Homes


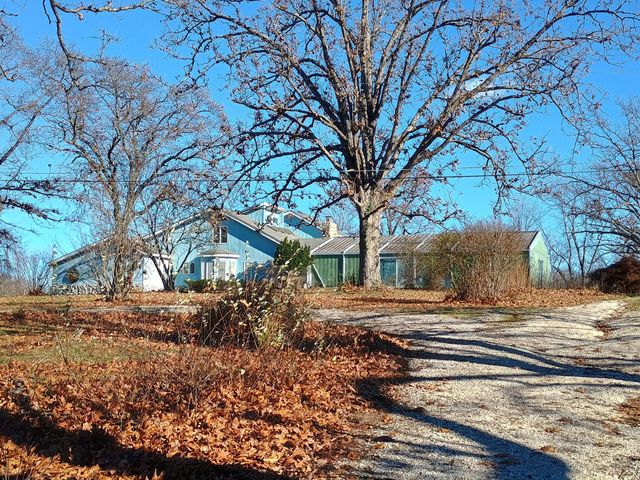

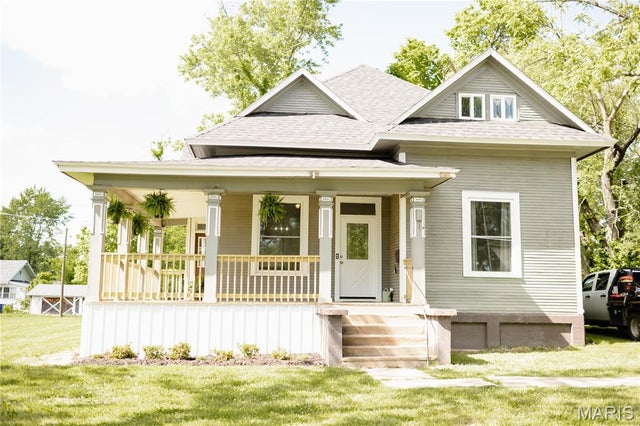
Similar Homes Nearby
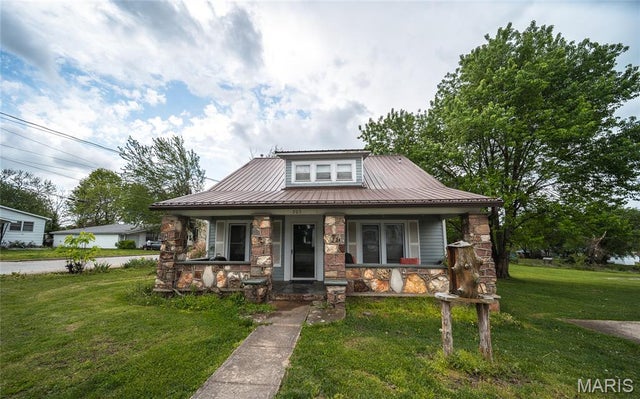


Similar Home Values
Comparable nearby listings and their asking prices.
| Address | Price | Beds | Baths | Sq Ft |
|---|---|---|---|---|
| 705 E Gibbs Street, Salem, MO | $120,000 | 3 | 2 | 1,411 |
| 406 S Warfel Street, Salem, MO | $124,900 | 2 | 1 | 812 |
| 1501 Roberts Street, Salem, MO | $134,900 | 3 | 1 | 1,357 |
| 700 N Hickory Street, Salem, MO | $138,900 | 3 | 2 | 1,522 |
| 804 E Hunt Street, Salem, MO | $139,900 | 2 | 1 | 888 |
| 800 N Pershing Avenue, Salem, MO | $155,000 | 3 | 2 | 1,860 |
Moving Cost Estimate
EXIT Agents in Salem


Listing Courtesy: United Country Salem Realty - 5737293148
Presented by: Babette Wells