

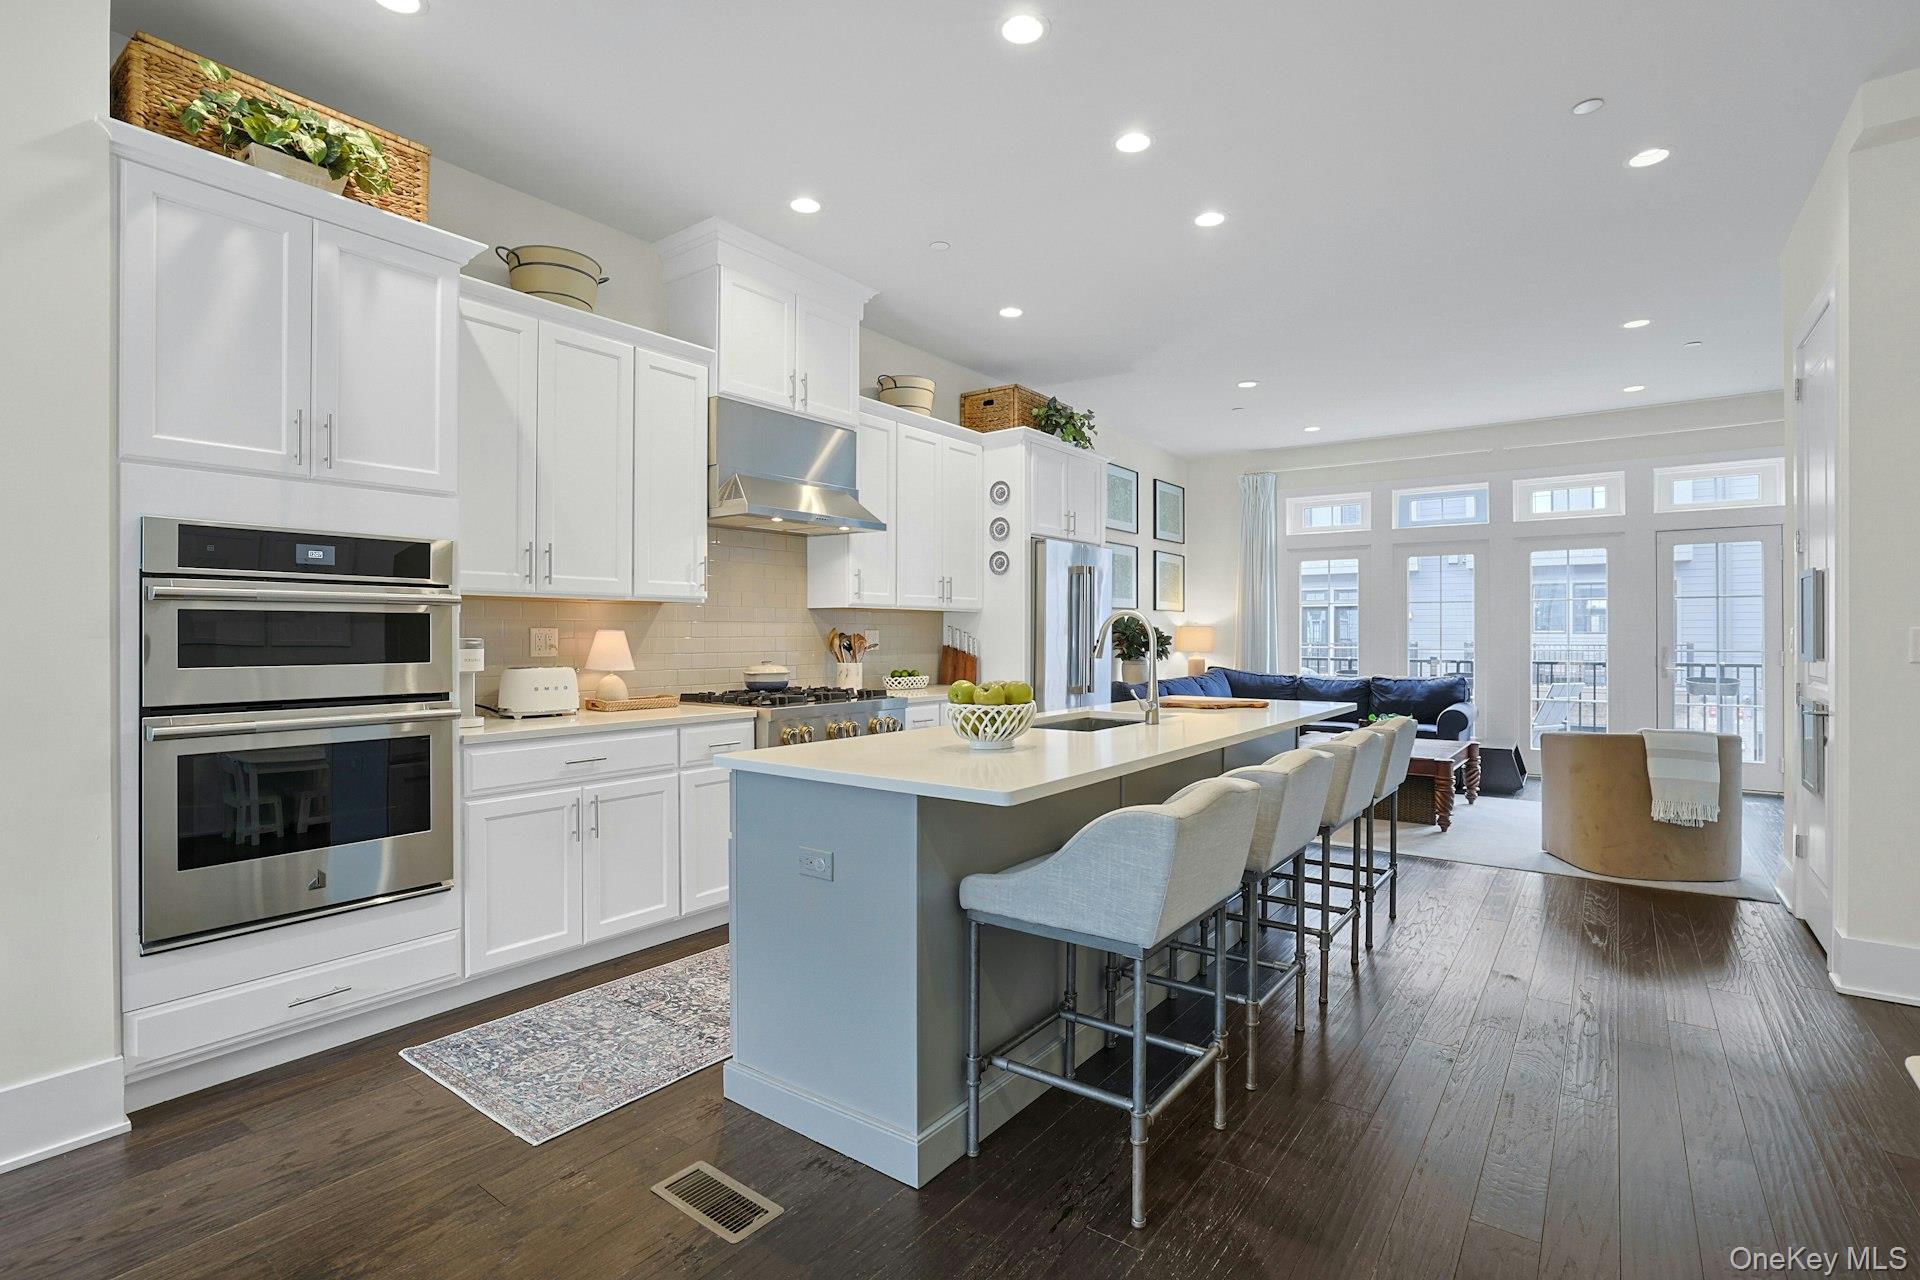
206 Legend Drive, Sleepy Hollow, NY 10591
Toll Bros Edge-on-Hudson Brownstone · Westchester County
Key Facts
Description
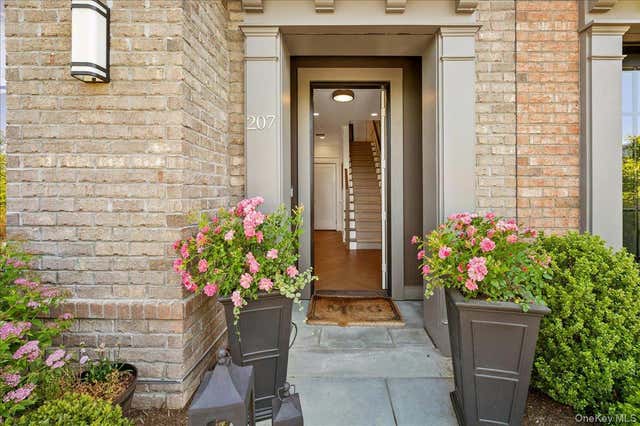
Wonderful Convenience & Beautiful Lifestyle in this Spacious & sunny 4 bedroom "Brownstone" home at Toll Bros Edge-on-Hudson in stunning new Sleepy Hollow community. Walk to Shops, Restaurants and The Riverwalk. 39 mins Express by Metro North to Grand Central. Short walk or use included shuttle to station. Boasting High Ceilings, oversized Windows & Open Floor plan this custom home has it ALL, including a 1st floor Bedroom/Den with full bath, Mudroom w built- ins, Laundry room on main bedroom level, Great room w walls of Windows and Gourmet kitchen w waterfall island & walk in-pantry, large Dining area, Living room w built ins & gas fireplace & balcony, a Separate Family Room, Lots of Outdoor space including covered “room” and outdoor sitting, grilling and dining, large 2 car garage plus parking for 2 addtl cars in driveway. Privacy tinted windows, whole house water filtration. Recently built & super energy efficient, this home is just right!
Property Information
Property Type
Residential
Sub-Type
Condominium
Structure Type
Townhouse
Year Built
2020
Living Area
2,676 sq ft
Lot Size
0.08 acres
Garage Spaces
2
Parking Spaces
4
Days on Market
39
MLS® Listing#
1002187
Property Features
Interior
Exterior
Appliances
Cooling
Heating
Flooring
Fireplace
Parking
Patio
Lot Features
Construction
Windows
Security
Community
Utilities
Sewer
Water Source
Rooms
- First
- Second
- Third
Schools
- Elementary:
- Washington Irving Interm School
- Middle:
- Sleepy Hollow Middle School
- High:
- Sleepy Hollow High School
Financial Details
HOA
$551 / Monthly
Annual Taxes
$29,998
Assessed Value
$9,850
Parcel Number
3401-115-010-00001-001-0512-4
Directions
Route 9 to Beekman Ave West toward River. Right into Edge on Hudson past Decicco's Market, left onto Legend Drive.
Affordability Calculator
$319,000
Estimated monthly payment
$8,489/mo
Principal $1,276,000 · Est. interest $1,780,134 over 30 yrs
Neighborhood Market Statistics
How this home compares to active listings in Sleepy Hollow, NY
- $922,222
- Median Listing Price
- 62
- Median Days on Market
- 1,909
- Median Sq Ft
- $574
- Median Price / Sq Ft
- 67
- Active Listings
- This home’s price is 73% above the area median.
- Its price per sq ft is 4% above the area median.
Market statistics compiled from active EXIT Realty® and MLS listings in Sleepy Hollow, NY.
Location
Map is currently unavailable for this location.
Points of Interest in Sleepy Hollow, NY
Showing the Sleepy Hollow area map.
Commute Calculator
Nearby Homes


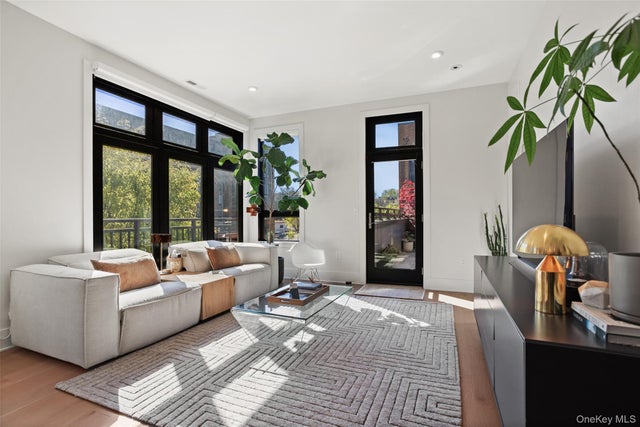
Similar Homes Nearby
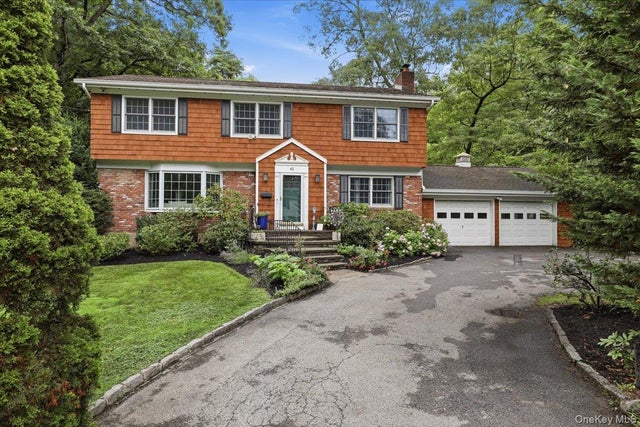
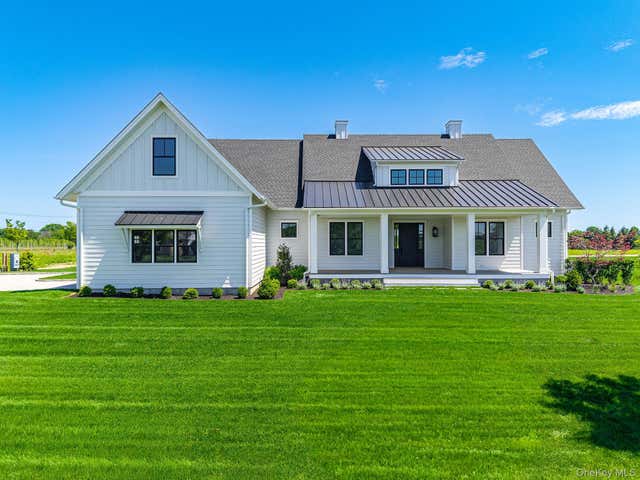


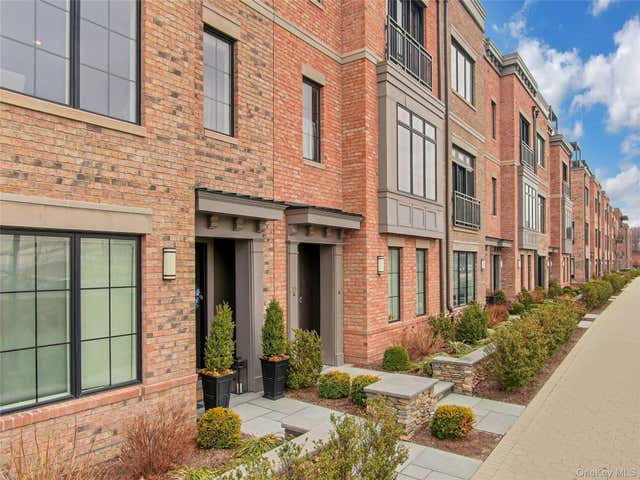
Similar Home Values
Comparable nearby listings and their asking prices.
| Address | Price | Beds | Baths | Sq Ft |
|---|---|---|---|---|
| 62 Hemlock Drive, Sleepy Hollow, NY | $1,250,000 | 4 | 3 | 2,032 |
| 25 Club Drive, Baiting Hollow, NY | $1,495,000 | 3 | 3 | 2,504 |
| 144 Beekman Avenue, Sleepy Hollow, NY | $1,500,000 | 5 | 4 | 3,372 |
| 315 Laurel Lane, Laurel Hollow, NY | $1,800,000 | 4 | 3 | 2,261 |
| 203 Palisades Boulevard, Sleepy Hollow, NY | $1,850,000 | 4 | 5 | 2,936 |
| 207 Palisades Boulevard, Sleepy Hollow, NY | $1,950,000 | 4 | 5 | 3,051 |
Moving Cost Estimate
EXIT Agents in Sleepy Hollow


Listing Courtesy: Houlihan Lawrence Inc. - 9145912700
Presented by: Andrea Martone
 Fair Housing Notice