

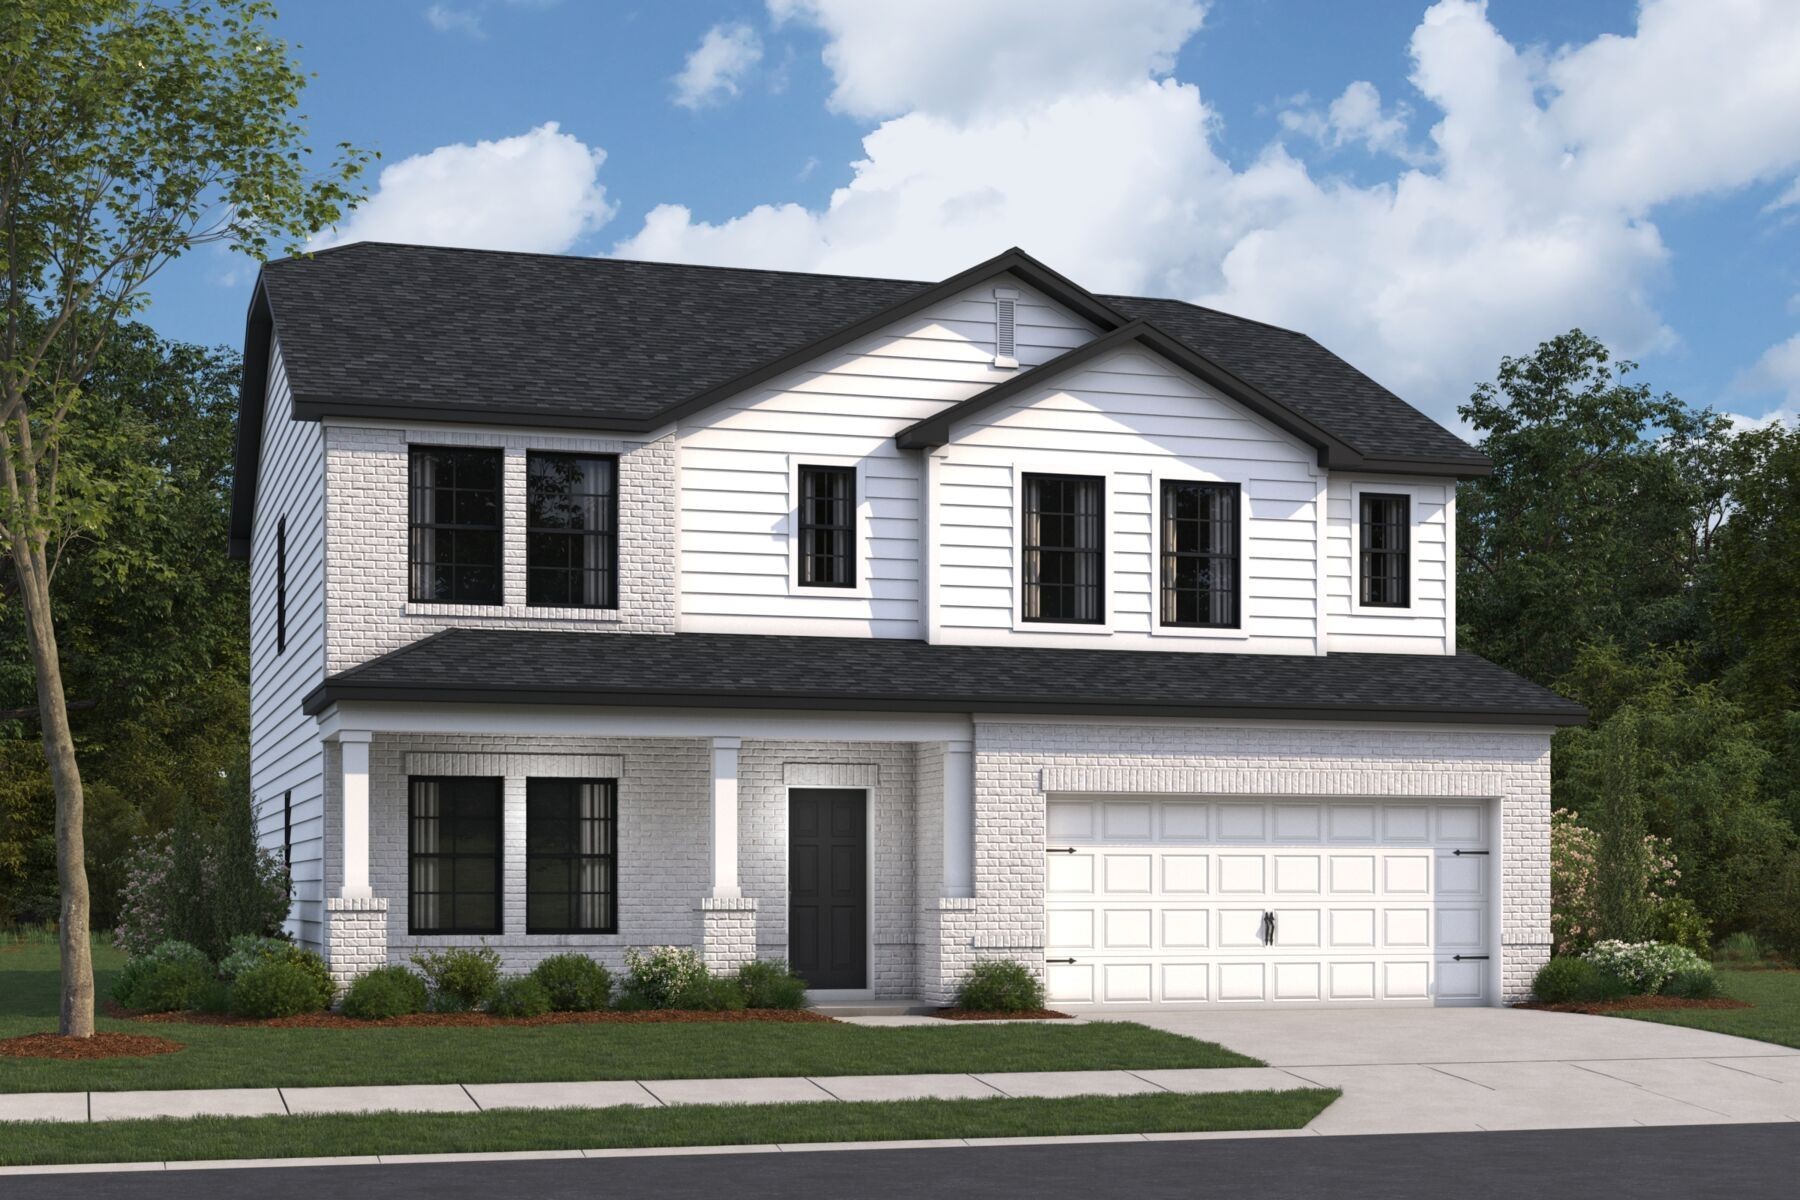
214 Conger Dr, Lebanon, TN 37087
Barton's Mill · Wilson County
Key Facts
Description
Welcome to the Tipton floorplan! This spacious and versatile single family home offers comfort and style with its thoughtful layout and impressive features. As you step through the front door, you're greeted by an inviting foyer that leads you into the heart of the home. To your left, you'll find the flex room, a versatile space that can be used as a home office, a playroom, or even a guest bedroom if you opt for the bedroom upgrade. Moving forward, you enter the expansive open-concept living area, where the kitchen, dining area, and family room seamlessly blend together. The kitchen is a chef's dream, featuring a large island with extra seating, sleek countertops, and modern appliances. Whether you're hosting a dinner party or just enjoying a casual meal with family, this space is sure to impress. Adjacent to the kitchen is the convenient mudroom, complete with a storage closet, perfect for keeping shoes, coats, and bags organized. From here, you can access the attached 2-car garage, making grocery unloading a breeze. The second floor loft offers additional living space, ideal for a cozy reading nook, a play area for the kids, or a game room with a TV and sectional. Step outside to the back patio and envision summer barbecues with friends and family or simply enjoying your morning coffee in the fresh air. With its thoughtful design and desirable features, the Tipton floorplan is the perfect place to call home.
Property Information
Property Type
Residential
Sub-Type
Single Family Residence
Year Built
2026
Stories
2
Living Area
2,436 sq ft
Garage Spaces
2
Parking Spaces
2
MLS® Listing#
3286024
Property Features
Interior
Appliances
Cooling
Heating
Flooring
Basement
Parking
Laundry
Patio
Construction
Security
Community
Utilities
Sewer
Water Source
Rooms
- 11x12
- Bedroom 114x14
- Bedroom 211x10
- Bedroom 312x12
- Bedroom 412x11
- Dining Room11x16
- Living Room18x16
- Master Bathroom
Schools
- Elementary:
- Jones Brummett Elementary School
- Middle:
- Walter J. Baird Middle School
- High:
- Lebanon High School
Financial Details
HOA
$45 / Monthly
Annual Taxes
$3,000
Directions
From I40 - Exit South Hartmann Dr - Turn Left toward S Hartmann Dr 141 ft Turn right toward S Hartmann Dr 433 ft Turn right onto S Hartmann Dr 4.0 mi Turn right onto Coles Ferry Pike 0.2 mi Turn Right onto Hamilton Ln
Affordability Calculator
$92,598
Estimated monthly payment
$2,464/mo
Principal $370,392 · Est. interest $516,730 over 30 yrs
Neighborhood Market Statistics
How this home compares to active listings in Lebanon, TN
- $520,707
- Median Listing Price
- 39
- Median Days on Market
- 2,313
- Median Sq Ft
- $222
- Median Price / Sq Ft
- 546
- Active Listings
- This home’s price is 11% below the area median.
- Its price per sq ft is 14% below the area median.
Market statistics compiled from active EXIT Realty® and MLS listings in Lebanon, TN.
Location

Points of Interest in Lebanon, TN
Showing the Lebanon area map.
Nearby Schools
Lebanon High School
Secondary · 0.6 mi away
Byars Dowdy Elementary
Elementary · 0.6 mi away
Winfree Bryant Middle School
Secondary · 0.7 mi away
Lebanon Special School District
School · 1.4 mi away
Cedars Preparatory Academy
School · 1.4 mi away
Coles Ferry Elementary School
Elementary · 1.7 mi away
Lebanon Special Education
School · 1.7 mi away
Castle Heights Elementary School
Elementary · 1.8 mi away
Walter J. Baird Middle School
Secondary · 1.9 mi away
Jones Brummett Elementary School
Elementary · 2.0 mi away
Wilson County Adult High School
Secondary · 2.3 mi away
Sam Houston Elementary School
Elementary · 2.4 mi away
Southside Elementary School
Elementary · 3.0 mi away
Carroll Oakland Elementary School
Elementary · 5.2 mi away
Wilson Central High School
Secondary · 6.5 mi away
Tuckers Crossroads Elementary
Elementary · 8.3 mi away
Happy Place Preschool
School · 8.6 mi away
Gladeville Elementary School
Elementary · 8.6 mi away
West Elementary School
Elementary · 8.7 mi away
Gladeville Middle School
Secondary · 8.8 mi away
Commute Calculator
Nearby Homes


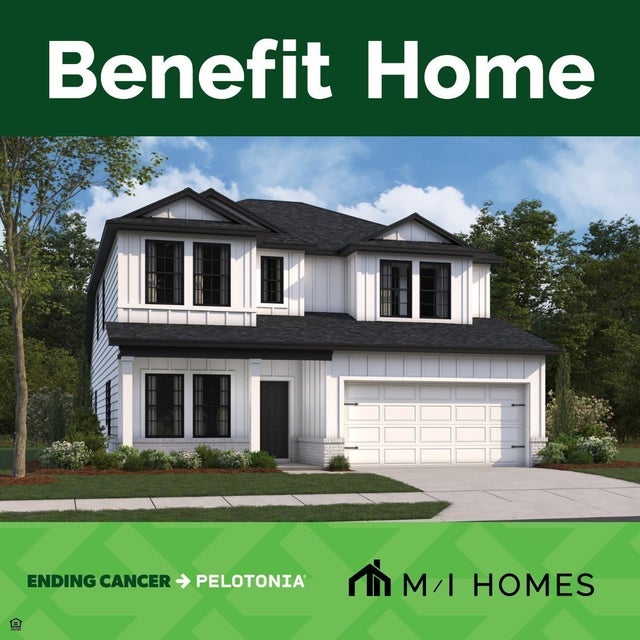

Similar Homes Nearby

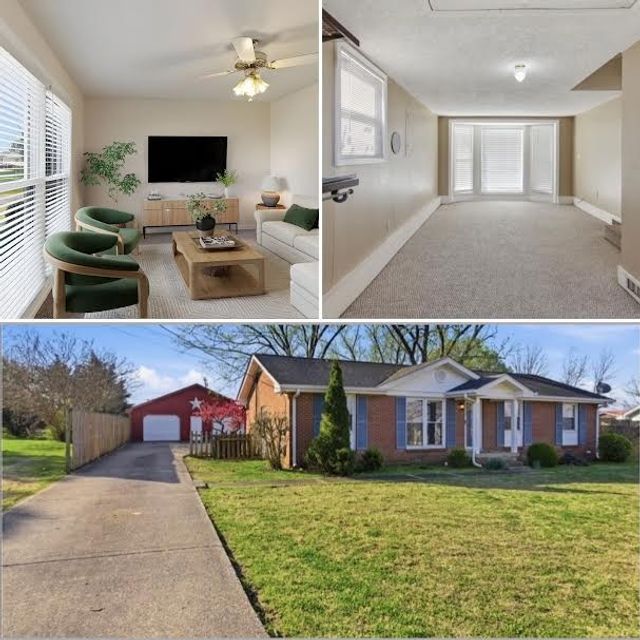

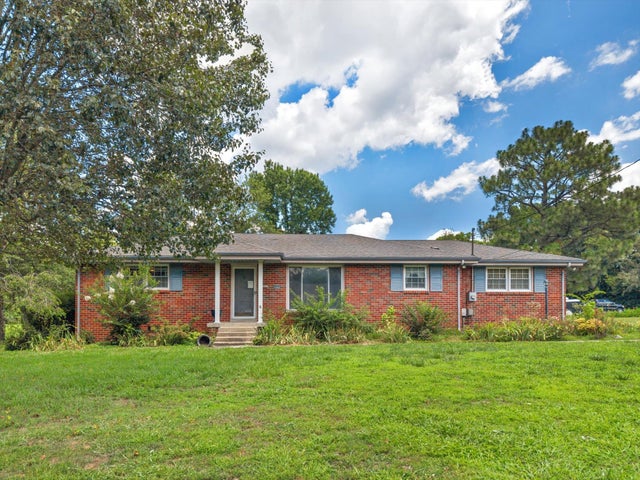

Similar Home Values
Comparable nearby listings and their asking prices.
| Address | Price | Beds | Baths | Sq Ft |
|---|---|---|---|---|
| 174 Brighton Ln, Lebanon, TN | $325,000 | 3 | 3 | 1,650 |
| 523 Terry Ln, Lebanon, TN | $329,000 | 3 | 1 | 1,350 |
| 258 Hazel Ln, Lebanon, TN | $329,900 | 4 | 3 | 1,929 |
| 813 W Spring St, Lebanon, TN | $329,900 | 3 | 2 | 1,590 |
| 222 Ligon Dr, Lebanon, TN | $329,900 | 3 | 1 | 1,217 |
| 407 Seneca Street, Lebanon, TN | $329,990 | 3 | 4 | 1,918 |
Moving Cost Estimate
EXIT Agents in Lebanon



Listing Courtesy: M/I HOMES OF NASHVILLE LLC - 6155966293
Last Updated: 2026-07-17