

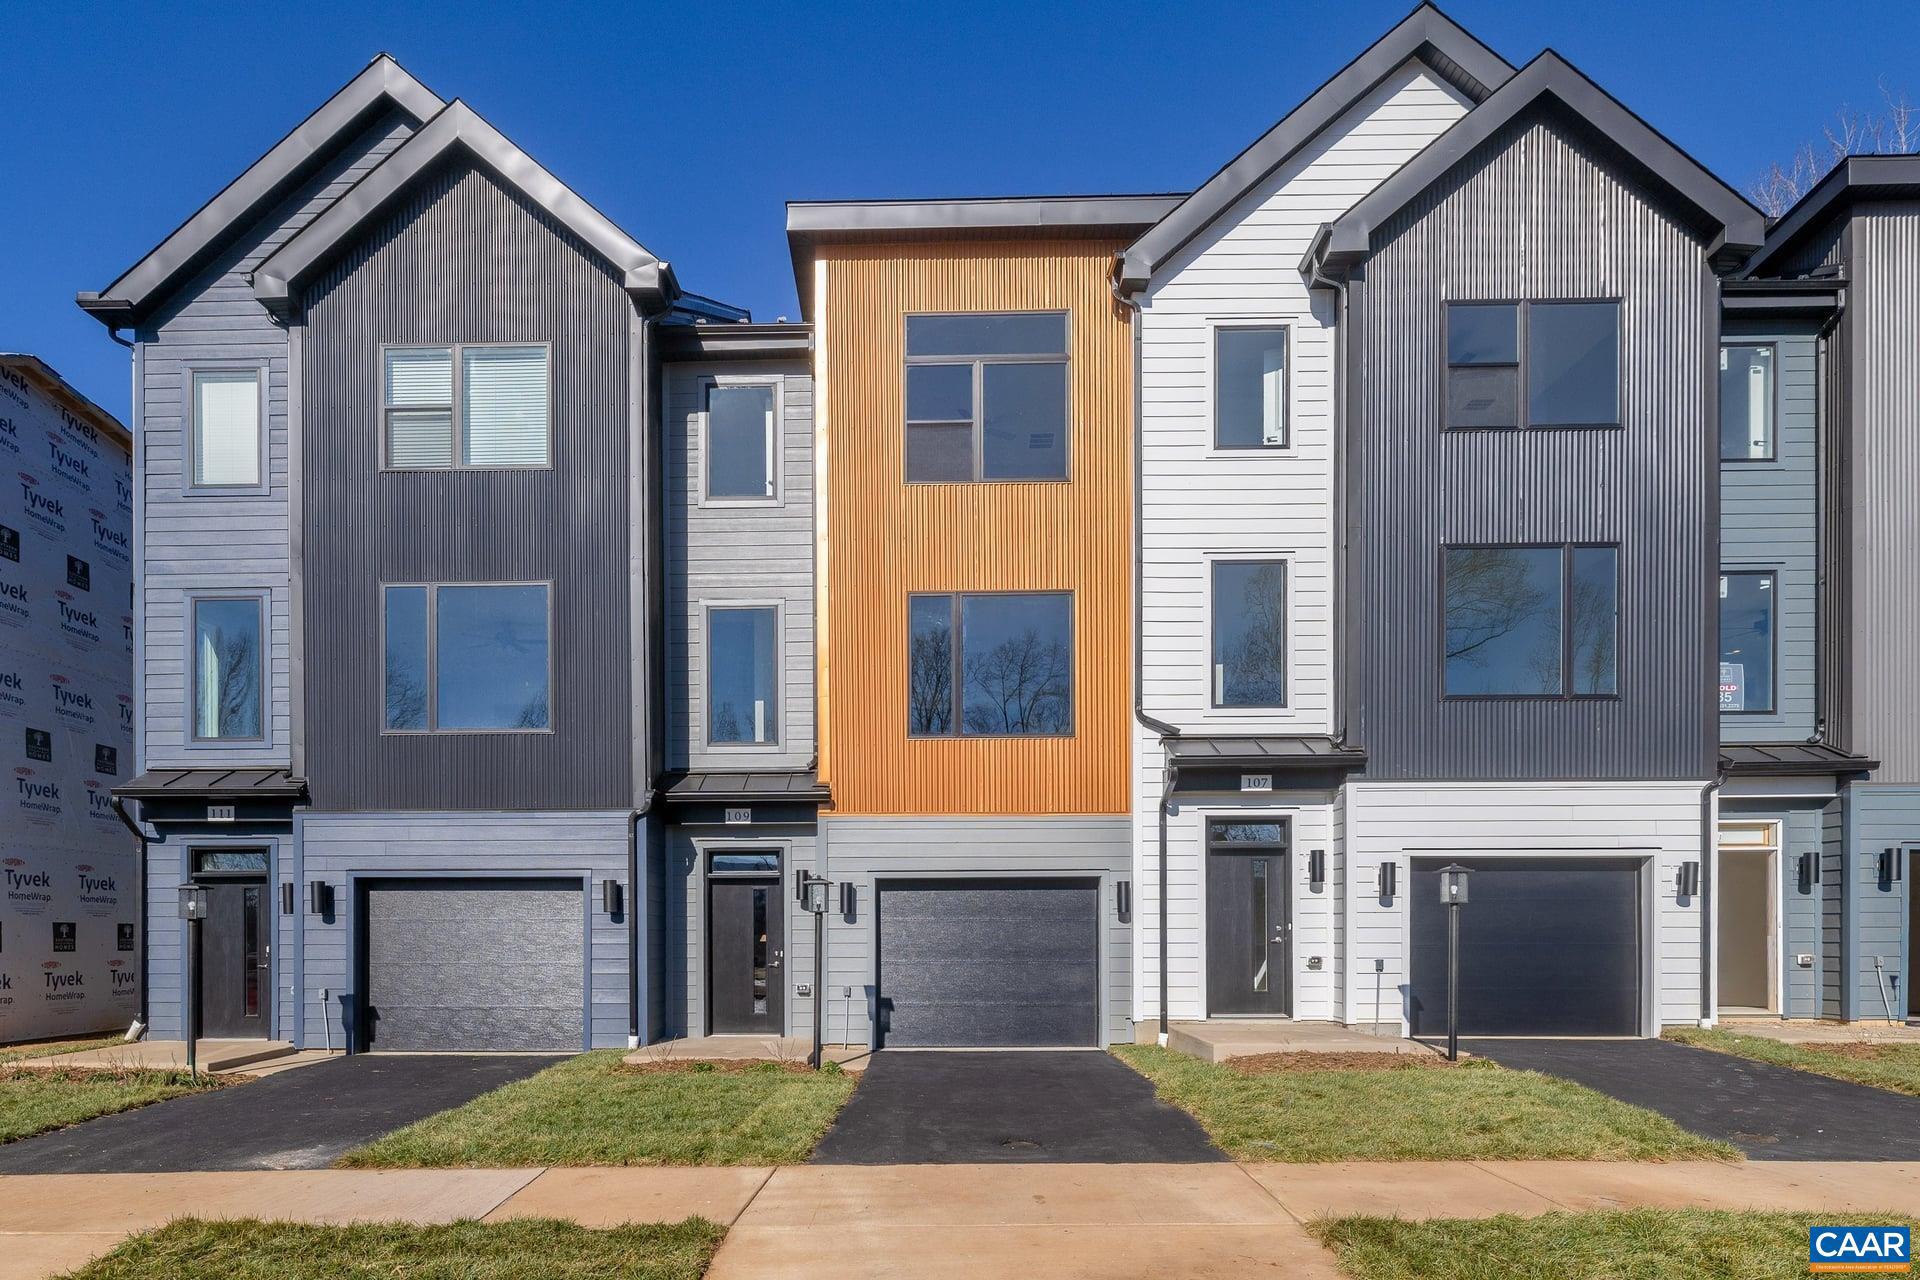
25 KEENE CT, CHARLOTTESVILLE, VA 22903
NONE AVAILABLE · CHARLOTTESVILLE CITY County
Key Facts
Description
Under construction for August delivery. Welcome to urban living at its best! Located less than a mile from the University of Virginia Medical Center, Scott Stadium, public transportation, and minutes to Downtown Charlottesville, the new neighborhood of Flint Hill is all about city living! he Hinton is a contemporary townhome with a clean, modern exterior designed to feel cohesive and inviting. The entry-level features a finished bedroom and full bath, offering a comfortable and private space for guests, a home office, or additional living flexibility. This level also includes a convenient 1-car attached garage.The main level offers an open-concept design perfect for everyday living or entertaining. The kitchen is beautifully appointed with granite countertops, stainless steel appliances, and wood flooring. A rear deck extends the living space outdoors, offering an easy transition for relaxing or entertaining. The upper level features a spacious primary suite with a large shower and ceramic tile accents in the primary bath. Two additional bedrooms, a full bath, and a dedicated laundry room complete this thoughtfully designed home. Similar photos.,Granite Counter,Maple Cabinets,White Cabinets
Property Information
Property Type
Residential
Sub-Type
Townhouse
Structure Type
Townhouse
Year Built
2026
Living Area
2,346 sq ft
Lot Size
0.10 acres
Zoning
R
Days on Market
27
MLS® Listing#
677657
Property Features
Interior
Appliances
Cooling
Heating
Flooring
Laundry
Construction
Foundation
Roof
Windows
Security
Utilities
Sewer
Water Source
Rooms
- Main
- Main
- Main
- Dining Room
- Great Room
- Kitchen
- Laundry
Schools
- Elementary:
- JACKSON-VIA
- High:
- CHARLOTTESVILLE
- District:
- CHARLOTTESVILLE CITY PUBLIC SCHOOLS
Financial Details
HOA
$330 / Quarterly
Annual Taxes
$4,439
Tax year 2025
Directions
Flint Hill is located off of Moseley Drive. Selling from Model Home at 3116 Horizon Rd in Southwood off of 5th St.
Affordability Calculator
$111,980
Estimated monthly payment
$2,980/mo
Principal $447,920 · Est. interest $624,888 over 30 yrs
Neighborhood Market Statistics
How this home compares to active listings in CHARLOTTESVILLE, VA
- $564,493
- Median Listing Price
- 53
- Median Days on Market
- 2,160
- Median Sq Ft
- $272
- Median Price / Sq Ft
- 453
- Active Listings
- This home’s price is 1% below the area median.
- Its price per sq ft is 12% below the area median.
Market statistics compiled from active EXIT Realty® and MLS listings in CHARLOTTESVILLE, VA.
Location

Points of Interest in CHARLOTTESVILLE, VA
Showing the CHARLOTTESVILLE area map.
Nearby Schools
Jackson Via Elementary School
Elementary · 0.2 mi away
Johnson Elementary School
Elementary · 0.6 mi away
Blue Ridge Juvenile Detention
School · 0.8 mi away
Peabody School
Secondary · 0.8 mi away
The Covenant School
School · 1.0 mi away
Buford Middle School
Secondary · 1.1 mi away
University of Virginia Neu
Secondary School · 1.2 mi away
Monticello High School
Secondary · 1.4 mi away
Tandem Friends School
Secondary · 1.5 mi away
Molly Michie Preschool
School · 1.6 mi away
University Montessori School
School · 1.7 mi away
Venable Elementary School
Elementary · 1.8 mi away
Montessori School of Charlottesville
Elementary · 1.9 mi away
Park Street Academy
School · 1.9 mi away
Clark Elementary School
Elementary · 1.9 mi away
Orion Academy School
School · 2.0 mi away
International School of Charlottesville
Elementary · 2.0 mi away
Renaissance School
Secondary · 2.0 mi away
Village School
School · 2.1 mi away
St Anne's-Belfield School
School · 2.1 mi away
Commute Calculator
Nearby Homes


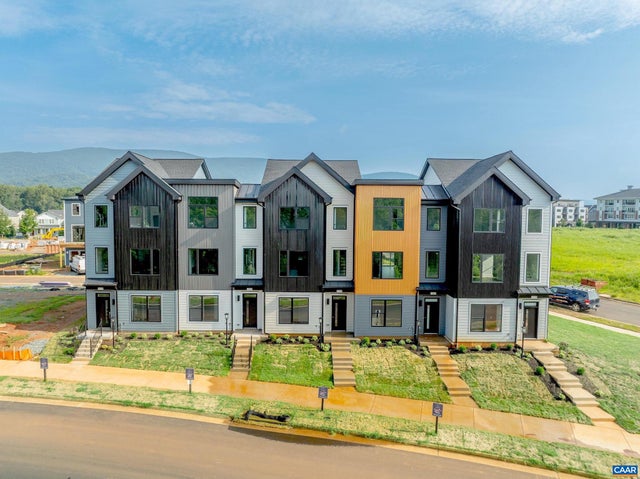

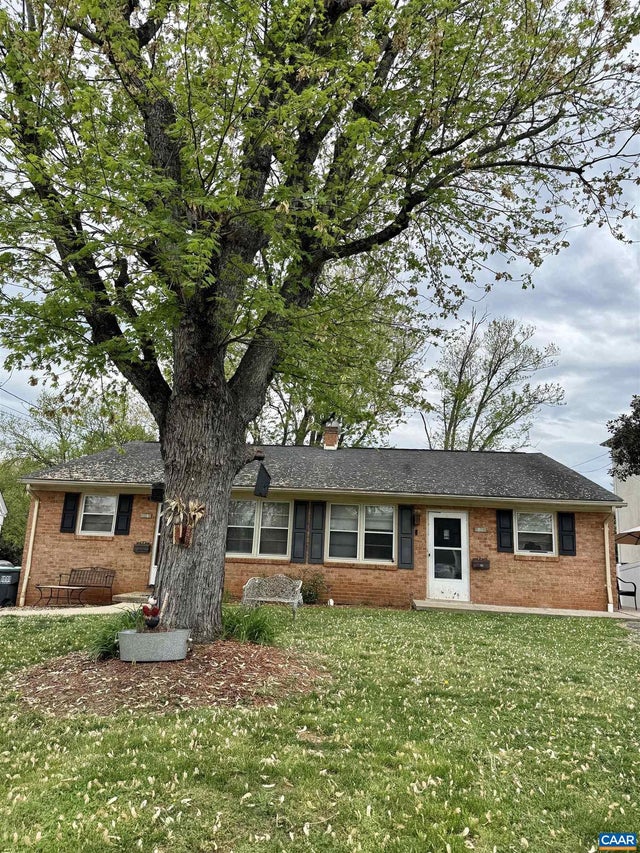

Similar Homes Nearby
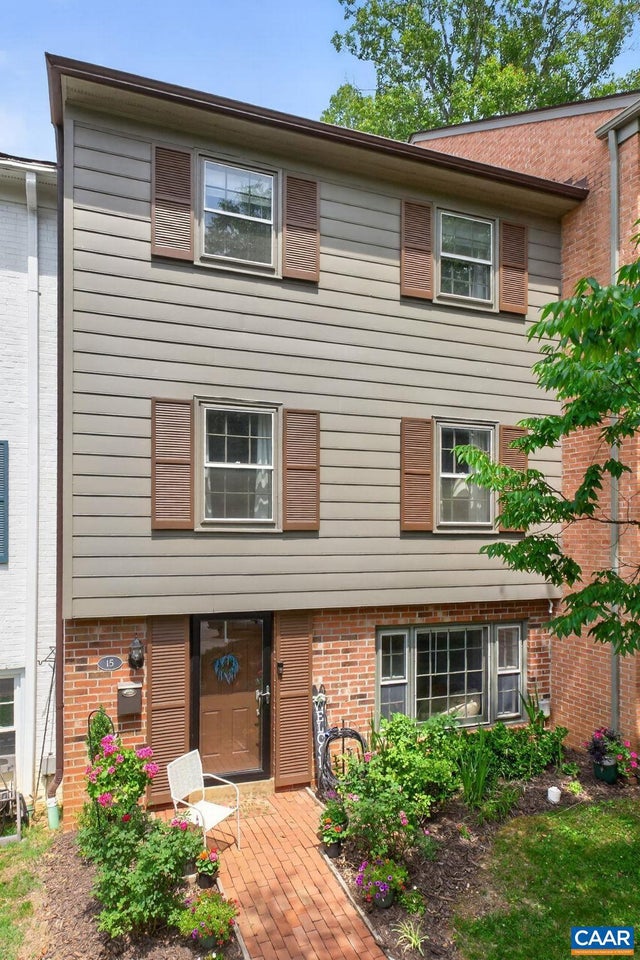




Similar Home Values
Comparable nearby listings and their asking prices.
| Address | Price | Beds | Baths | Sq Ft |
|---|---|---|---|---|
| 15 GEORGETOWN GREEN, CHARLOTTESVILLE, VA | $393,500 | 4 | 4 | 2,076 |
| 1690 WICKHAM WAY, CHARLOTTESVILLE, VA | $399,000 | 3 | 3 | 1,932 |
| 161 BROOKWOOD DR, CHARLOTTESVILLE, VA | $399,900 | 3 | 3 | 1,600 |
| 1407 BAKER ST, CHARLOTTESVILLE, VA | $399,900 | 4 | 2 | 2,065 |
| 1641 CHERRY AVE, CHARLOTTESVILLE, VA | $399,900 | 3 | 1 | 1,045 |
| 1997 ASHEVILLE DR, CHARLOTTESVILLE, VA | $399,900 | 3 | 3 | 2,010 |
Moving Cost Estimate
EXIT Agents in CHARLOTTESVILLE


Listing Courtesy: NEST REALTY GROUP - 4345660121