

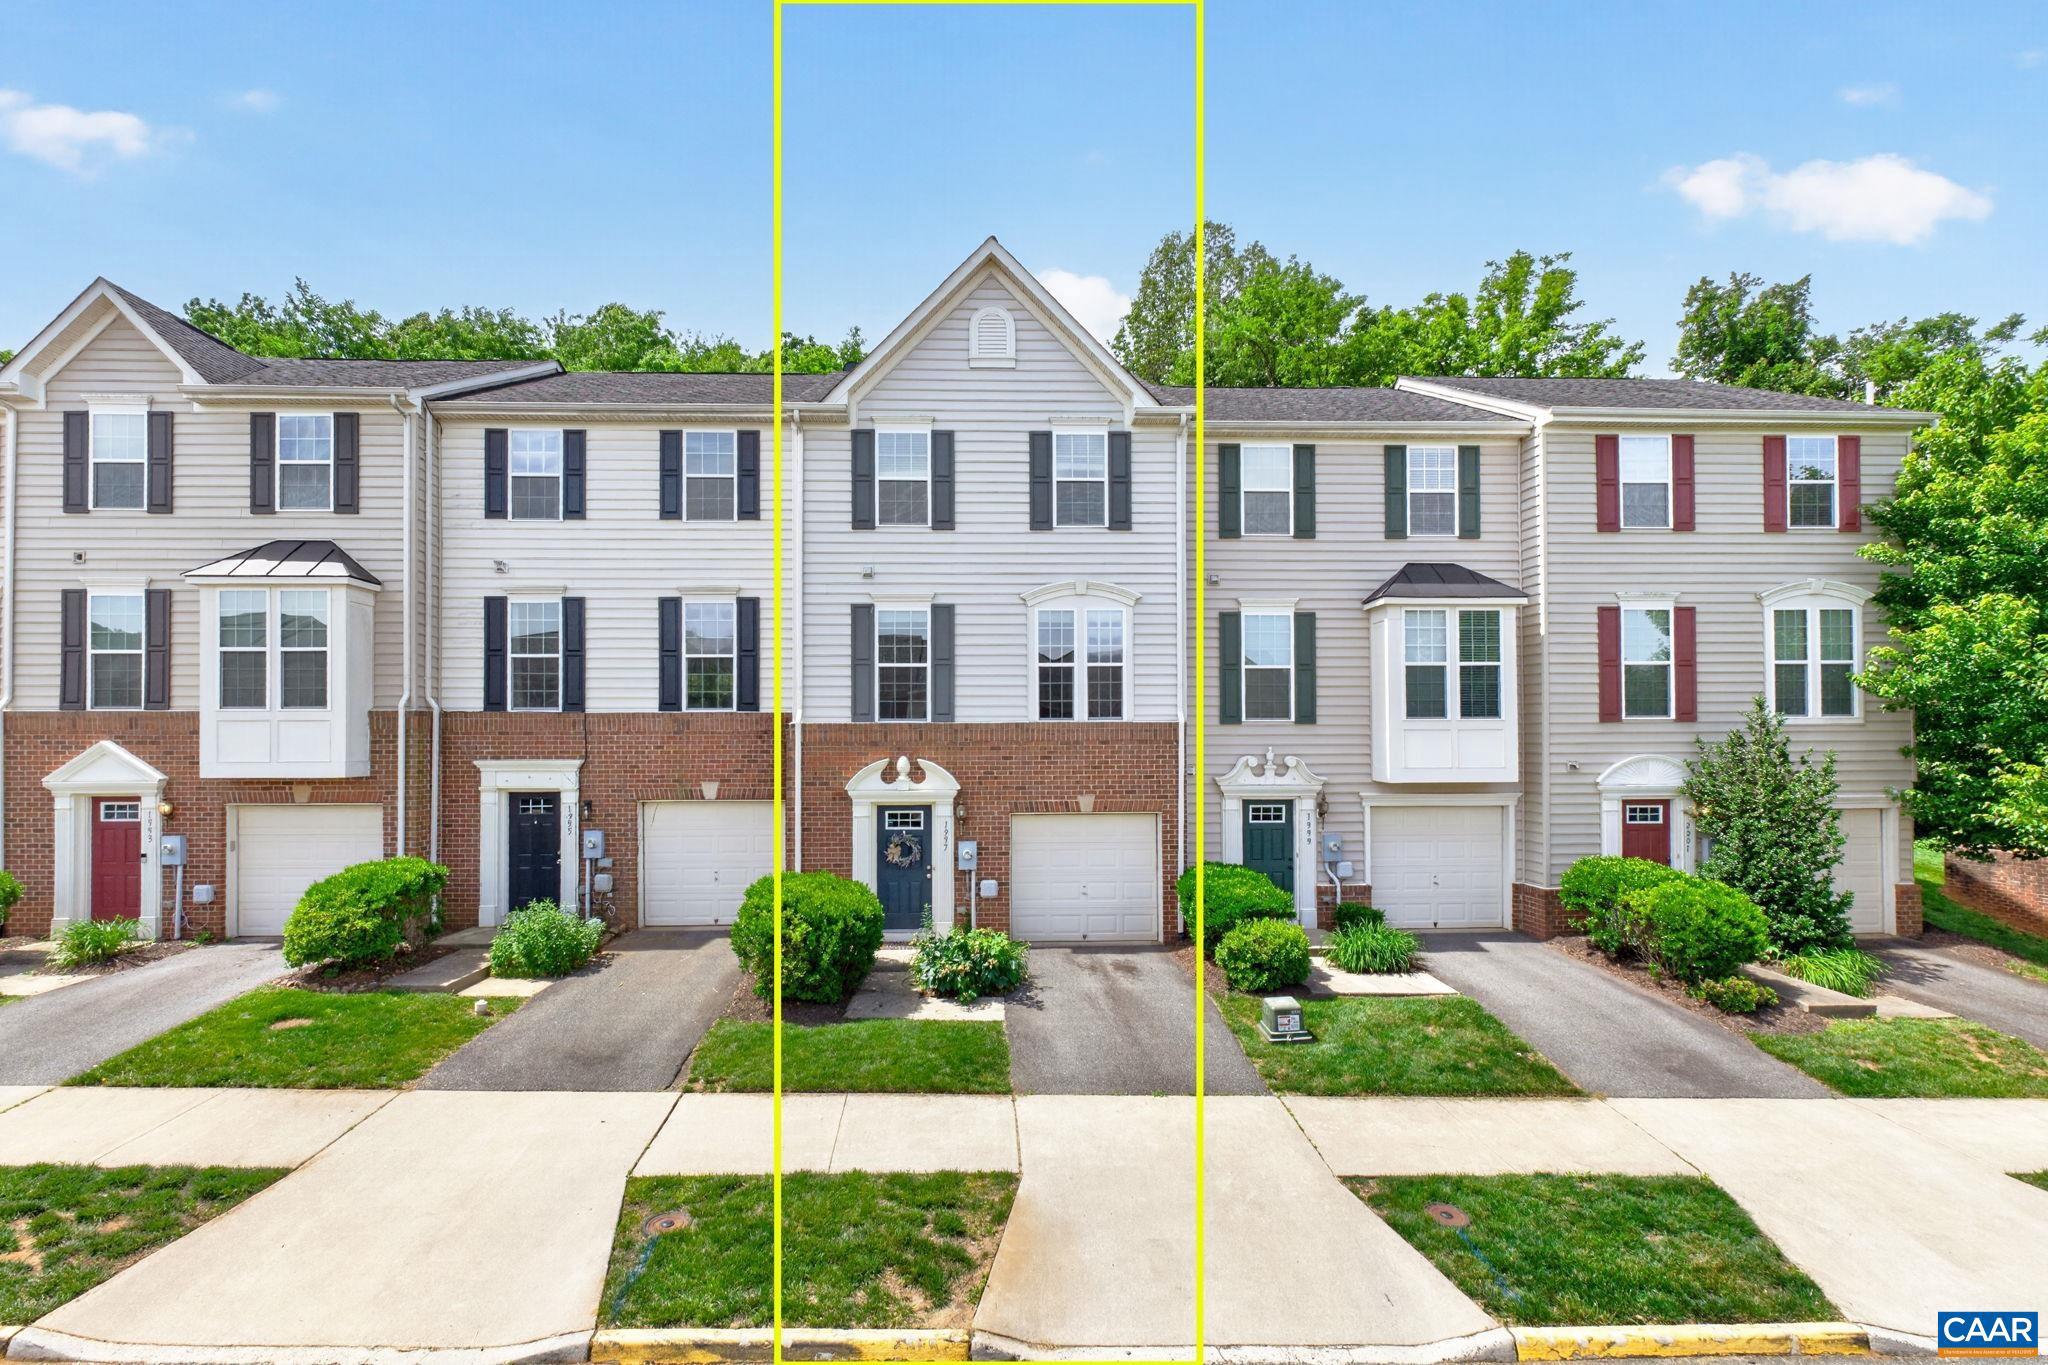
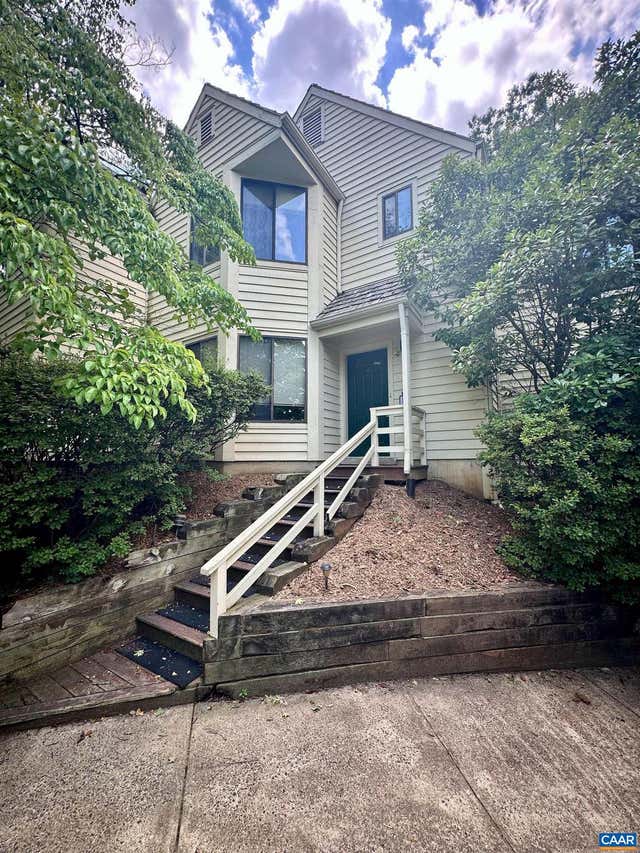
1997 ASHEVILLE DR, CHARLOTTESVILLE, VA 22901
PAVILIONS AT PANTOPS · ALBEMARLE County
Key Facts
Description
Nestled in the sought-after Pavilions at Pantops, this beautifully maintained home offers breathtaking mountain views and refined comfort. The living room flows into the dining area and well-appointed kitchen, where hardwood floors, maple cabinetry, granite countertops, a center island, and breakfast bar seating create a welcoming space. Expansive windows fill the home with natural light and frame stunning vistas, while the rear deck overlooks a private backyard. Upstairs are three spacious bedrooms, two full baths, and a conveniently located laundry area. Privately situated at the rear of the home, the owner?s suite features a walk-in closet and a luxurious en-suite bath with dual vanities, marble countertops, and a tiled walk-in shower. The finished basement with luxury vinyl plank flooring offers flexible living space with potential for an additional half bath. HOA amenities include lawn maintenance, trash service, and playgrounds. Located minutes from UVA, Downtown Charlottesville, Route 250, and I-64, the home provides quick access to shopping, dining, and recreation. Thoughtful updates and a prime location make this a standout opportunity in one of Charlottesville?s most desirable communities.,Granite Counter,Maple Cabinets
Property Information
Property Type
Residential
Sub-Type
Townhouse
Structure Type
Townhouse
Year Built
2011
Living Area
2,160 sq ft
Lot Size
0.05 acres
Zoning
R-6
Days on Market
42
MLS® Listing#
677945
Property Features
Interior
Appliances
Cooling
Heating
Flooring
Basement
Laundry
Lot Features
Construction
Foundation
Roof
Windows
Utilities
Sewer
Water Source
Rooms
- Dining Room
- Kitchen
- Laundry
- Living Room
Schools
- Elementary:
- STONE-ROBINSON
- Middle:
- BURLEY
- High:
- MONTICELLO
- District:
- ALBEMARLE COUNTY PUBLIC SCHOOLS
Financial Details
HOA
$258 / Quarterly
Annual Taxes
$3,412
Tax year 2026
Directions
From downtown, take 250E to left on Rolkin Rd, take the 2nd exit at first roundabout, 3rd exit at rsecond oundabout onto Asheville, home on left near the end of the street.
Affordability Calculator
$79,980
Estimated monthly payment
$2,128/mo
Principal $319,920 · Est. interest $446,317 over 30 yrs
Neighborhood Market Statistics
How this home compares to active listings in CHARLOTTESVILLE, VA
- $564,029
- Median Listing Price
- 55
- Median Days on Market
- 2,168
- Median Sq Ft
- $272
- Median Price / Sq Ft
- 452
- Active Listings
- This home’s price is 29% below the area median.
- Its price per sq ft is 32% below the area median.
Market statistics compiled from active EXIT Realty® and MLS listings in CHARLOTTESVILLE, VA.
Location

Getting Around
Points of Interest in CHARLOTTESVILLE, VA
Showing the CHARLOTTESVILLE area map.
Nearby Schools
Mountaintop Montessori
Elementary · 0.1 mi away
Virginia High School League
Secondary · 0.4 mi away
Frost Montessori School
Elementary · 0.5 mi away
Burnley Moran Elementary School
Elementary · 1.1 mi away
Charlottesville Day School
School · 1.5 mi away
Montessori School of Charlottesville
Elementary · 1.6 mi away
Charlottesville Catholic School
Elementary · 1.7 mi away
Clark Elementary School
Elementary · 1.8 mi away
Renaissance School
Secondary · 1.9 mi away
Charlottesville Waldorf School
Secondary · 1.9 mi away
Village School
School · 1.9 mi away
International School of Charlottesville
Elementary · 1.9 mi away
Covenant School
School · 2.0 mi away
Park Street Academy
School · 2.0 mi away
Community Lab School
Secondary · 2.2 mi away
Charlottesville High School
Secondary · 2.2 mi away
Albemarle County
School · 2.3 mi away
Burley Middle School
Secondary · 2.4 mi away
Greenbrier Elementary
Elementary · 2.6 mi away
Walker Upper Elementary School
Secondary · 2.6 mi away
Commute Calculator
Nearby Homes

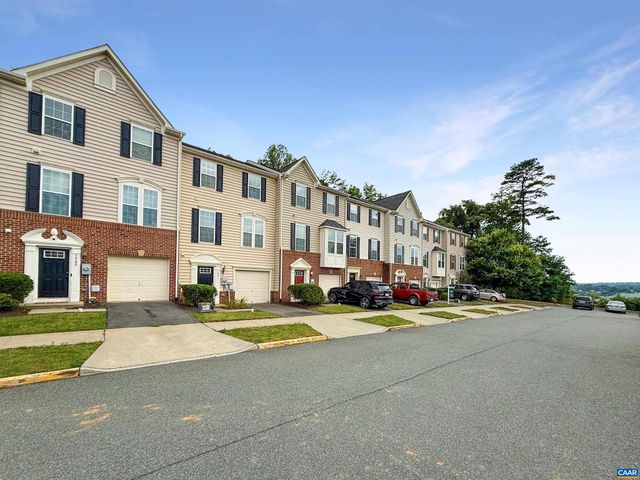

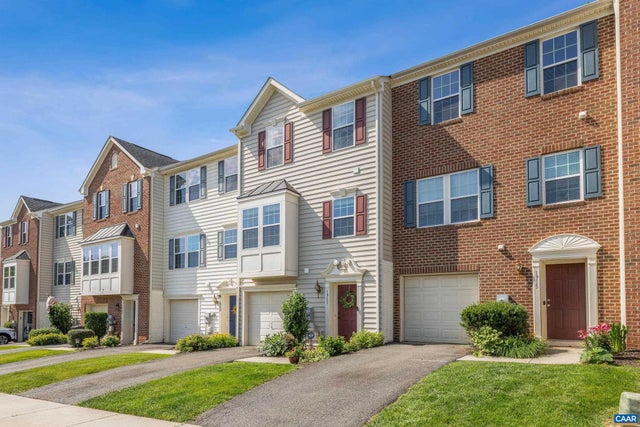

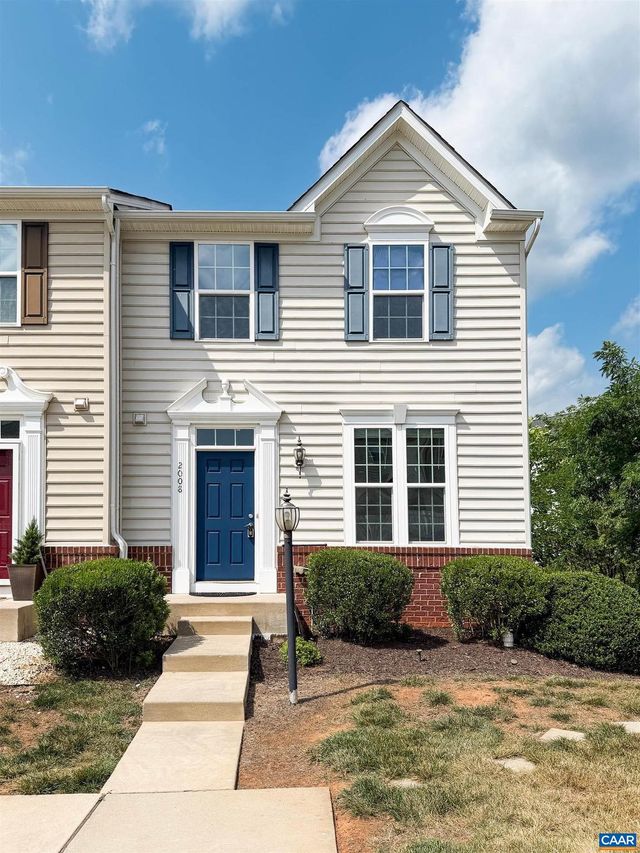
Similar Homes Nearby



Similar Home Values
Comparable nearby listings and their asking prices.
| Address | Price | Beds | Baths | Sq Ft |
|---|---|---|---|---|
| 1212 CHATHAM RDG, CHARLOTTESVILLE, VA | $280,000 | 2 | 2 | 1,085 |
| 652 LOCKESLEY TER, CHARLOTTESVILLE, VA | $284,000 | 3 | 1 | 1,280 |
| 133 WOODLAKE DRIVE, CHARLOTTESVILLE, VA | $285,000 | 3 | 2 | 1,428 |
| 1051 GLENWOOD STATION LN 102, CHARLOTTESVILLE, VA | $289,000 | 2 | 2 | 1,187 |
| 1209 CHATHAM RDG, CHARLOTTESVILLE, VA | $289,900 | 2 | 3 | 1,172 |
| 930 ROCK CREEK RD, CHARLOTTESVILLE, VA | $295,000 | 3 | 2 | 1,232 |
Moving Cost Estimate
EXIT Agents in CHARLOTTESVILLE


Listing Courtesy: NEST REALTY GROUP - 4345660121