

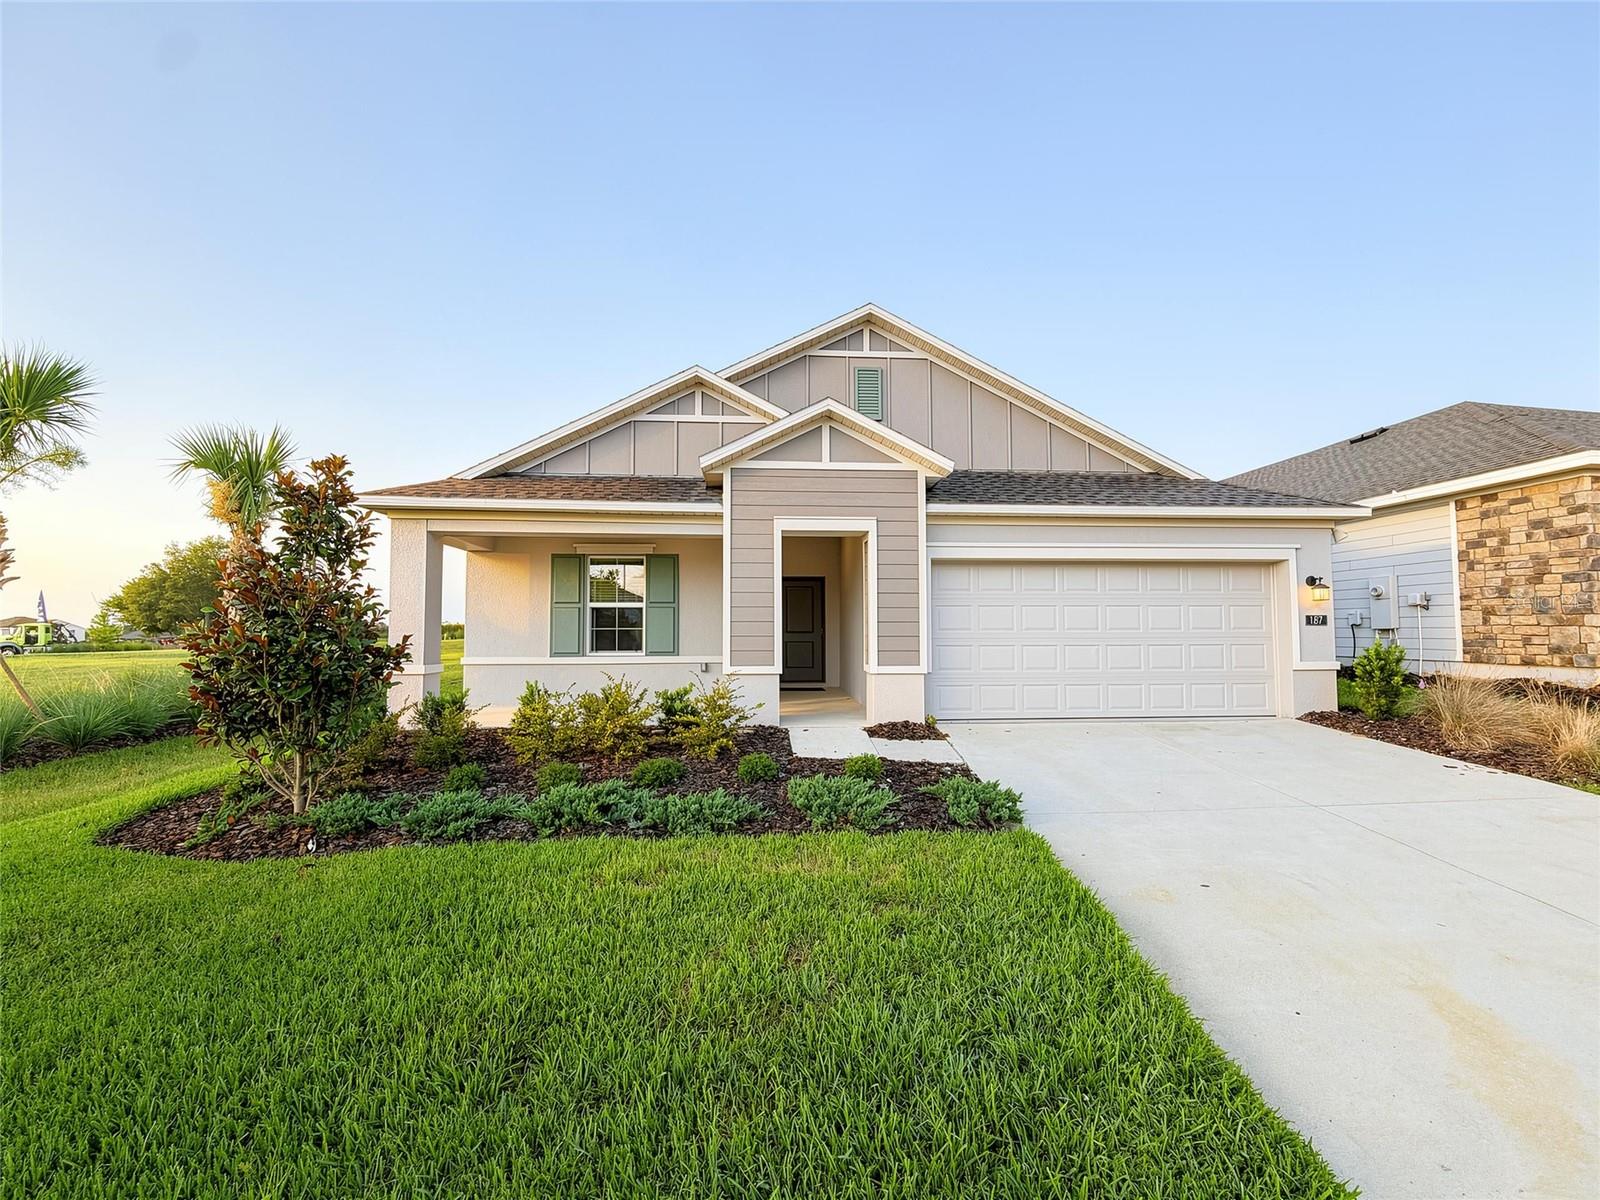
187 PUMA LOOP, GROVELAND, FL 34736
HIDDEN RIDGE AT ESTATES · Lake County
Key Facts
Description
Virtually Staged. Why wait to build when you can own this like-new former Next Gen® Freedom model, showcasing premium design, upgraded finishes, and exceptional versatility. Designed with multigenerational living in mind, this spacious Next Gen® single-story floor plan features an attached private suite complete with its own separate entrance, living room, kitchenette, bedroom, and full bathroom—providing the perfect space for extended family, guests, a live-in caregiver, or a private home office. The main residence offers a thoughtfully designed open-concept layout with expansive living and dining areas that seamlessly flow together, creating an ideal setting for everyday living and entertaining. A dedicated study provides additional flexibility, while three secondary bedrooms offer plenty of space for family and guests. Privately tucked away at the rear of the home, the luxurious owner's suite serves as a peaceful retreat and features a spacious en-suite bathroom. Sliding glass doors lead to the covered lanai, extending your living space outdoors and creating the perfect place to relax or entertain year-round. Nestled among Central Florida's natural beauty, residents enjoy easy access to a variety of outdoor recreation opportunities. Spend weekends boating, fishing, and kayaking on Cherry Lake, relaxing at Lake Emma, or exploring the charming shops, restaurants, and events of Historic Downtown Clermont. The surrounding South Lake area is known for its scenic trails, parks, playgrounds, and abundant green space, making it ideal for active lifestyles and outdoor enthusiasts. Conveniently located near highly rated schools, shopping, dining, healthcare facilities, and major highways, this home offers the perfect balance of tranquility and accessibility with easy access throughout Central Florida. Combining modern design, flexible living spaces, and an unbeatable location, this exceptional former model home delivers a lifestyle that is truly second to none.
Property Information
Property Type
Residential
Sub-Type
Single Family Residence
Year Built
2025
Living Area
2,734 sq ft
Lot Size
0.14 acres
Garage Spaces
2
Ownership
Fee Simple
MLS® Listing#
O6417097
Property Features
Interior
Appliances
Cooling
Heating
Flooring
Parking
Laundry
Construction
Foundation
Roof
Utilities
Sewer
Water Source
Rooms
- Bedroom 212x11First
- Bedroom 312x10First
- Kitchen12x14First
- Living Room15x30First
- Master Bedroom13x15First
Schools
- Elementary:
- Groveland Elem
- Middle:
- Clermont Middle
- High:
- South Lake High
Financial Details
HOA
$250 / Annually
Jennifer Flores
Annual Taxes
$5,960
Tax year 2025
Parcel Number
33-21-25-0600-000-09100
Directions
Maps
Affordability Calculator
$92,000
Estimated monthly payment
$2,448/mo
Principal $368,000 · Est. interest $513,393 over 30 yrs
Neighborhood Market Statistics
How this home compares to active listings in GROVELAND, FL
- $397,321
- Median Listing Price
- 64
- Median Days on Market
- 1,946
- Median Sq Ft
- $202
- Median Price / Sq Ft
- 221
- Active Listings
- This home’s price is 16% above the area median.
- Its price per sq ft is 17% below the area median.
Market statistics compiled from active EXIT Realty® and MLS listings in GROVELAND, FL.
Location

Points of Interest in GROVELAND, FL
Showing the GROVELAND area map.
Nearby Schools
South Lake High School
Secondary · 2.4 mi away
South Lake Montessori School
Elementary · 4.1 mi away
Minneola Elementary Charter School
Elementary · 4.2 mi away
Cypress Ridge Elementary School
Elementary · 4.2 mi away
Groveland Elementary School
Elementary · 4.5 mi away
Gray Middle School
Secondary · 4.6 mi away
Grassy Lake Elementary
Elementary · 4.7 mi away
Clermont Elementary School
Elementary · 5.1 mi away
Lake Minneola High School
Secondary · 5.2 mi away
Mascotte Elementary School
Elementary · 5.6 mi away
Real Life Christian Academy
School · 5.6 mi away
Kahana's Stunt & Film School
Secondary · 5.7 mi away
Family Christian School
School · 6.0 mi away
Land of Lakes Montessori School
Elementary · 6.2 mi away
Real Life Christian Academy
School · 6.6 mi away
East Ridge Middle School
Secondary · 6.8 mi away
East Ridge High School
Secondary · 7.1 mi away
Lake Hills Elementary School
Elementary · 7.1 mi away
Lake County Schools
Elementary · 7.3 mi away
Lost Lake Elementary School
Elementary · 7.4 mi away
Commute Calculator
Nearby Homes

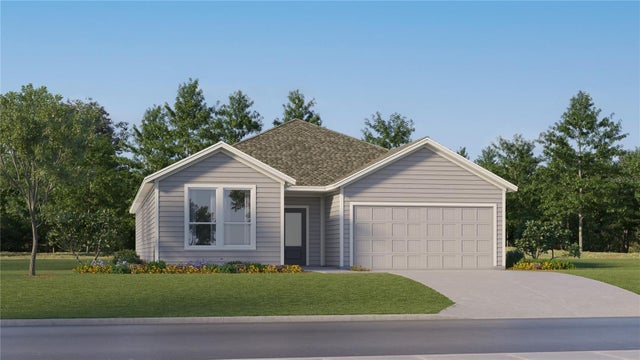
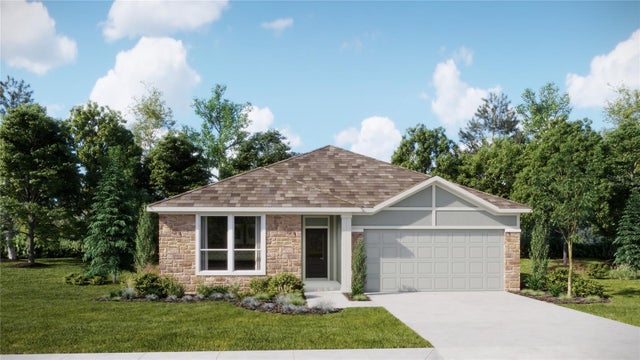
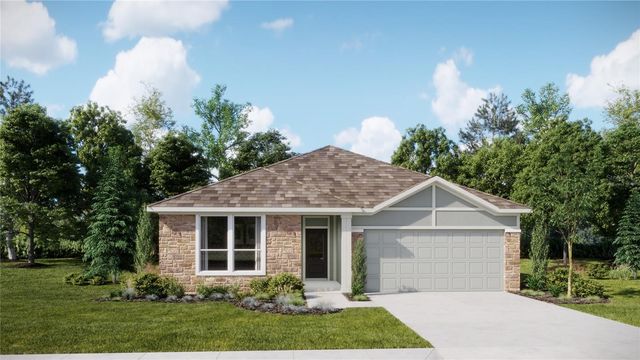
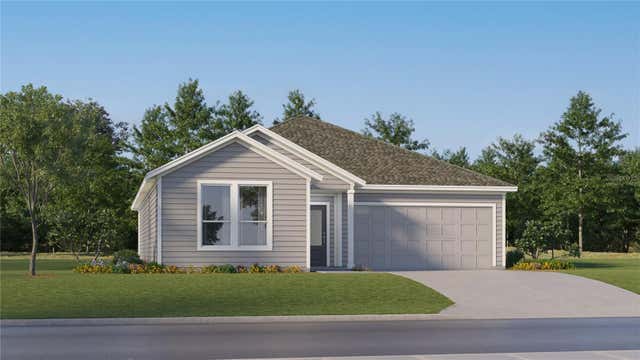
Similar Homes Nearby
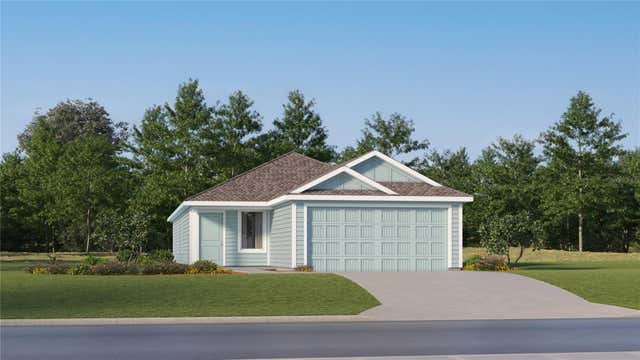

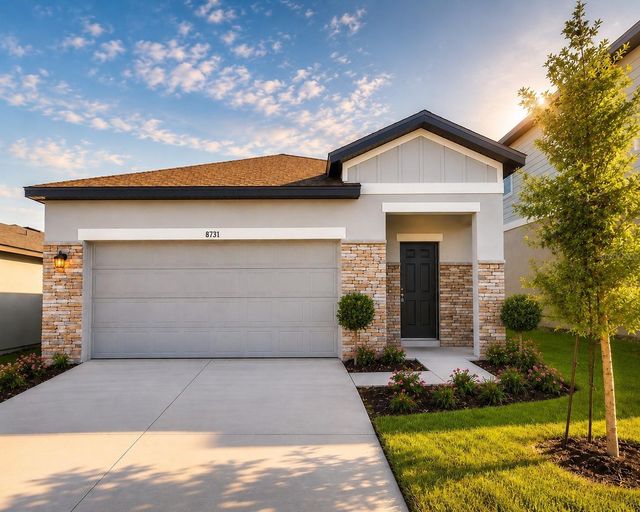
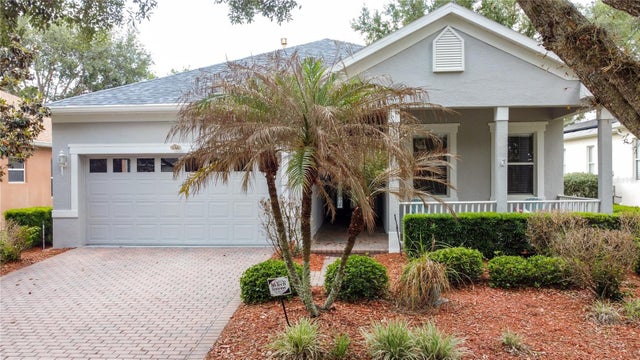

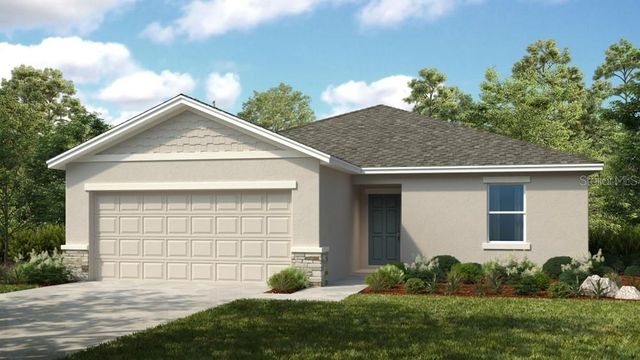
Similar Home Values
Comparable nearby listings and their asking prices.
| Address | Price | Beds | Baths | Sq Ft |
|---|---|---|---|---|
| 278 CERAMIC LANE, GROVELAND, FL | $324,490 | 4 | 2 | 1,600 |
| 502 TIMBER RUN LANE, GROVELAND, FL | $324,900 | 3 | 2 | 1,435 |
| 8731 SPORTSMAN LOOP E, GROVELAND, FL | $325,000 | 3 | 2 | 1,820 |
| 146 CREPE MYRTLE DRIVE, GROVELAND, FL | $325,000 | 3 | 2 | 1,728 |
| 6836 PERCH HAMMOCK LOOP, GROVELAND, FL | $325,000 | 3 | 2 | 1,432 |
| 233 STREAMWATER WAY, GROVELAND, FL | $328,699 | 3 | 2 | 1,476 |
Moving Cost Estimate
EXIT Agents in GROVELAND


Listing Courtesy: RE/MAX PRIME PROPERTIES - 407-347-4512
Last Updated: 2026-06-15