

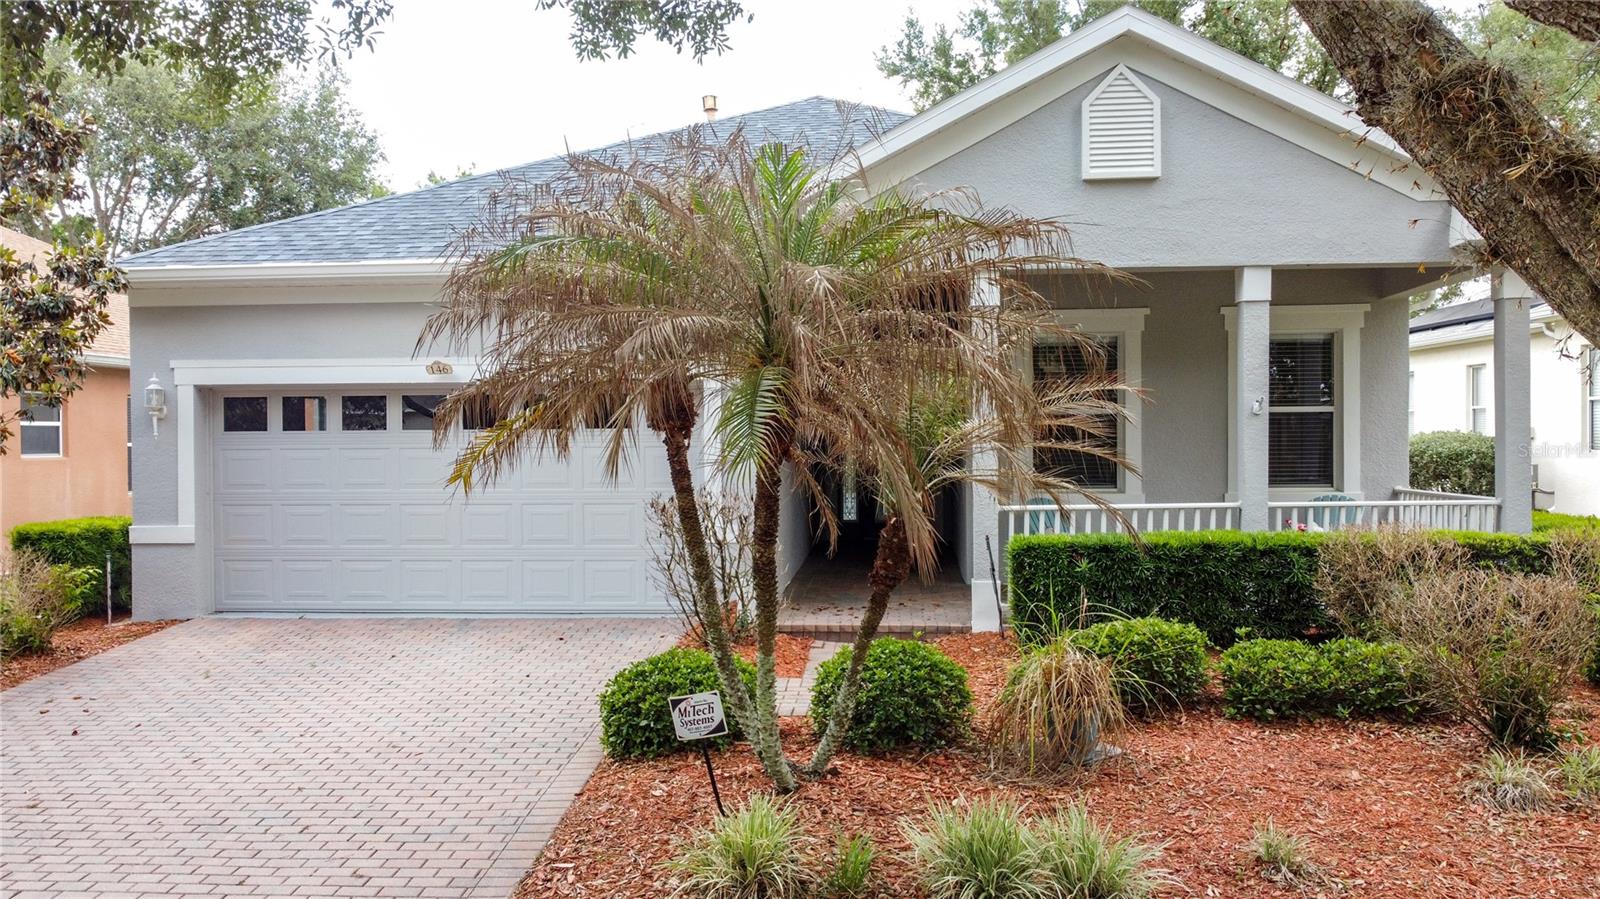
146 CREPE MYRTLE DRIVE, GROVELAND, FL 34736
CASCADES OF GROVELAND (TRILOGY) · Lake County
Key Facts
Description
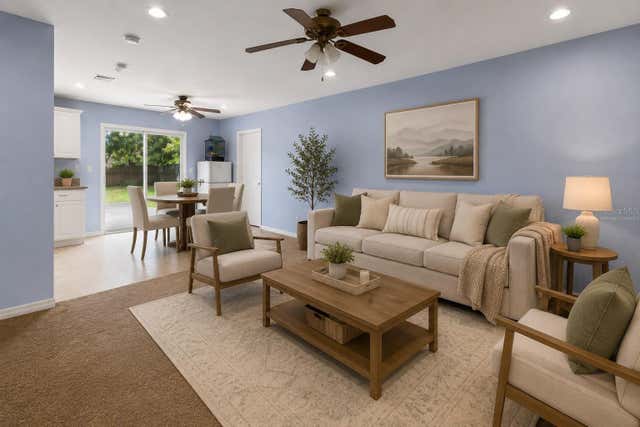
• PRICED REDUCED plus $5,000 INCENTIVE TO THE BUYER(S) with an acceptable offer by 8/31/2026 — LIVE YOUR BEST LIFE IN TRILOGY ORLANDO! • BEAUTIFULLY MAINTAINED 3 BEDROOM | 2 BATH HOME Thoughtfully Designed for Comfort, Style & Easy Living • MAJOR RECENT UPGRADES NEW ROOF (2022) NEW A/C (2022) • FRESHLY PAINTED INTERIOR Move-In Ready Appeal • NO CARPET THROUGHOUT Clean, Stylish & Low Maintenance • CUSTOM BUILT-IN OFFICE SPACE Ideal for Working from Home Perfect for Hobbies or Organization • INVITING CURB APPEAL Charming Front Porch Impressive 8’ Front Door with Dual Sidelights Screen Enclosure for Breezy Cross-Ventilation • EXCEPTIONAL OUTDOOR LIVING Extended Lanai Perfect for Relaxing or Entertaining • PREMIUM HOT SPRINGS SALTWATER HOT TUB Luxury Spa Experience at Home Ideal for Relaxation & Stress Relief • EXTERIOR IMPROVEMENTS UNDERWAY Fresh Exterior Paint in Progress Added Value & Enhanced Curb Appeal • TRILOGY ORLANDO RESORT LIFESTYLE Guard-Gated Active Adult Community Friendly, Social, Lifestyle-Focused Neighborhood • 57,000 SQ FT MAGNOLIA HOUSE AMENITIES Member-Exclusive Restaurant & Bar Live Entertainment Indoor & Outdoor Heated Pools State-of-the-Art Fitness Center Tennis, Pickleball, Bocce & Billiards Virtual Golf Walking Trails Artisan Studio & Culinary Kitchen Poker Room 50+ Member-Led Clubs & Activities Spectacular Event Center • HOA INCLUDES Cable High-Speed Internet Security Monitoring Landscaping & Lawn Care • PRIME CENTRAL FLORIDA LOCATION Approximately 45 Minutes to Walt Disney World, Universal Orlando Resort & Orlando International Airport Approximately 90 Minutes to Beaches & Port Canaveral • More than a home — it’s the lifestyle upgrade you’ve been waiting for!
Property Information
Property Type
Residential
Sub-Type
Single Family Residence
Year Built
2006
Living Area
2,892 sq ft
Lot Size
0.16 acres
Garage Spaces
2
Ownership
Fee Simple
Zoning
PUD
Days on Market
170
MLS® Listing#
G5106624
Property Features
Interior
Exterior
Appliances
Cooling
Heating
Flooring
Parking
Laundry
Patio
Lot Features
Construction
Foundation
Roof
Windows
Security
Community
Utilities
Sewer
Water Source
Rooms
- 8x7First
- Bedroom 212x10First
- Bedroom 3First
- Den16x11First
- Dining Room13x11First
- Great RoomFirst
- Kitchen11x8First
- Living Room27x12First
- Master BathroomFirst
- Master Bedroom16x12First
Financial Details
HOA
$578 / Monthly
Cheryl Bell
Annual Taxes
$4,240
Tax year 2025
Parcel Number
26-21-25-2000-000-14100
Directions
North on 27 from Clermont. Pass Lakeridge Winery, left on Wilson Lake Rd; Go to the guard gate (second gate). Head toward Falling Acorn Ave. Turn left onto Falling Acorn Ave. Turn left onto Flame Vine Way. Turn right onto Crepe Myrtle Dr. Destination will be on the right
Affordability Calculator
$65,000
Estimated monthly payment
$1,730/mo
Principal $260,000 · Est. interest $362,723 over 30 yrs
Neighborhood Market Statistics
How this home compares to active listings in GROVELAND, FL
- $397,321
- Median Listing Price
- 64
- Median Days on Market
- 1,946
- Median Sq Ft
- $202
- Median Price / Sq Ft
- 221
- Active Listings
- This home’s price is 18% below the area median.
- Its price per sq ft is 44% below the area median.
Market statistics compiled from active EXIT Realty® and MLS listings in GROVELAND, FL.
Location

Points of Interest in GROVELAND, FL
Showing the GROVELAND area map.
Nearby Schools
South Lake High School
Secondary · 4.2 mi away
Minneola Elementary Charter School
Elementary · 4.2 mi away
Grassy Lake Elementary
Elementary · 4.5 mi away
Cypress Ridge Elementary School
Elementary · 5.0 mi away
Lake Minneola High School
Secondary · 5.0 mi away
South Lake Montessori School
Elementary · 5.1 mi away
Lake Hills Elementary School
Elementary · 5.4 mi away
Clermont Elementary School
Elementary · 5.7 mi away
Lake County Schools
Elementary · 5.7 mi away
Real Life Christian Academy
School · 6.3 mi away
Groveland Elementary School
Elementary · 6.3 mi away
Astatula Christian School
School · 6.5 mi away
Gray Middle School
Secondary · 6.5 mi away
Family Christian School
School · 6.6 mi away
Land of Lakes Montessori School
Elementary · 6.7 mi away
Astatula Elementary School
Elementary · 6.8 mi away
Montverde Academy
School · 6.9 mi away
Kahana's Stunt & Film School
Secondary · 6.9 mi away
Real Life Christian Academy
School · 7.2 mi away
Mascotte Elementary School
Elementary · 7.2 mi away
Commute Calculator
Nearby Homes
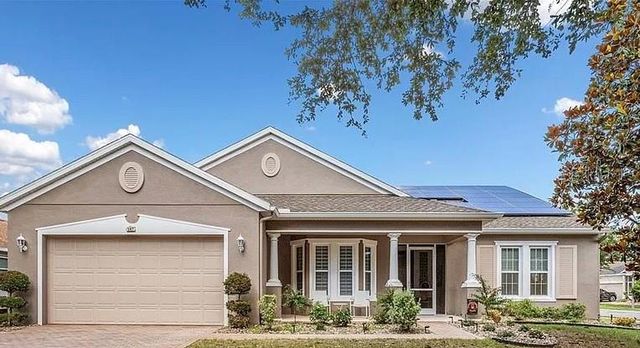
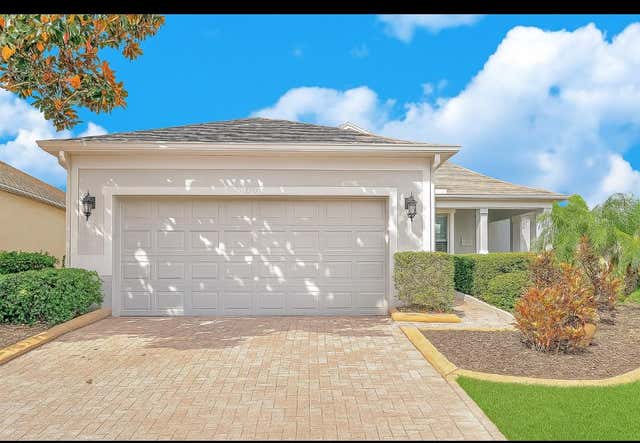
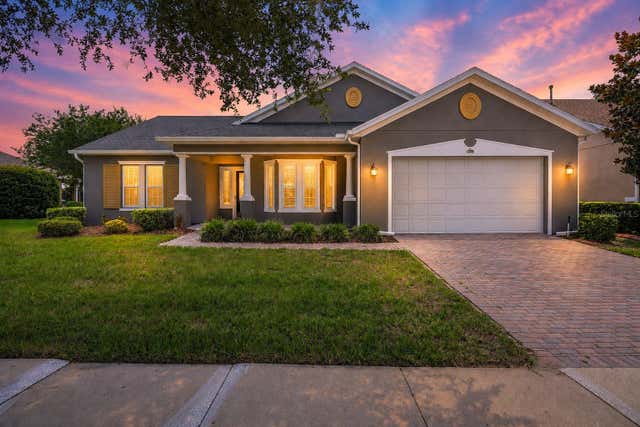
Similar Homes Nearby


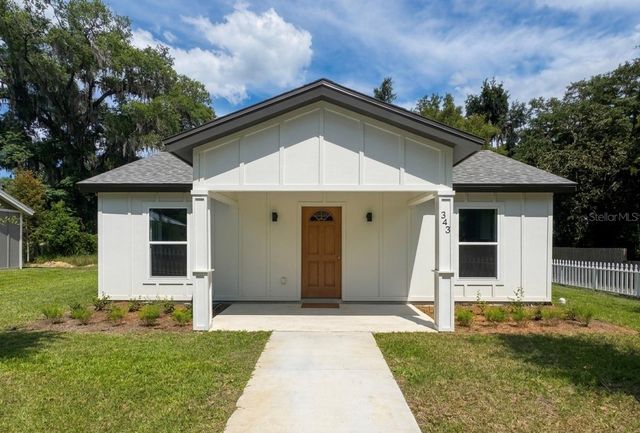

Similar Home Values
Comparable nearby listings and their asking prices.
| Address | Price | Beds | Baths | Sq Ft |
|---|---|---|---|---|
| 351 N MAIN AVENUE, GROVELAND, FL | $239,900 | 2 | 1 | 672 |
| 531 MOONSTONE COURT, GROVELAND, FL | $243,689 | 3 | 3 | 1,404 |
| 357 N MAIN AVENUE, GROVELAND, FL | $247,900 | 3 | 1 | 768 |
| 343 N MAIN AVENUE, GROVELAND, FL | $247,900 | 3 | 1 | 768 |
| 15246 SABLE AVENUE, GROVELAND, FL | $249,900 | 3 | 1 | 1,088 |
| 17611 FL33, GROVELAND, FL | $260,000 | 3 | 2 | 1,104 |
Moving Cost Estimate
EXIT Agents in GROVELAND


Listing Courtesy: COMMUNITY ELITE REALTY - 407-496-7026
Last Updated: 2026-01-14