

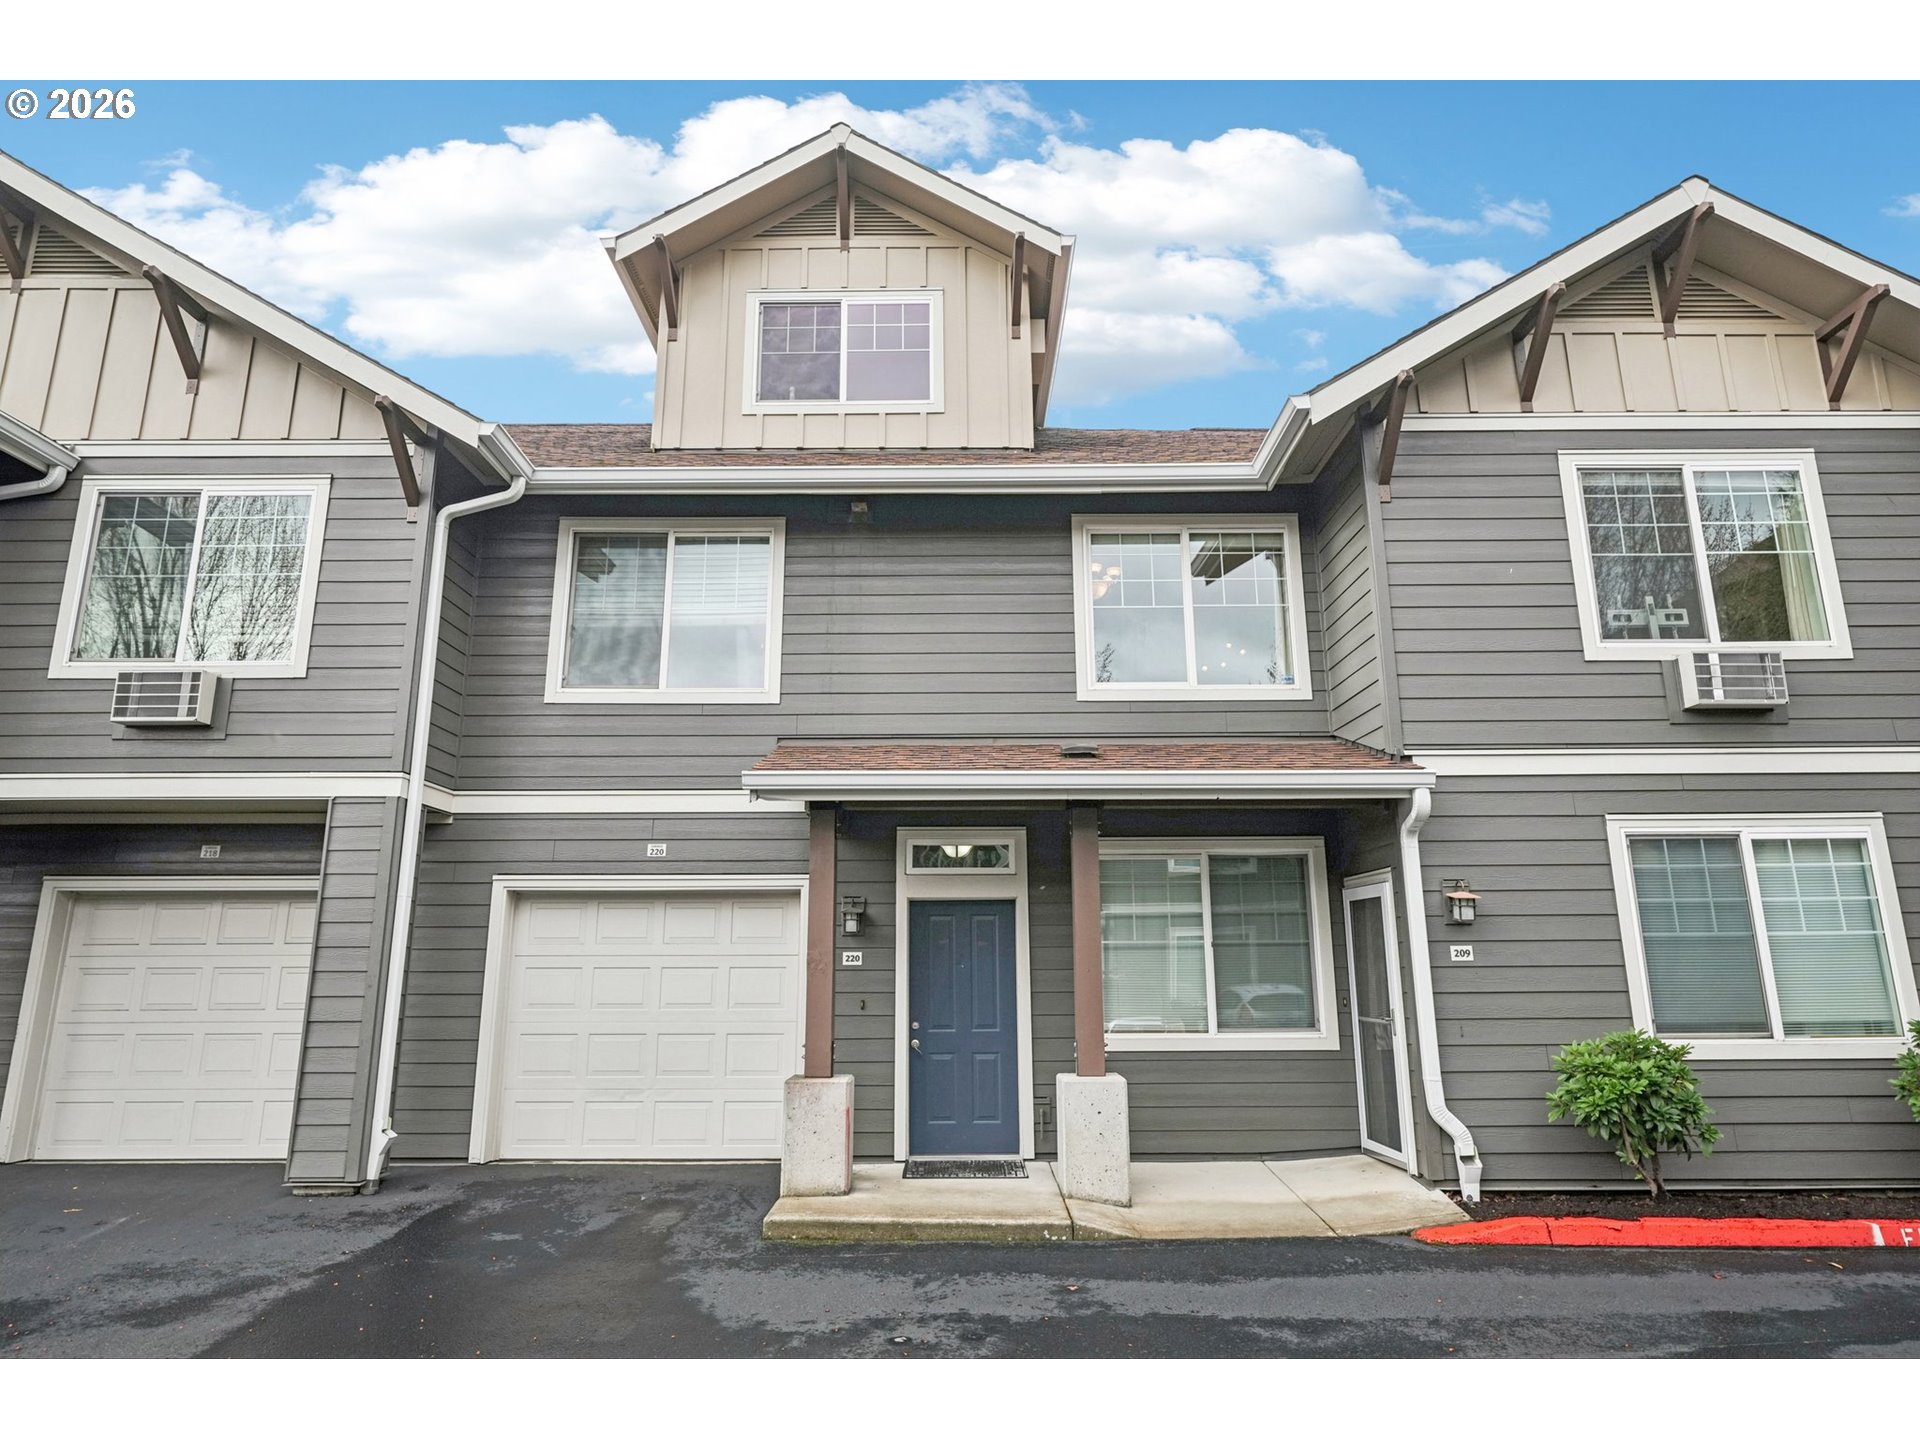
10800 SE 17TH CIR T220, Vancouver, WA 98664
Clark County
Key Facts
Description
Freshly painted and filled with natural light, this inviting 2-bedroom, 2-bath upper-level condo in the sought-after Ellsworth community offers comfortable, low-maintenance living in a convenient central Vancouver location. Accessed via stairs, the unit features true one-level living once inside, with an open-concept living and dining area highlighted by large windows and a cozy gas fireplace—perfect for everyday living and entertaining.The kitchen offers generous counter space, ample cabinetry, and a breakfast bar that opens to the main living area. The spacious primary suite includes a private bath and ample closet space, while the second bedroom functions well as a guest room, office, or flexible living space. Enjoy the covered balcony for year-round outdoor relaxation, along with the convenience of an attached one-car garage.Ideally located just minutes from I-205 and SR-14 with easy access to shopping, dining, schools, downtown Vancouver, and Portland, this move-in-ready condo combines comfort, convenience, and a low-maintenance lifestyle. Schedule your tour today!
Property Information
Property Type
Residential
Sub-Type
Condominium
Style
Stories1
Year Built
2004
Stories
2
Living Area
996 sq ft
Garage Spaces
1
Parking Spaces
1
Zoning
R22
MLS® Listing#
256639336
Property Features
Appliances
Cooling
Heating
Flooring
Fireplace
Basement
Parking
Patio
Roof
Windows
Sewer
Water Source
Schools
- Elementary:
- Ellsworth
- Middle:
- Wy East
- High:
- Mountain View
Financial Details
HOA
$375 / Monthly
Annual Taxes
$3,093
Tax year 2024
Parcel Number
112861088
Directions
Ellsworth to 17th
Affordability Calculator
$64,000
Estimated monthly payment
$1,703/mo
Principal $256,000 · Est. interest $357,143 over 30 yrs
Neighborhood Market Statistics
How this home compares to active listings in Vancouver, WA
- $562,461
- Median Listing Price
- 175
- Median Days on Market
- 1,850
- Median Sq Ft
- $295
- Median Price / Sq Ft
- 857
- Active Listings
- This home’s price is 43% below the area median.
- Its price per sq ft is 9% above the area median.
Market statistics compiled from active EXIT Realty® and MLS listings in Vancouver, WA.
Location
Map is currently unavailable for this location.
Points of Interest in Vancouver, WA
Showing the Vancouver area map.
Commute Calculator
Nearby Homes

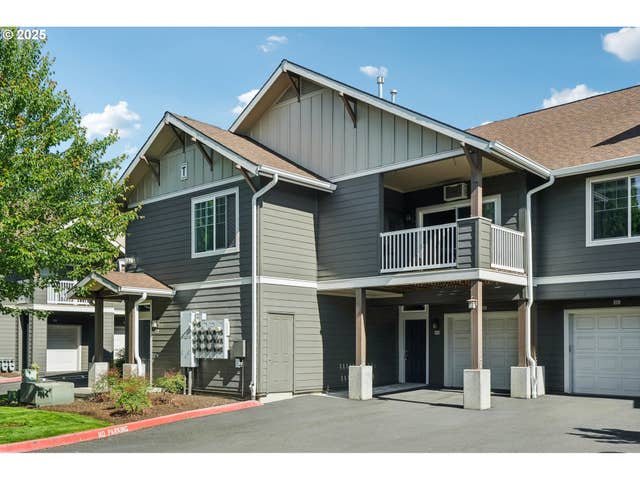


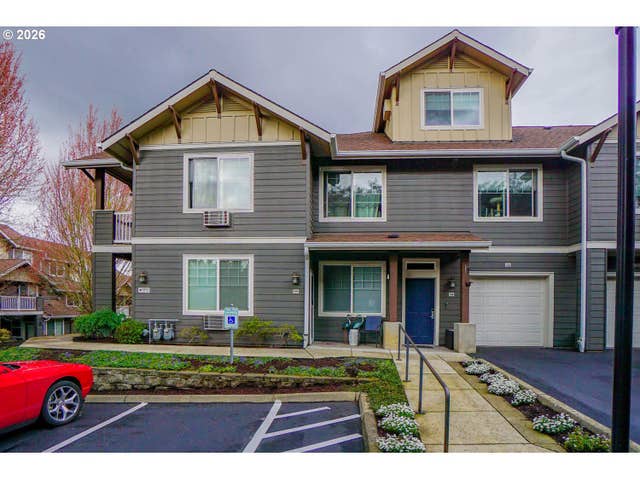
Similar Homes Nearby



Similar Home Values
Comparable nearby listings and their asking prices.
| Address | Price | Beds | Baths | Sq Ft |
|---|---|---|---|---|
| 701 COLUMBIA ST 702, Vancouver, WA | $224,500 | 1 | 1 | 665 |
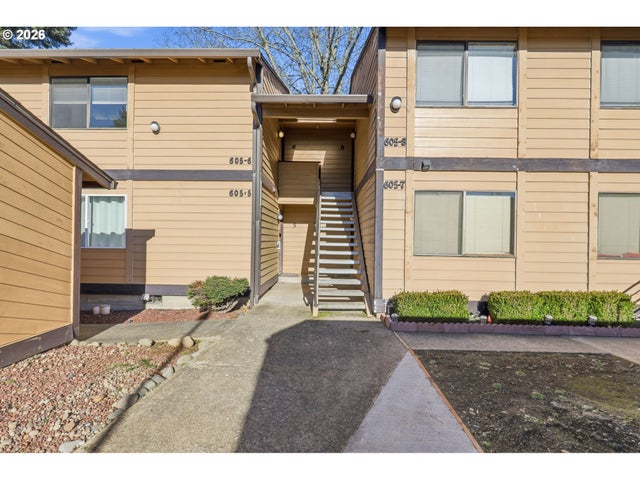
| 605 SE 121ST AVE 5, Vancouver, WA | $225,000 | 1 | 1 | 612 |
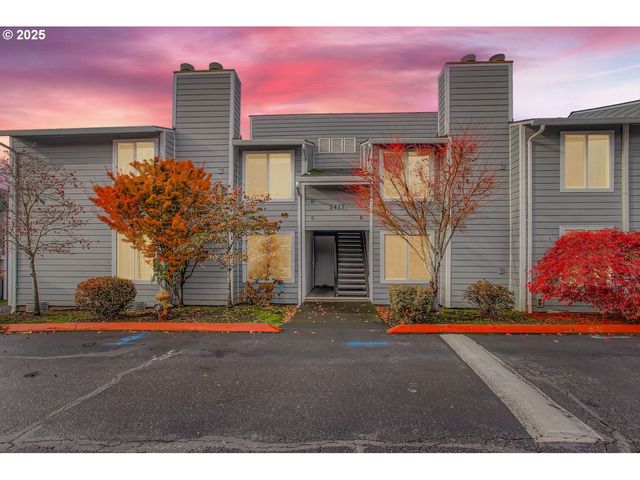
| 5417 NE 34TH ST 30(H), Vancouver, WA | $229,900 | 3 | 2 | 963 |
| 5585 E EVERGREEN BLVD 5203, Vancouver, WA | $230,000 | 1 | 1 | 906 |
| 5101 NE 121ST AVE 9, Vancouver, WA | $232,000 | 3 | 2 | 1,635 |
| 5575 E EVERGREEN BLVD 4303, Vancouver, WA | $235,000 | 2 | 2 | 1,236 |
Moving Cost Estimate
EXIT Agents in Vancouver


Listing Courtesy: Redfin - 3605583945
Presented by: Ellen Hartzell
Last Updated: 2026-03-18