

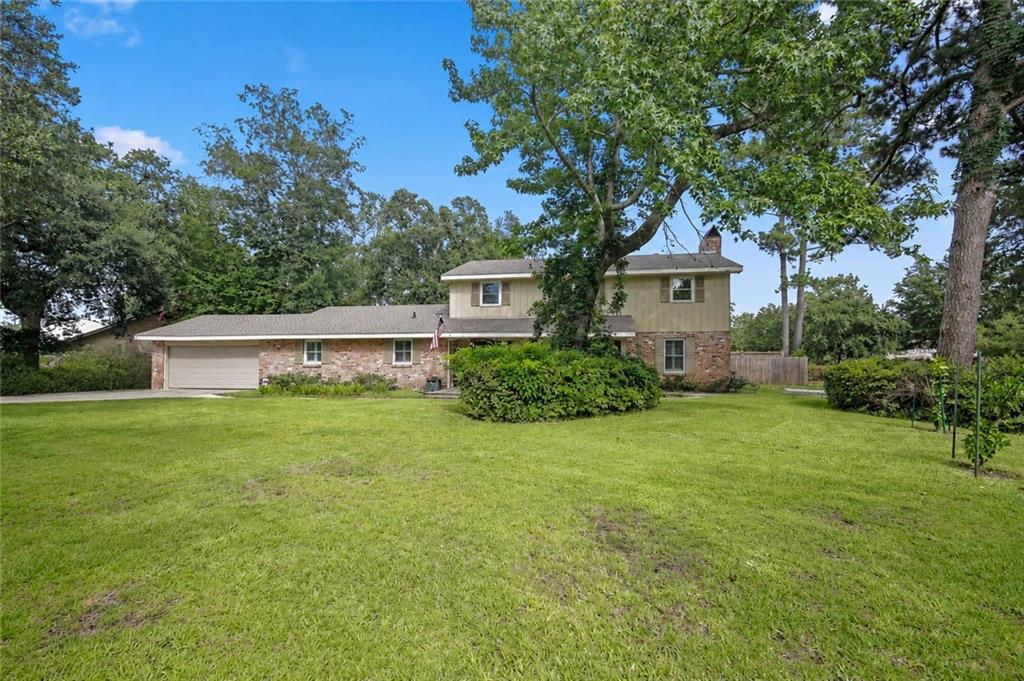
227 CHERON Drive, Mandeville, LA 70448
New Golden Shores · St Tammany County
Key Facts
Description
Located in sought-after Golden Shores, this beautifully updated 6-bedroom, 3.5-bath home offers the perfect blend of space, style, and convenience on a generous .37-acre lot. The heart of the home is a stunning renovated kitchen featuring a 9-foot quartz island, high-end appliances, beautiful cabinets, walk-in pantry, and exceptional attention to detail throughout. Designed for both everyday living and entertaining, the flexible floor plan includes a formal dining room and a private home office that can also serve as a sixth bedroom. Thoughtful updates completed in 2021 and 2022 provide modern comfort and peace of mind, while the 5-year-old roof adds additional value. Enjoy year-round outdoor living on the screened rear patio overlooking the large fenced back yard, with room for a pool. Ideally situated in one of Mandeville's most desirable locations, this home offers convenient access to the Causeway for Southshore commuters, is located in a top-rated public school district, and is just a short bike ride to the Mandeville Lakefront. You'll also love being on the Eve Parade route and close to shopping, dining, and everything Mandeville has to offer. Move-in ready and loaded with upgrades, this is a rare opportunity to own a beautifully renovated home in an established neighborhood that truly checks all the boxes.
Property Information
Property Type
Residential
Sub-Type
Single Family Residence
Style
Traditional
Year Built
1964
Living Area
4,650 sq ft
Lot Size
0.37 acres
Lot Dimensions
96x55x92x149x115
Parking Spaces
3
Days on Market
5
MLS® Listing#
2564400
Property Features
Interior
Appliances
Cooling
Heating
Fireplace
Pool
Parking
Patio
Lot Features
Construction
Foundation
Roof
Sewer
Water Source
Rooms
- 13.3x15.5First
- 15.5x10First
- Bedroom15.5x15.5First
- Bedroom11.6x13.8Second
- Bedroom16x11.5Second
- Bedroom16x13.5Second
- Bedroom19x18.5First
- Dining Room11x13.3First
- Kitchen18.6x15.5First
- Laundry16x6.5First
- Living Room31.5x13.5First
- Master Bathroom12.25x9.6Second
- Master Bedroom16x18Second
Schools
- Elementary:
- Mandeville
- Middle:
- Tchefuncte
- High:
- Mandeville
Financial Details
HOA
$100
New Golden Shores
Parcel Number
70448227CheronDR44
Affordability Calculator
$116,000
Estimated monthly payment
$3,087/mo
Principal $464,000 · Est. interest $647,321 over 30 yrs
Neighborhood Market Statistics
How this home compares to active listings in Mandeville, LA
- $395,652
- Median Listing Price
- 70
- Median Days on Market
- 2,157
- Median Sq Ft
- $184
- Median Price / Sq Ft
- 234
- Active Listings
- This home’s price is 47% above the area median.
- Its price per sq ft is 32% below the area median.
Market statistics compiled from active EXIT Realty® and MLS listings in Mandeville, LA.
Location

Points of Interest in Mandeville, LA
Showing the Mandeville area map.
Nearby Schools
Abba Educational Center LLC
School · 0.5 mi away
Mandeville Elementary School
Elementary · 0.6 mi away
Mandeville High School
Secondary · 0.9 mi away
Mandeville Junior High School
Secondary · 1.0 mi away
Tender Years
Elementary · 1.2 mi away
Pontchartrain Elementary School
Elementary · 1.3 mi away
Tchefuncte Middle School
Secondary · 1.4 mi away
Mary Queen of Peace Church
School · 1.4 mi away
Our Lady of the Lake Roman Catholic Church
School · 1.6 mi away
St. Tammany Parish Public School
Elementary · 1.6 mi away
Brighthouse Learning Center
School · 1.7 mi away
Fundamentals Early Learning Center
School · 1.7 mi away
New Covenant Presbyterian Church of Mandeville
School · 1.8 mi away
St Michael's Episcopal Church
School · 2.1 mi away
Woodlake Elementary School
Elementary · 2.1 mi away
Northshore Prep
School · 2.1 mi away
Cedarwood School
Elementary · 2.3 mi away
Marigny Elementary School
Elementary · 2.8 mi away
Magnolia Trace Elementary School
Elementary · 2.8 mi away
Lake Harbor Middle School
Secondary · 2.9 mi away
Commute Calculator
Nearby Homes

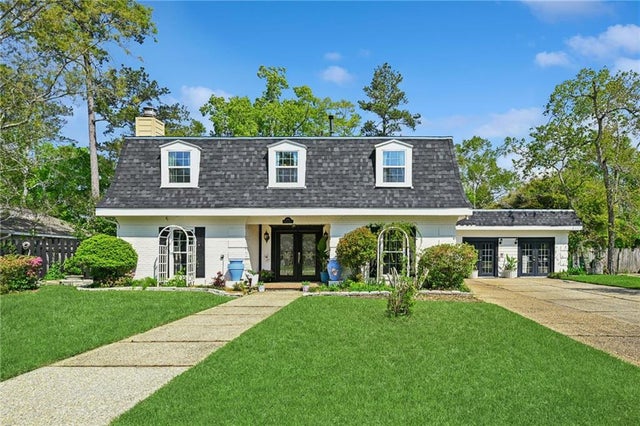


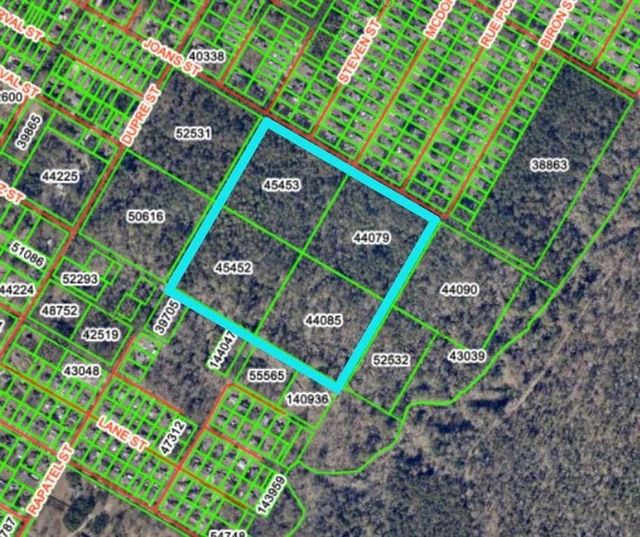
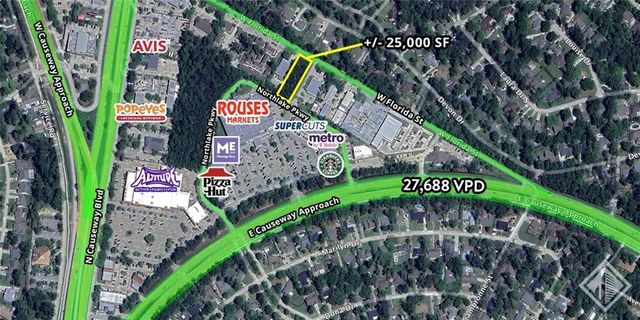
Similar Homes Nearby
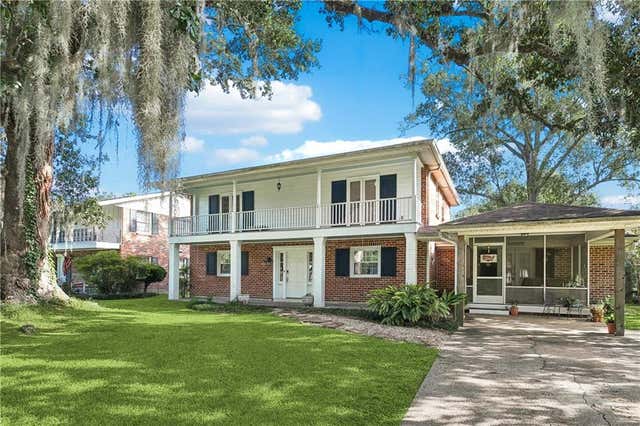
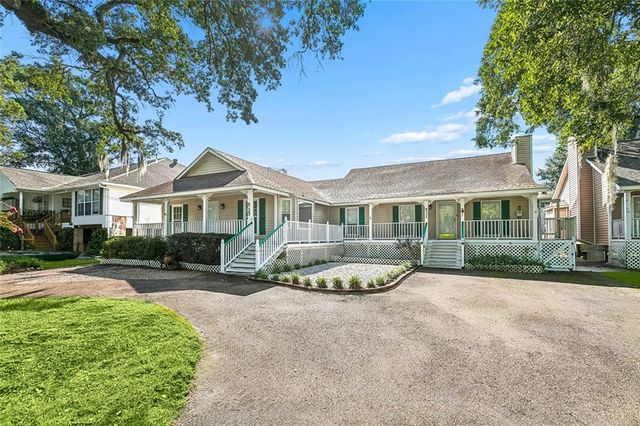
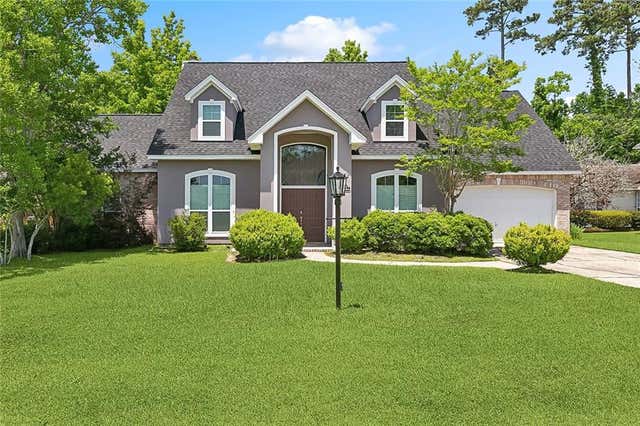
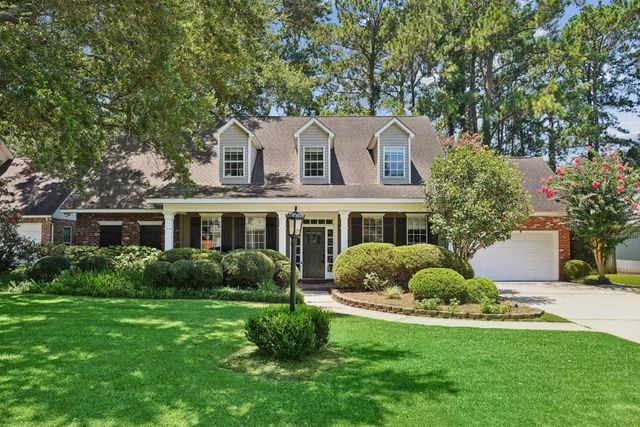


Similar Home Values
Comparable nearby listings and their asking prices.
| Address | Price | Beds | Baths | Sq Ft |
|---|---|---|---|---|
| 306 CINDY LOU Place, Mandeville, LA | $459,000 | 5 | 4 | 2,490 |
| 511-513 WILKINSON Street, Mandeville, LA | $484,900 | 6 | — | 2,776 |
| 1424 WOODMERE Drive, Mandeville, LA | $490,000 | 5 | 3 | 3,232 |
| 1263 SPRINGWATER Drive, Mandeville, LA | $515,000 | 5 | 3 | 3,104 |
| 1306 WOODMERE Drive, Mandeville, LA | $557,000 | 5 | 4 | 3,381 |
| 208 EVANGELINE Drive, Mandeville, LA | $565,000 | 5 | 4 | 3,218 |
Moving Cost Estimate
EXIT Agents in Mandeville


Listing Courtesy: McEnery Residential, LLC - 5046054400