

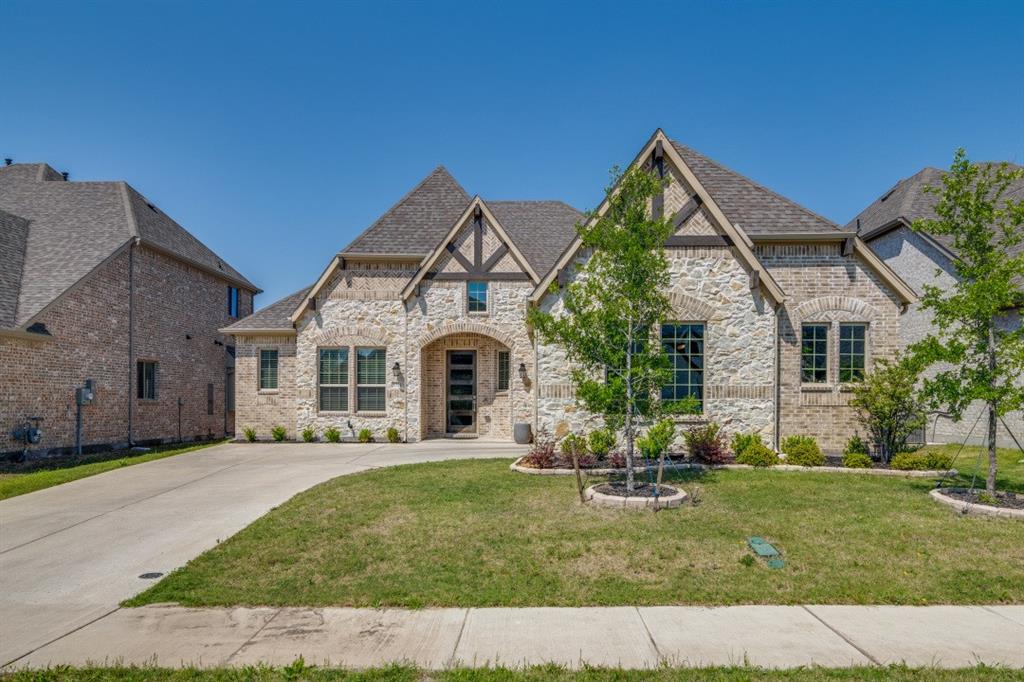
1721 Gem Drive, Rockwall, TX 75087
Gideon Grove Ph 2 Sub · Rockwall County
Key Facts
Description
ATTENTION!!! OPEN HOUSE SUNDAY , July 5, 1-3 PM Your perfect home is just hit the market in Rockwall City! This stunning four-bedroom, three- full bath room, single-story brick home with beautiful stone accent and loaded with amenities is located near top-tier Rockwall schools, shopping, scenic Lake Ray Hubbard. This property combines convenience and elegance with its open floor plan and is perfect for entertaining. 12 Feet High ceilings in the living rooms and a lot of windows bring tons of the natural lights. You will be astonished with elegant circular entrance that connects all secondary bedrooms and dining room. Dream kitchen, outfitted with granite countertops, tons of custom cabinetry, center island-breakfast bar, walk-in pantry, & stainless-steel appliances, walk in pantry is a highlight. Adjacent dining area flows seamlessly into a spacious family room with a cozy fireplace and panoramic windows. The master suite impresses with its large bedroom, sitting area & spa-like bath. Work from home effortlessly in the home office with double doors. Two additional bedrooms boast generous closets, featuring a separate guest suite complete with sitting area & private full bath. Extra light fixtures are installed in all bedrooms, kitchen, family and dining rooms. House is pre-wired for speakers. All doors are 8 feet tall. Luxury light natural colored plank laminate flooring is all over the house. Laundry room is completely autonomous. Beautifully landscaped front yard sets the stage for this fabulous home. Enjoy outdoor living on the covered patio overlooking a spacious fenced backyard. Much more to see!
Property Information
Property Type
Residential
Sub-Type
Single Family Residence
Style
Traditional
Year Built
2023
Living Area
2,762 sq ft
Lot Size
0.17 acres
Garage Spaces
2
Days on Market
53
MLS® Listing#
21267491
Property Features
Interior
Appliances
Fireplace
Parking
Construction
Foundation
Roof
Security
Utilities
Sewer
Water Source
Rooms
- Bedroom14 x 12First
- Bedroom14 x 12First
- Bedroom13 x 12First
- Dining Room16 x 16First
- Living Room20 x 16First
- Master Bedroom20 x 16First
Schools
- Elementary:
- Sherry and Paul Hamm
- Middle:
- Herman E Utley
- High:
- Rockwall
- District:
- Rockwall ISD
Financial Details
HOA
$750 / Annually
Neighborhood Management
Annual Taxes
$9,820
Parcel Number
000000118090
Directions
Use GPS
Affordability Calculator
$128,900
Estimated monthly payment
$3,430/mo
Principal $515,600 · Est. interest $719,308 over 30 yrs
Neighborhood Market Statistics
How this home compares to active listings in Rockwall, TX
- $566,871
- Median Listing Price
- 63
- Median Days on Market
- 2,917
- Median Sq Ft
- $204
- Median Price / Sq Ft
- 456
- Active Listings
- This home’s price is 14% above the area median.
- Its price per sq ft is 14% above the area median.
Market statistics compiled from active EXIT Realty® and MLS listings in Rockwall, TX.
Location
Map is currently unavailable for this location.
Points of Interest in Rockwall, TX
Showing the Rockwall area map.
Commute Calculator
Nearby Homes

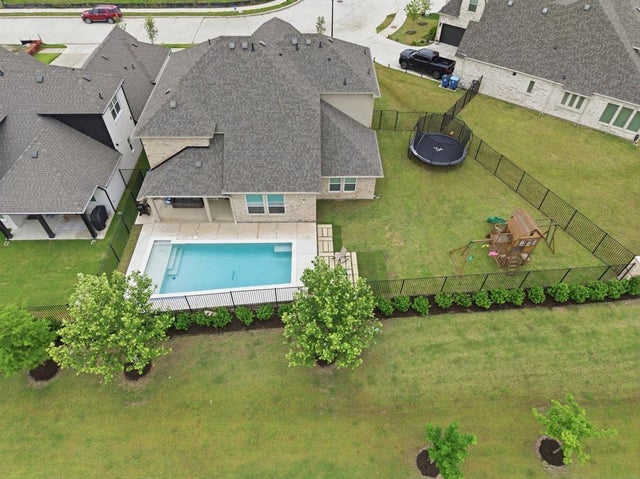
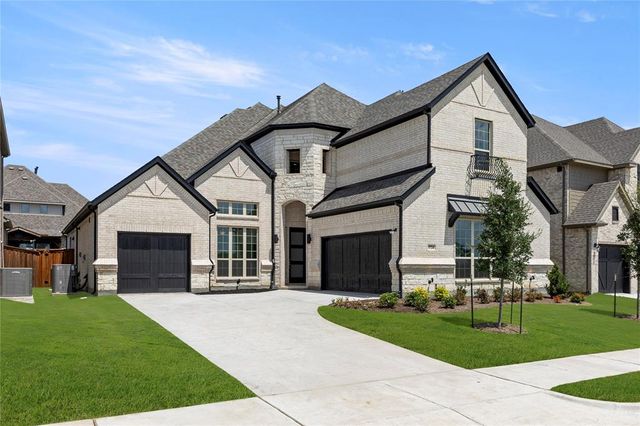
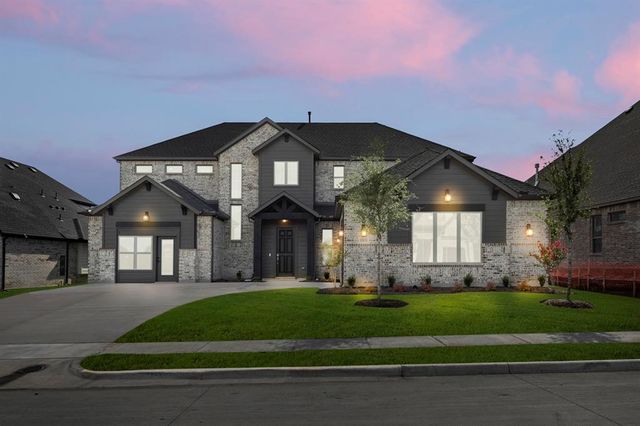
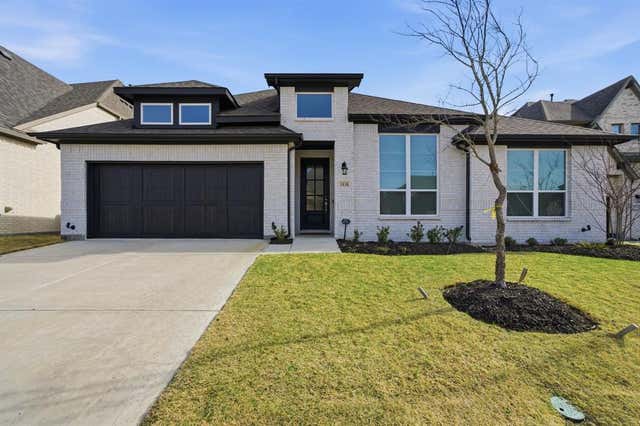

Similar Homes Nearby
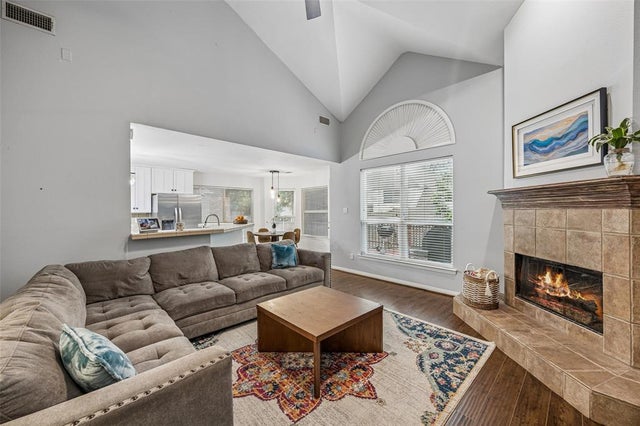
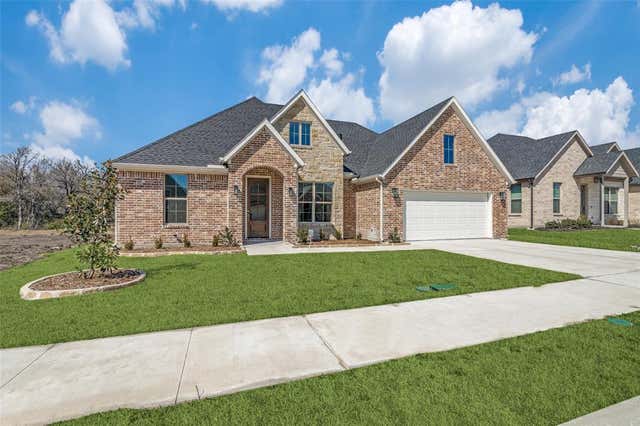


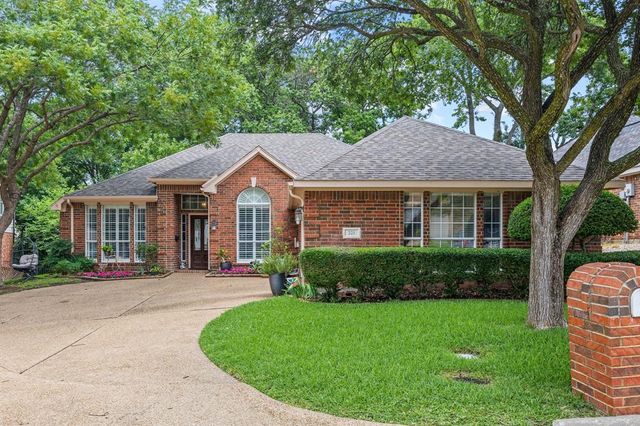
Similar Home Values
Comparable nearby listings and their asking prices.
| Address | Price | Beds | Baths | Sq Ft |
|---|---|---|---|---|
| 5522 Challenger Court, Rockwall, TX | $459,000 | 4 | 3 | 2,315 |
| 610 Jubilee Street, Rockwall, TX | $459,000 | 3 | 3 | 1,949 |
| 1295 White Water Lane, Rockwall, TX | $459,000 | 4 | 2 | 2,156 |
| 813 Zion Hill Circle, Rockwall, TX | $459,900 | 4 | 2 | 1,815 |
| 558 Presidio Drive, Rockwall, TX | $459,999 | 4 | 3 | 2,842 |
| 221 Freedom Court, Rockwall, TX | $460,000 | 4 | 2 | 2,495 |
Moving Cost Estimate
EXIT Agents in Rockwall


Listing Courtesy: JPAR - Plano - 972-836-9295
Presented by: Galyna Grybchuk
Last Updated: 2026-05-12