

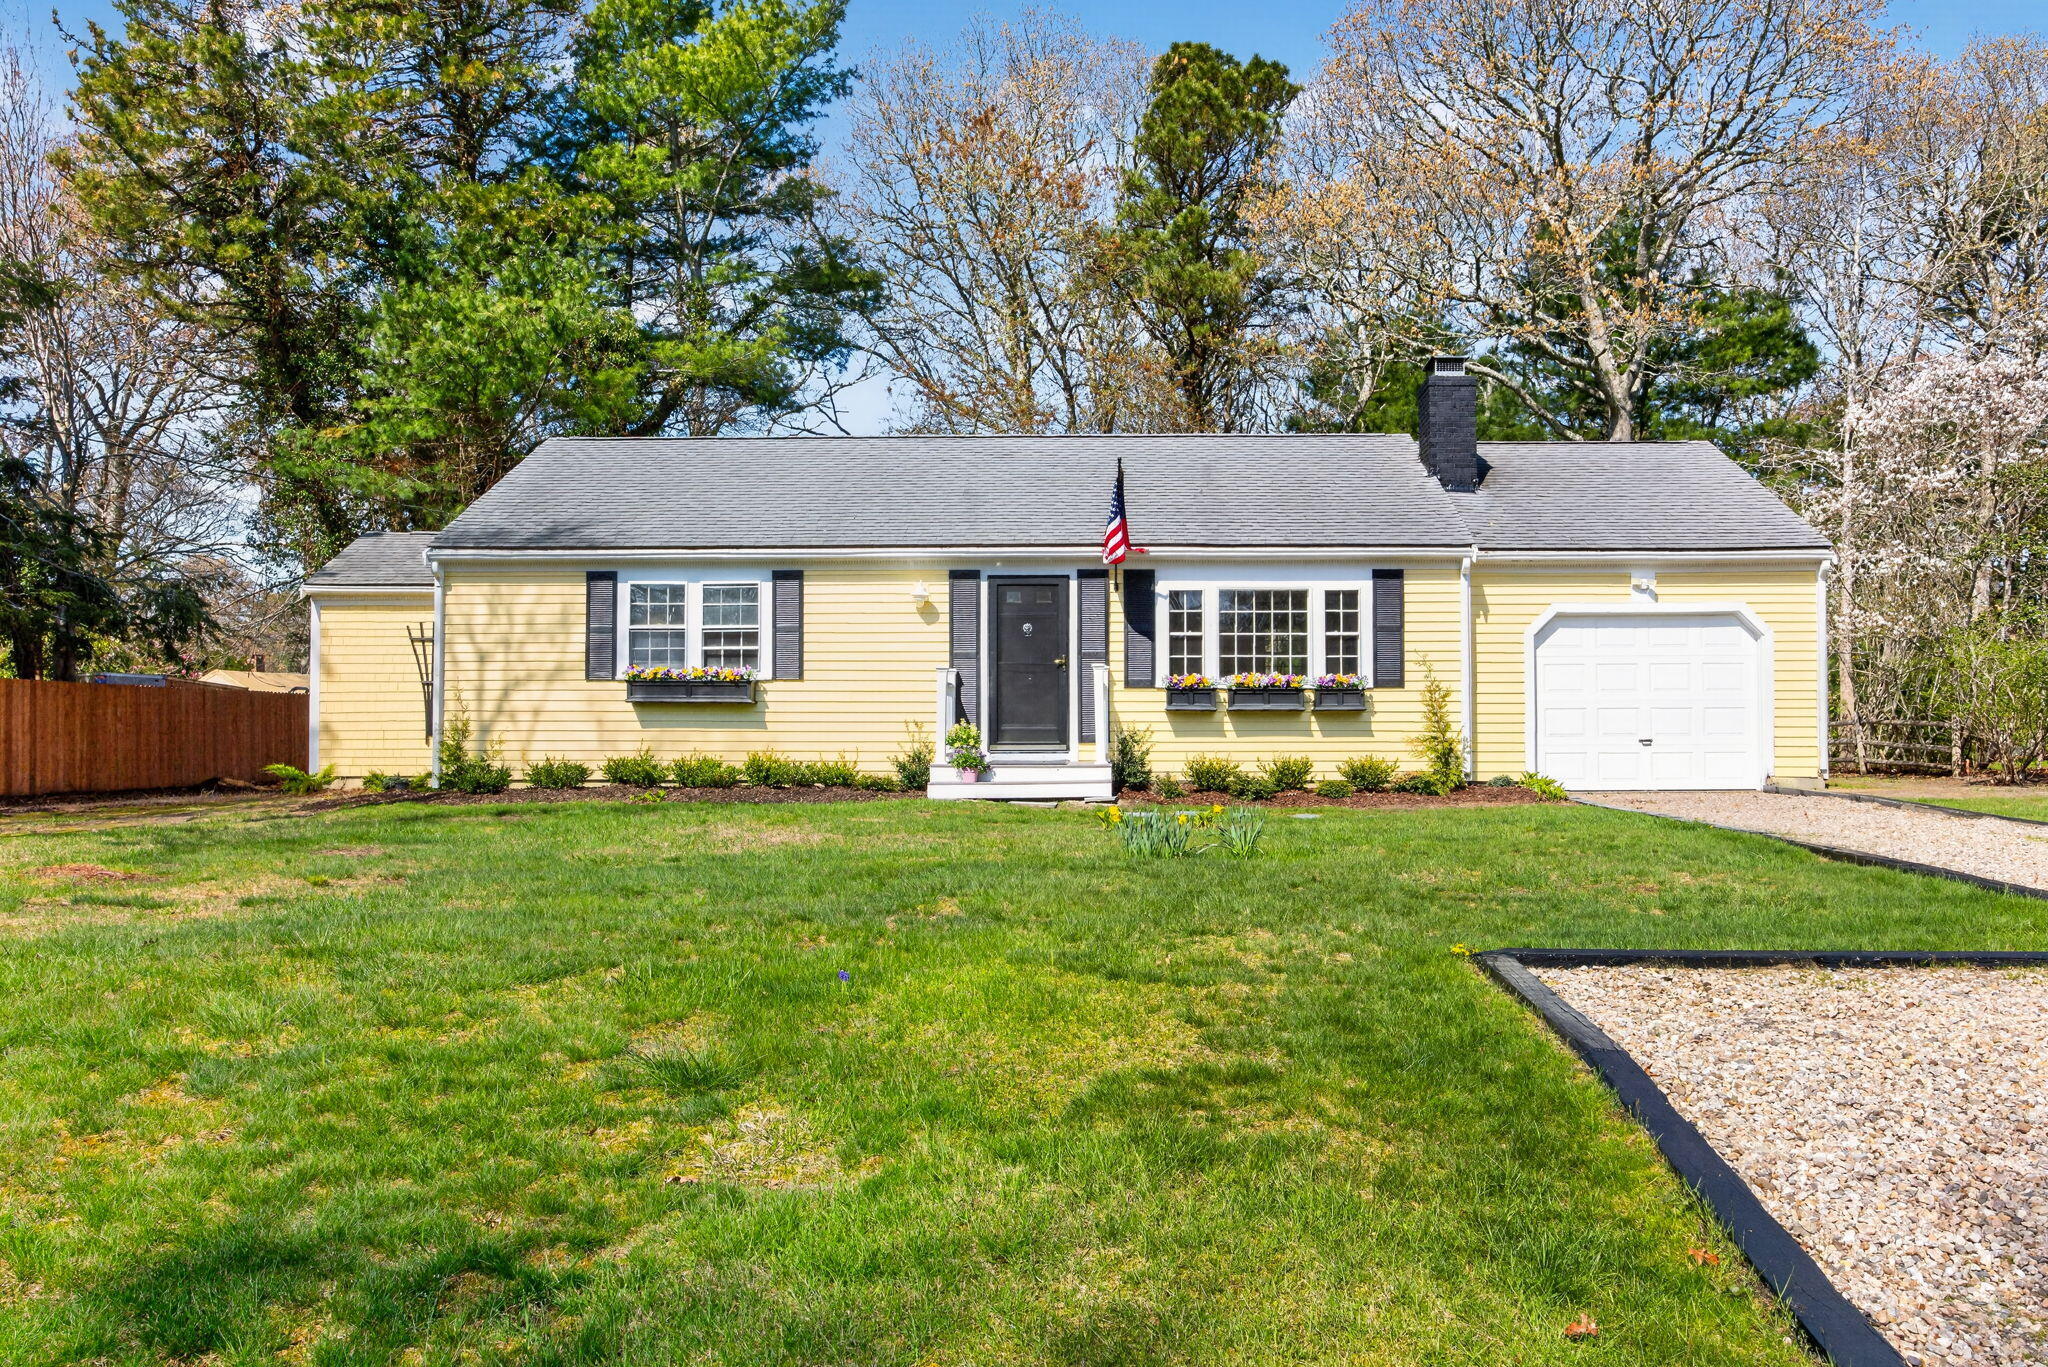
55 Seth Goodspeed Way, Osterville, MA 02655
Osterville Heights · Barnstable County
Key Facts
Description
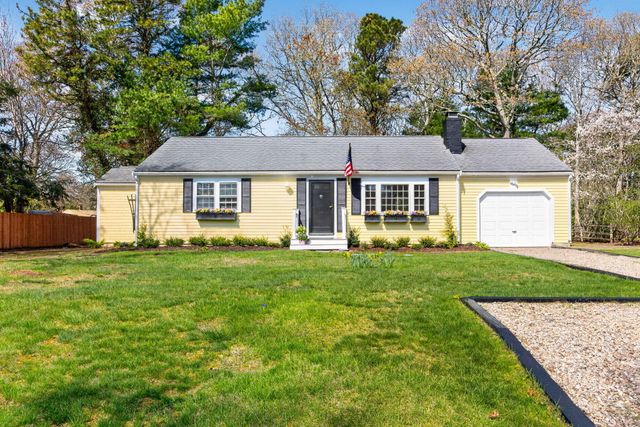
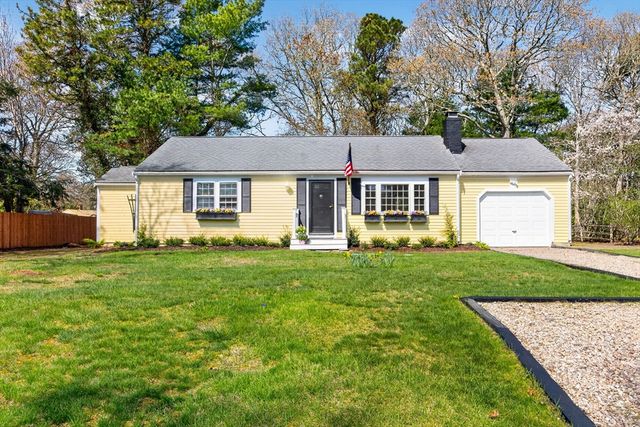
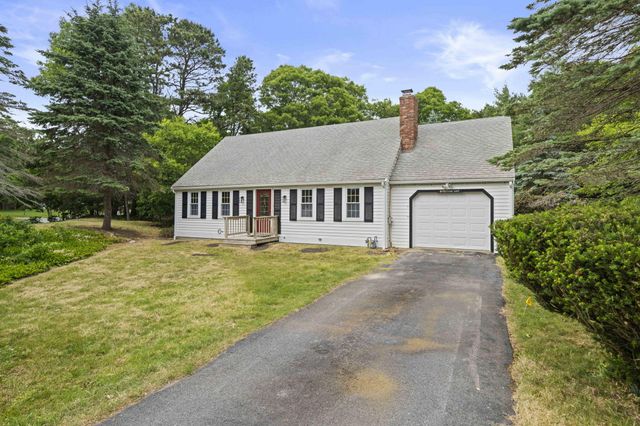
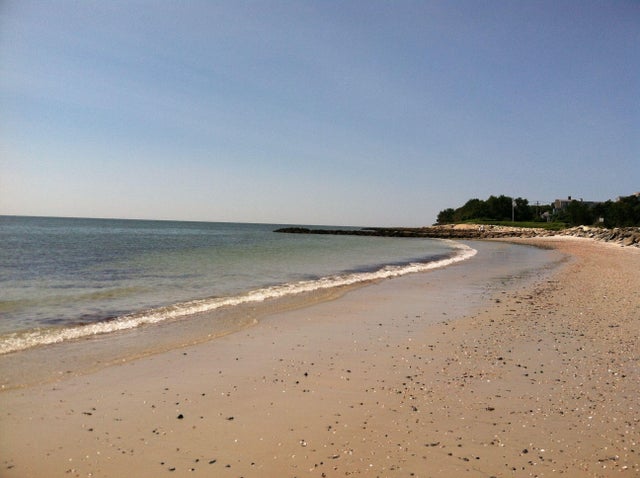
Incredible value at this new price in Osterville Heights!! Move right into this sun-filled, open-concept ranch with one-car garage and oversized shed set on a private and spacious partially-fenced park-like backyard perfect for adding a potential pool, outdoor entertaining, barbecues, lawn games and relaxing with family and friends. New improvements include enhanced landscaping, fresh paint, new Canadian white oak floors throughout, 3 new Rovsun mini-split A/C units, tile floors in bathrooms, a new Electrolux ventless stackable washer/dryer in hallway bath, new vanity/toilet in the second bath and an new electric heated fireplace in the spacious bedroom. The full lower level offers excellent expansion possibilities, while the generous backyard provides additional opportunities to create your ideal Cape Cod retreat. Whether you're looking for a year-round home, vacation getaway, or investment opportunity, this property checks all the boxes. Conveniently located just minutes from Osterville Village, Dowses Beach, golf, boating, shopping, dining, and other premier local amenities. A wonderful opportunity to enjoy the Cape Cod lifestyle in one of Osterville's coveted locations.
Property Information
Property Type
Residential
Sub-Type
Single Family Residence
Style
Ranch
Year Built
1977
Living Area
1,040 sq ft
Lot Size
0.35 acres
Garage Spaces
1
Parking Spaces
5
Zoning
RC
Days on Market
75
MLS® Listing#
22601981
Property Features
Interior
Appliances
Heating
Flooring
Fireplace
Basement
Parking
Laundry
Patio
Fencing
Lot Features
Construction
Foundation
Roof
Other Structures
Sewer
Rooms
- Bedroom 2First
- Kitchen
- Living RoomFirst
- Master BedroomFirst
Financial Details
HOA
None
Annual Taxes
$3,484
Tax year 2026
Assessed Value
$465,900
Parcel Number
OSTE M:122 L:062
Directions
28 North - Left on East Osterville Rd - Right on Nathan's Way - bear left on Seth Goodspeed - #55 on left - Yard sign.
Affordability Calculator
$129,800
Estimated monthly payment
$3,454/mo
Principal $519,200 · Est. interest $724,330 over 30 yrs
Neighborhood Market Statistics
How this home compares to active listings in Osterville, MA
- $1,000,000
- Median Listing Price
- 55
- Median Days on Market
- 3,087
- Median Sq Ft
- $693
- Median Price / Sq Ft
- 31
- Active Listings
- This home’s price is 35% below the area median.
- Its price per sq ft is 10% below the area median.
Market statistics compiled from active EXIT Realty® and MLS listings in Osterville, MA.
Location

Points of Interest in Osterville, MA
Showing the Osterville area map.
Nearby Schools
Bayberry Christian School
School · 0.1 mi away
Barnstable United Elementary School
Elementary · 0.4 mi away
West Villages Elementary School
Elementary · 0.5 mi away
Cape Cod Academy
School · 0.9 mi away
Fair Acres Country Day School
Elementary · 1.1 mi away
Marstons Mills Elementary School
Elementary · 1.4 mi away
Bright Promises Pre School
School · 1.5 mi away
Centerville Elementary
Elementary · 1.7 mi away
Vanguard Tabletop Gaming
School · 3.1 mi away
Barnstable High School
Secondary · 3.2 mi away
Barnstable Intermediate School
Secondary · 3.3 mi away
Hyannis West Elementary School
Elementary · 3.5 mi away
Waldorf School of Cape Cod
School · 3.7 mi away
West Barnstable Elementary
Elementary · 4.2 mi away
Sturgis West
School · 4.3 mi away
Crystal Garden Children's Learning Center
School · 4.3 mi away
Sturgis Charter Public School
School · 4.4 mi away
Mashpee Creative Childrens Center
School · 4.5 mi away
Barnstable Community Innovation School
Elementary · 4.7 mi away
Sturgis Charter Public School
Secondary · 5.1 mi away
Commute Calculator
Nearby Homes
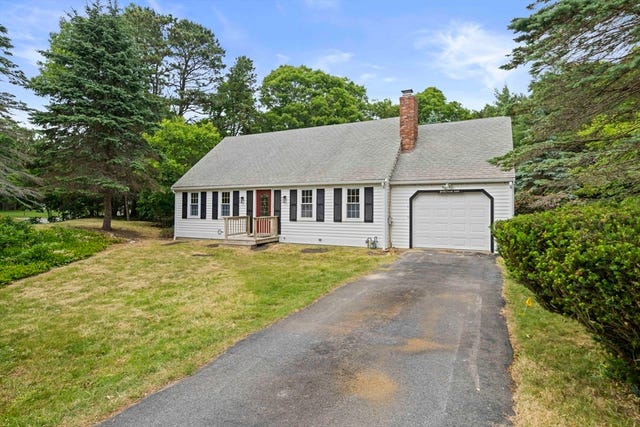

Similar Homes Nearby


Similar Home Values
Comparable nearby listings and their asking prices.
| Address | Price | Beds | Baths | Sq Ft |
|---|---|---|---|---|
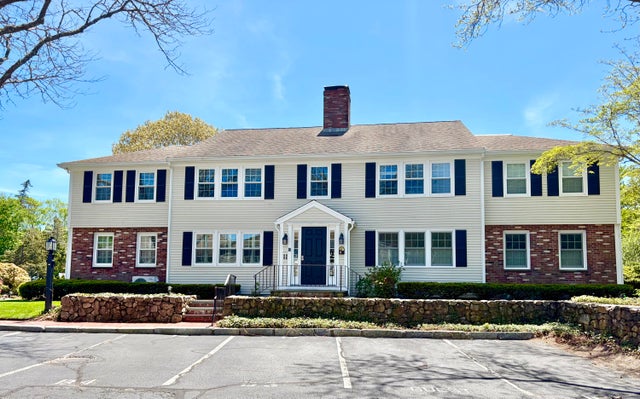
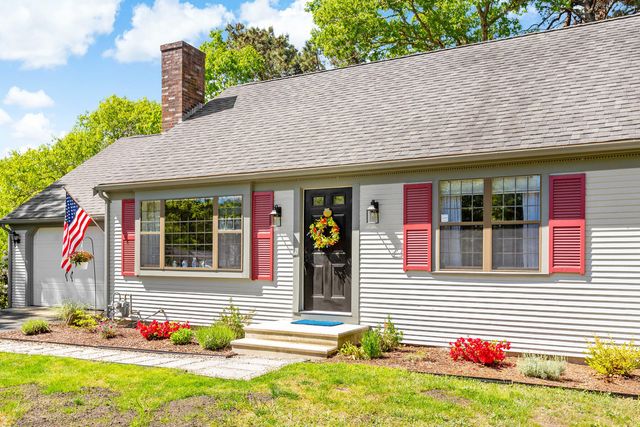
| 727 Main Street APT B1, Osterville, MA | $599,900 | 2 | 2 | 1,088 |
| 295 Westwind Circle, Osterville, MA | $649,000 | 2 | 2 | 1,808 |
| 17 Galleon Way, Osterville, MA | $665,000 | 3 | 3 | 1,297 |
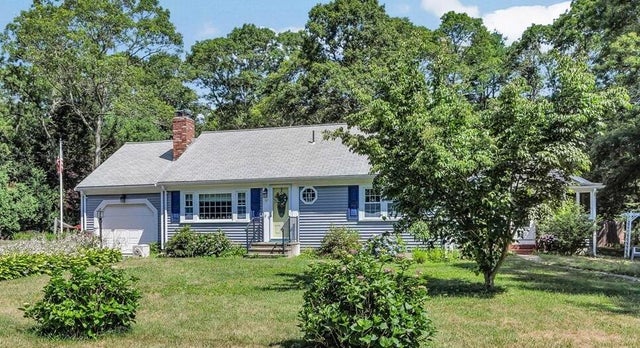
| 7 Bonnie Briar Road, Osterville, MA | $675,000 | 3 | 2 | 1,144 |
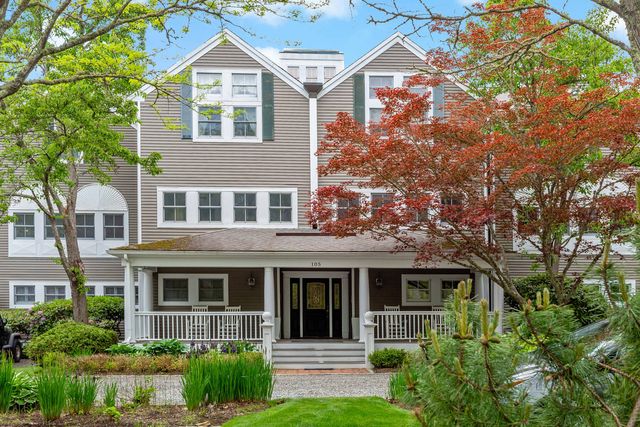
| 105 Parker Road UNIT B, Osterville, MA | $750,000 | 2 | 3 | 1,954 |
| 114 King Arthur Drive, Osterville, MA | $764,000 | 3 | 2 | 1,426 |
Moving Cost Estimate
EXIT Agents in Osterville



Listing Courtesy: Sotheby's International Realty - 5084289115
Presented by: Donna Christopher
Last Updated: 2026-05-06