

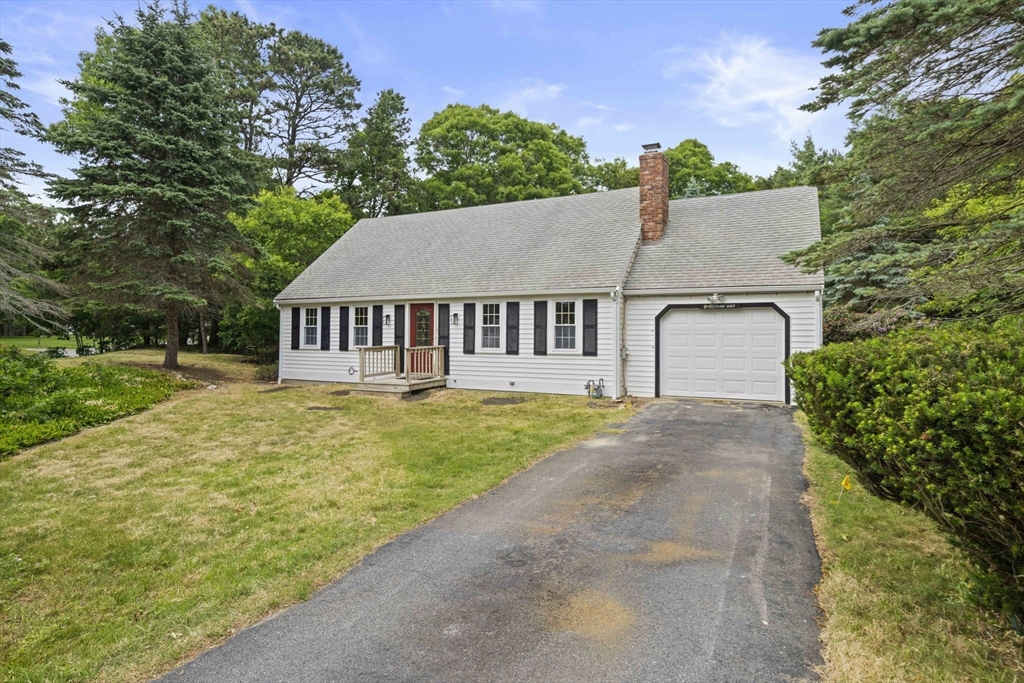
6 Nathans Way, Barnstable, MA 02655
Osterville Heights · Barnstable County
Key Facts
Description
Welcome to 6 Nathans Way, a beautifully refreshed 3-bedroom, 2-bath home offering 1,630 square feet of living space in sought-after Osterville. Updated with new flooring and fresh interior paint throughout, this move-in ready home combines timeless Cape Cod charm with functionality. The inviting floor plan provides spacious living areas filled with natural light, creating an ideal setting for both everyday living and entertaining. The well-designed layout features a first-floor main bedroom and en-suite and two generously sized bedrooms on the second floor with a shared full bath. There is an attached 1-car garage leading into the kitchen that features stainless steel appliances and granite countertops. There is an unfinished walkout basement waiting for your personal finishing touch. Set on a corner lot in a desirable neighborhood, the property features outdoor space for relaxing, gardening, or enjoying summer evenings on Cape Cod. New 3-bedroom septic to be installed by seller.
Property Information
Property Type
Residential
Sub-Type
Single Family Residence
Style
Cape
Year Built
1976
Living Area
1,630 sq ft
Lot Size
0.35 acres
Garage Spaces
1
Parking Spaces
3
Zoning
RC
Days on Market
16
MLS® Listing#
73539875
Property Features
Interior
Appliances
Cooling
Heating
Flooring
Fireplace
Basement
Parking
Laundry
Patio
Lot Features
Foundation
Sewer
Water Source
Rooms
- Bathroom 1First
- Bathroom 2Second
- Bedroom 2Second
- Bedroom 3Second
- Dining RoomFirst
- KitchenFirst
- Living RoomFirst
- Master BedroomFirst
Financial Details
HOA
None
Annual Taxes
$3,834
Tax year 2026
Assessed Value
$563,800
Parcel Number
M:0122 B:0052 L:0000,2232990
Directions
Route 28 to East Osterville Rd, Right on Nathan's Way.
Affordability Calculator
$129,980
Estimated monthly payment
$3,459/mo
Principal $519,920 · Est. interest $725,335 over 30 yrs
Neighborhood Market Statistics
How this home compares to active listings in Barnstable, MA
- $875,000
- Median Listing Price
- 48
- Median Days on Market
- 2,110
- Median Sq Ft
- $523
- Median Price / Sq Ft
- 153
- Active Listings
- This home’s price is 26% below the area median.
- Its price per sq ft is 24% below the area median.
Market statistics compiled from active EXIT Realty® and MLS listings in Barnstable, MA.
Location

Points of Interest in Barnstable, MA
Showing the Barnstable area map.
Nearby Schools
Bayberry Christian School
School · 0.1 mi away
Barnstable United Elementary School
Elementary · 0.5 mi away
West Villages Elementary School
Elementary · 0.6 mi away
Cape Cod Academy
School · 0.9 mi away
Fair Acres Country Day School
Elementary · 1.2 mi away
Marstons Mills Elementary School
Elementary · 1.3 mi away
Bright Promises Pre School
School · 1.4 mi away
Centerville Elementary
Elementary · 1.7 mi away
Vanguard Tabletop Gaming
School · 3.1 mi away
Barnstable High School
Secondary · 3.3 mi away
Barnstable Intermediate School
Secondary · 3.3 mi away
Hyannis West Elementary School
Elementary · 3.5 mi away
Waldorf School of Cape Cod
School · 3.6 mi away
West Barnstable Elementary
Elementary · 4.3 mi away
Sturgis West
School · 4.3 mi away
Crystal Garden Children's Learning Center
School · 4.4 mi away
Sturgis Charter Public School
School · 4.4 mi away
Mashpee Creative Childrens Center
School · 4.5 mi away
Barnstable Community Innovation School
Elementary · 4.7 mi away
Sturgis Charter Public School
Secondary · 5.1 mi away
Commute Calculator
Nearby Homes

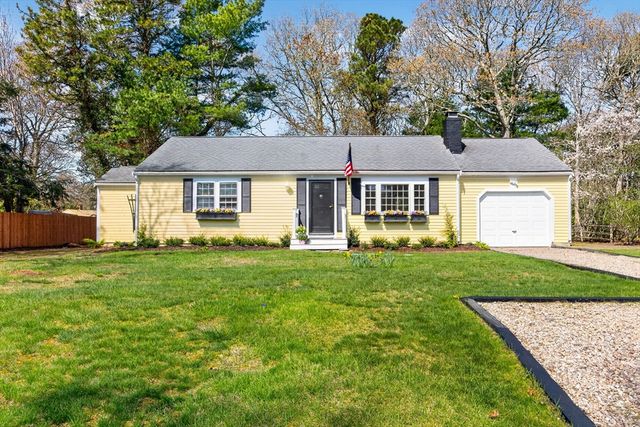
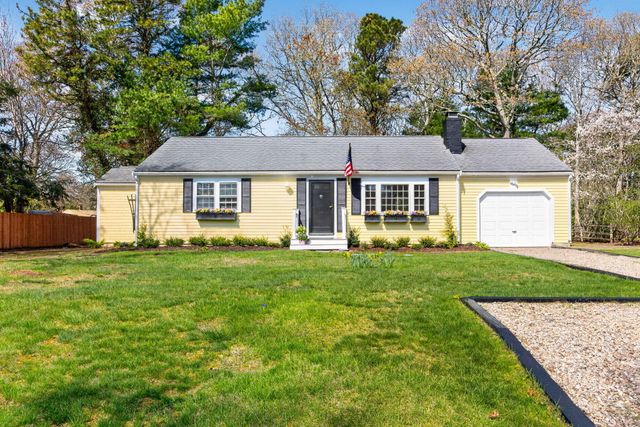
Similar Homes Nearby

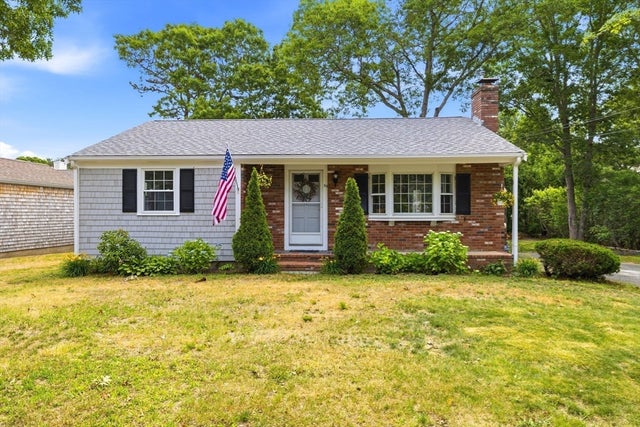

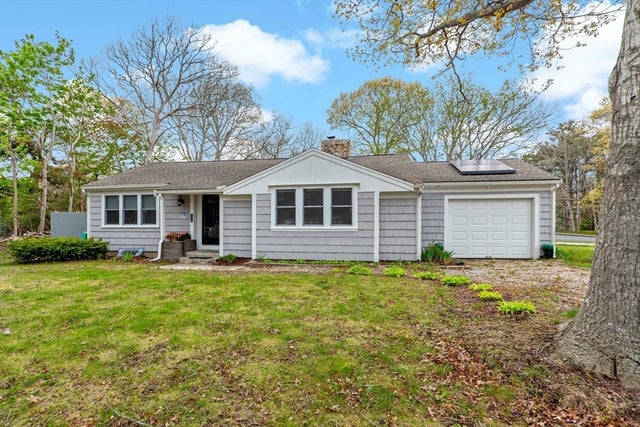


Similar Home Values
Comparable nearby listings and their asking prices.
| Address | Price | Beds | Baths | Sq Ft |
|---|---|---|---|---|
| 65 Louis St A, Barnstable, MA | $469,000 | 2 | 1 | 736 |
| 90 Castlewood Circle, Barnstable, MA | $499,900 | 2 | 1 | 942 |
| 127 Pine Ave, Barnstable, MA | $525,000 | 2 | 1 | 1,092 |
| 120 Chestnut St, Barnstable, MA | $543,000 | 2 | 1 | 1,099 |
| 78 Jasper Rd, Barnstable, MA | $549,000 | 3 | 2 | 1,079 |
| 140 Buckwood Drive, Barnstable, MA | $555,000 | 4 | 2 | 1,440 |
Moving Cost Estimate
EXIT Agents in Barnstable


Listing Courtesy: Silverstone Capeside Realty Group - 7742711844
Presented by: Nicole DeFrancesco