

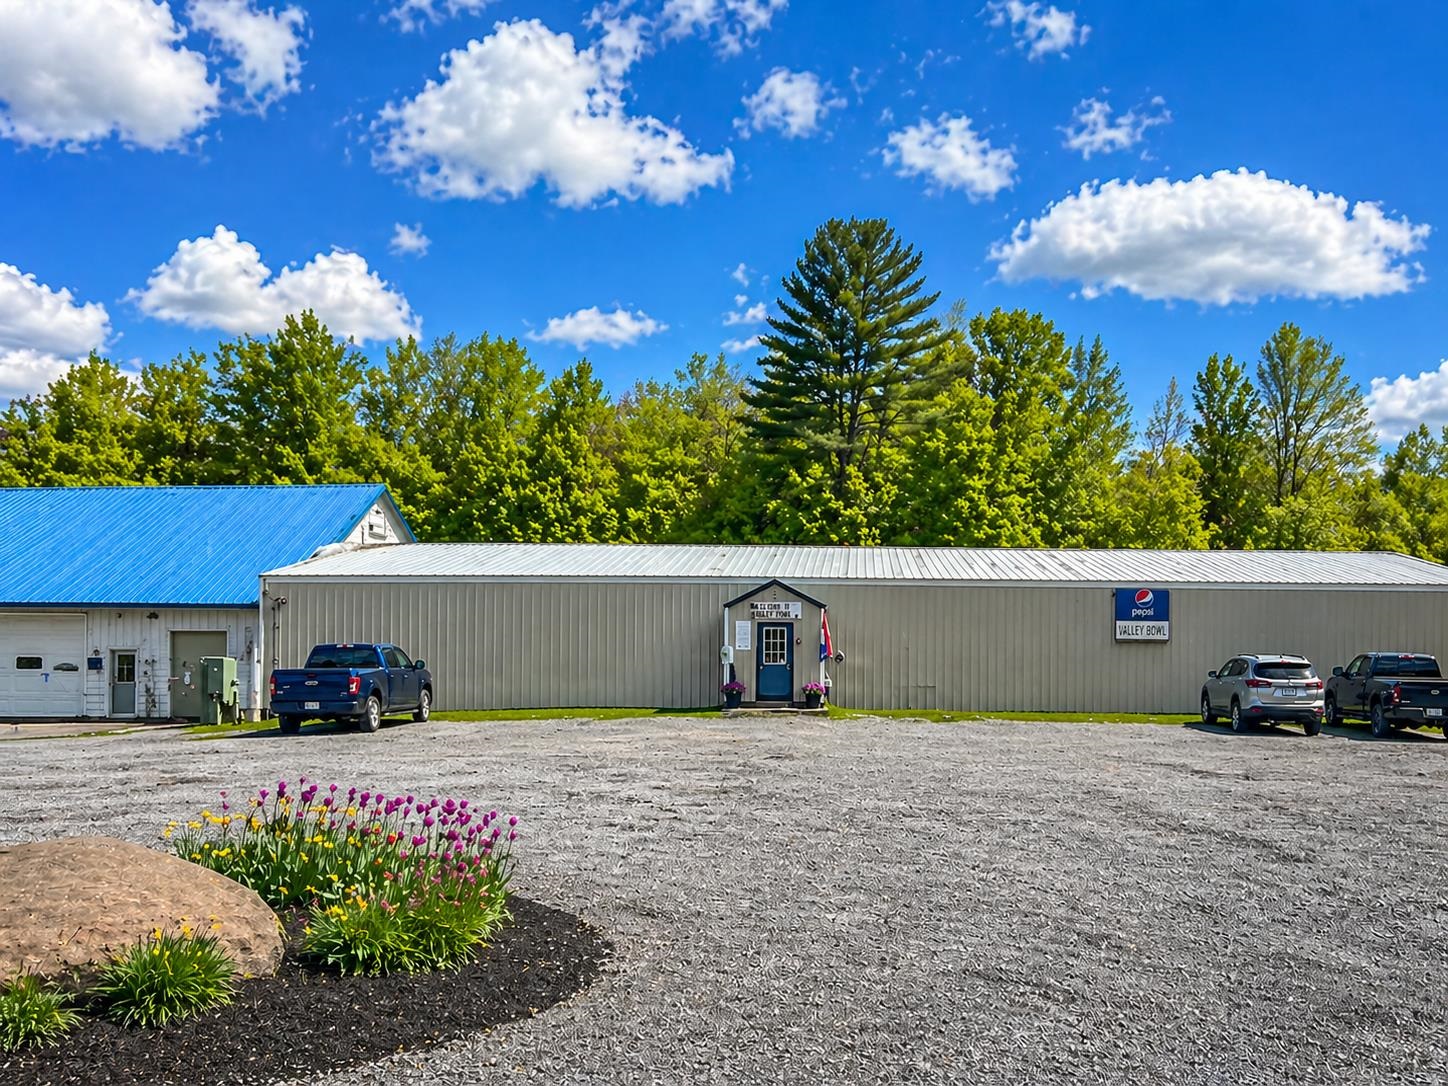
12 Prince Street 6, Randolph, VT 05060
VT-Orange County
Key Facts
Description
A well-established bowling alley with an on-site café, this commercial condominium in Randolph offers a rare turnkey opportunity in an established community. Built in 2005, the property provides 9,380± sq. ft. of well-maintained space within Foundry Park, a commercial condominium complex. Set back from the main road, the business benefits from steady destination traffic. Road frontage and acreage are shared common elements within the condominium association, offering a cohesive commercial setting with coordinated maintenance and infrastructure. The site includes parking for 50+ vehicles, ideal for league nights, events, and dining activities. Inside, the wide-span structure supports a full bowling operation alongside a convenient small restaurant & licensed bar, creating two complementary income streams. Constructed with a metal frame, metal roof, and concrete slab foundation, the building is designed for longevity and low maintenance. Public water and sewer, propane heat, central air, and a 400 amp electrical service ensure reliable utilities, while high-speed internet supports modern business needs. Zoned Commercial, the space is suitable for a variety of uses—amusement/recreation, food service, warehouse, business with real estate, or light industrial—offering excellent adaptability for an owner-operator or investor. A solid, modern facility in a well-run commercial park—ready for its next chapter as a cornerstone of Randolph’s entertainment and small-business community.
Property Information
Property Type
Commercial Sale
Sub-Type
Industrial
Year Built
2005
Living Area
9,380 sq ft
Lot Size
4.57 acres
Zoning
Commercial
Days on Market
164
MLS® Listing#
5069968
Property Features
Interior
Cooling
Heating
Basement
Parking
Lot Features
Foundation
Roof
Utilities
Sewer
Water Source
Financial Details
Annual Taxes
$12,255
Tax year 2026
Directions
Use GPS
Affordability Calculator
$199,000
Estimated monthly payment
$5,296/mo
Principal $796,000 · Est. interest $1,110,491 over 30 yrs
Neighborhood Market Statistics
How this home compares to active listings in Randolph, VT
- $440,000
- Median Listing Price
- 75
- Median Days on Market
- 1,942
- Median Sq Ft
- $206
- Median Price / Sq Ft
- 30
- Active Listings
- This home’s price is 126% above the area median.
- Its price per sq ft is 49% below the area median.
Market statistics compiled from active EXIT Realty® and MLS listings in Randolph, VT.
Location

Points of Interest in Randolph, VT
Showing the Randolph area map.
Nearby Schools
Union High School
Secondary · 0.4 mi away
Randolph Uhsd
Elementary · 0.4 mi away
Randolph Technical Career Center
Secondary · 0.4 mi away
Randolph Elementary School
Elementary · 0.6 mi away
Braintree Elementary School
Elementary · 3.5 mi away
Whitcomb Junior/Senior High School
Secondary · 6.5 mi away
Brookfield Elementary School
Elementary · 6.9 mi away
Rochester Elementary/High School
Secondary · 8.1 mi away
Tunbridge Central School
School · 9.5 mi away
Wellspring Waldorf School
School · 9.8 mi away
White River Valley High School
Secondary · 10.4 mi away
Stockbridge Central School
Elementary · 11.5 mi away
Chelsea Elementary High School
Secondary · 11.7 mi away
Roxbury Village School
Elementary · 11.9 mi away
The Sharon Academy
School · 13.1 mi away
Sharon Elementary School
Elementary · 14.3 mi away
Central Vermont Supervisory Union
School · 14.8 mi away
Williamstown Elementary School
Elementary · 14.9 mi away
Williamstown Middle High School
Secondary · 15.0 mi away
Northfield High School
Secondary · 15.7 mi away
Commute Calculator
Nearby Homes


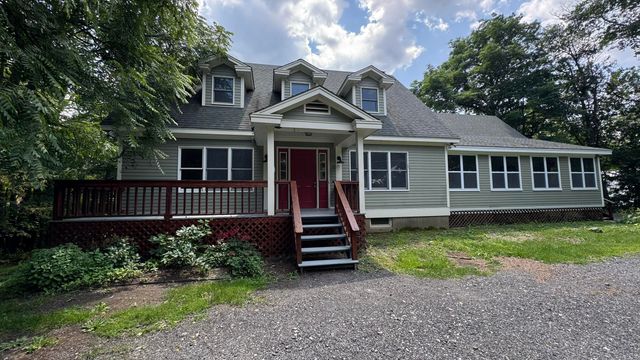
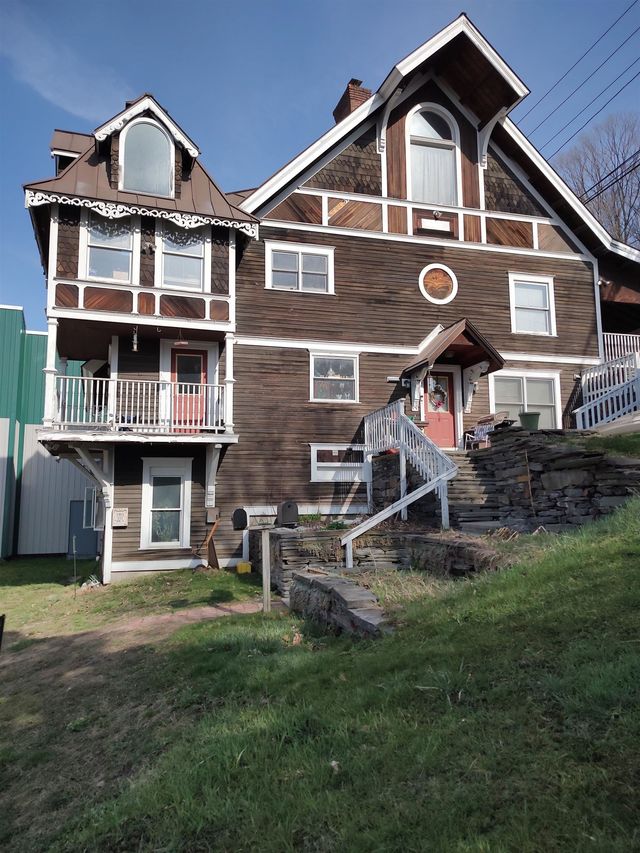

Similar Homes Nearby

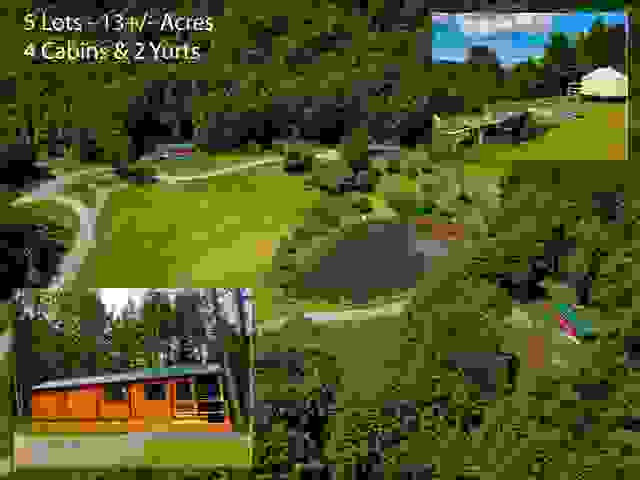

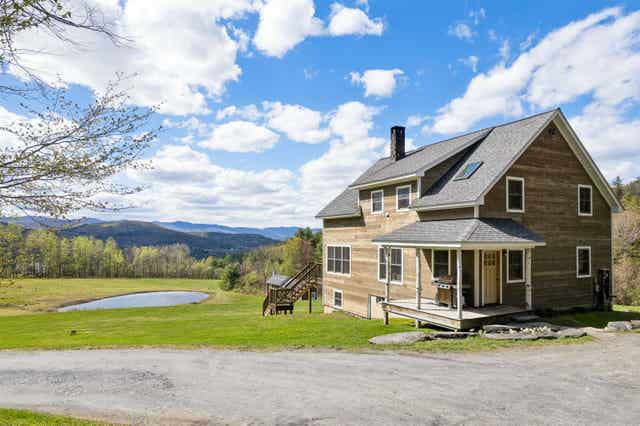
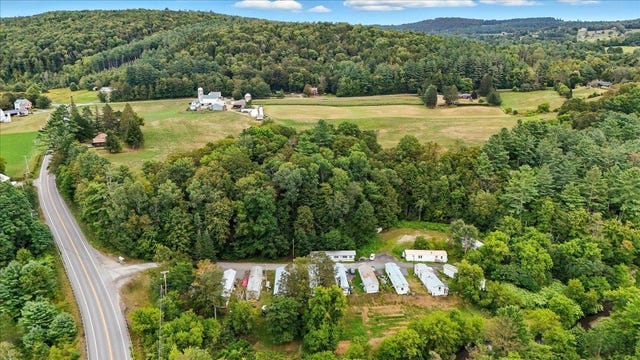
Similar Home Values
Comparable nearby listings and their asking prices.
| Address | Price | Beds | Baths | Sq Ft |
|---|---|---|---|---|
| 744 Stock Farm Road A&B, Randolph, VT | $699,995 | — | — | — |
| 429 Community Drive, Randolph, VT | $815,000 | — | — | — |
| 429 Community Drive 7, 8, 9, 10, 11, Randolph, VT | $815,000 | 5 | 5 | 1,936 |
| 3673 Fish Hill Road, Randolph, VT | $815,000 | 3 | 3 | 2,513 |
| 00 Cowdrey Drive, Randolph, VT | $875,000 | — | — | — |
| 78 Penny Brook Road, Randolph, VT | $895,000 | 5 | 5 | 3,988 |


